O'Neil Property Group
Save
Ask
Tour
Hide
Share
$879,000
26 Days On Site

5404 W Leland Avenue
Chicago, IL 60630

For Sale|Single Family Residence|Active
4
Beds
4
Total Baths
3
Full Baths
1
Partial Bath
3,200
SqFt
$275
/SqFt
2011
Built
County:
Cook
Listing Courtesy of MRED as distributed by MLS Grid of @properties Christie's International Real Estate
5404 W Leland Avenue5404 W Leland Avenue5404 W Leland Avenue5404 W Leland Avenue
Save
Ask
Tour
Hide
Share

Mortgage Calculator

Monthly Payment (Est.)

$4,010
Calculator powered by Showcase IDX, a Constellation1 Company. Copyright ©2026 Information is deemed reliable but not guaranteed.

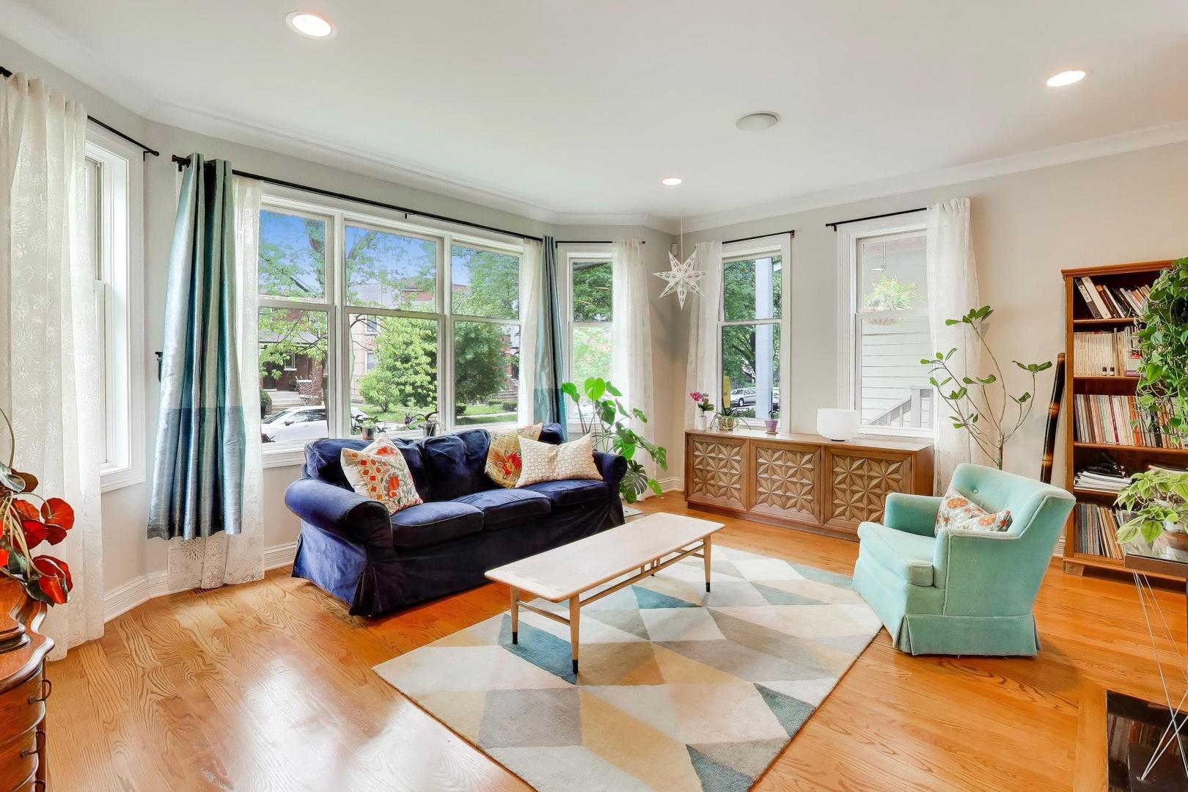
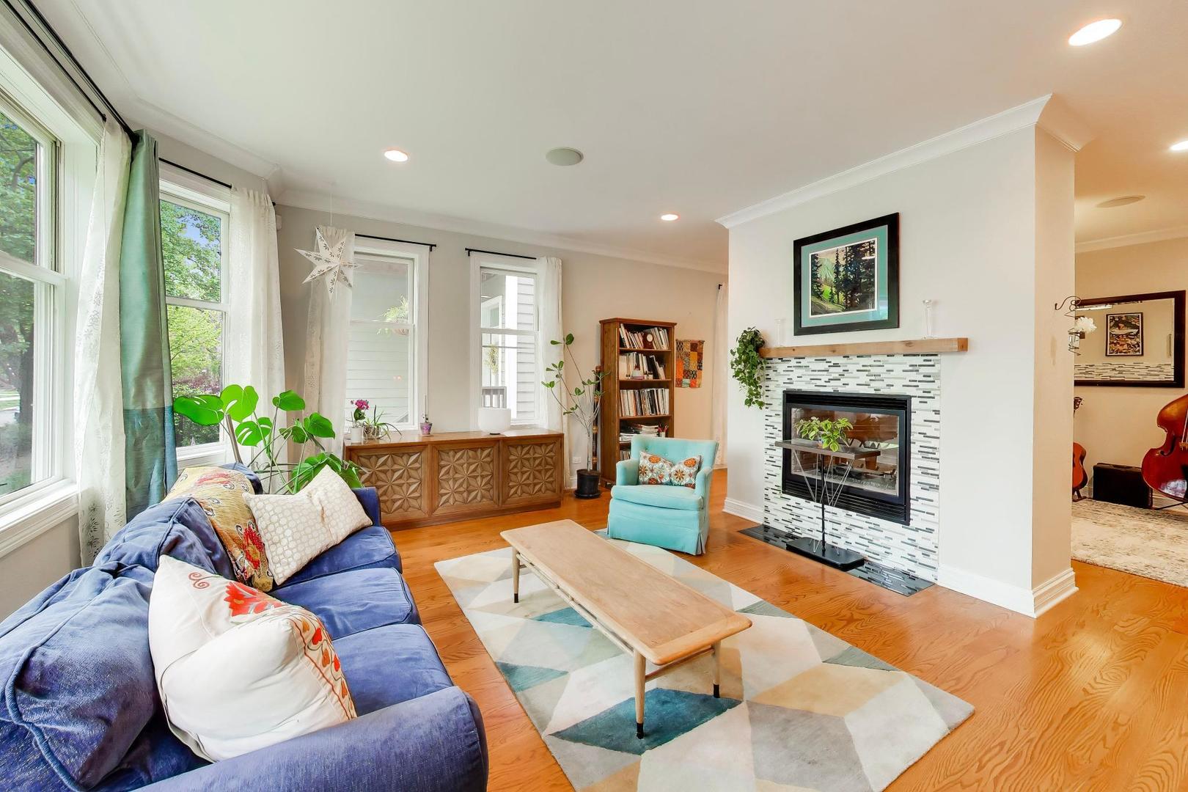
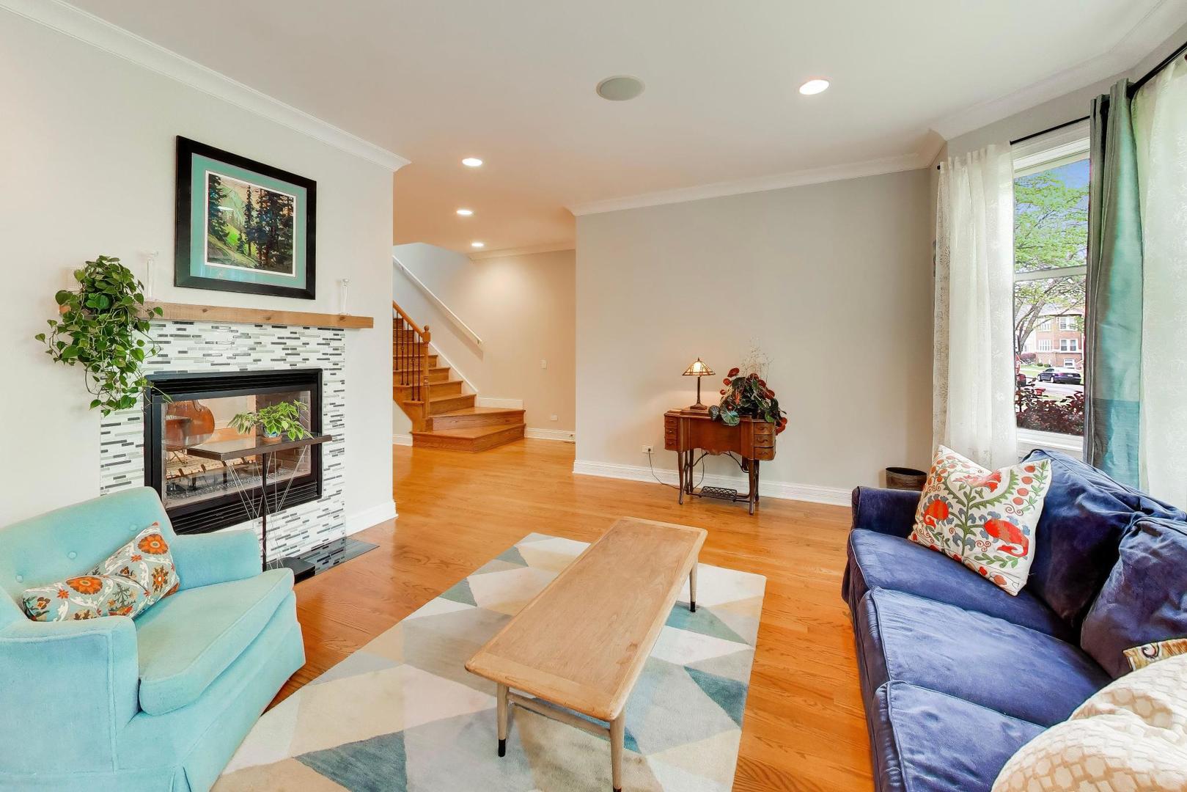
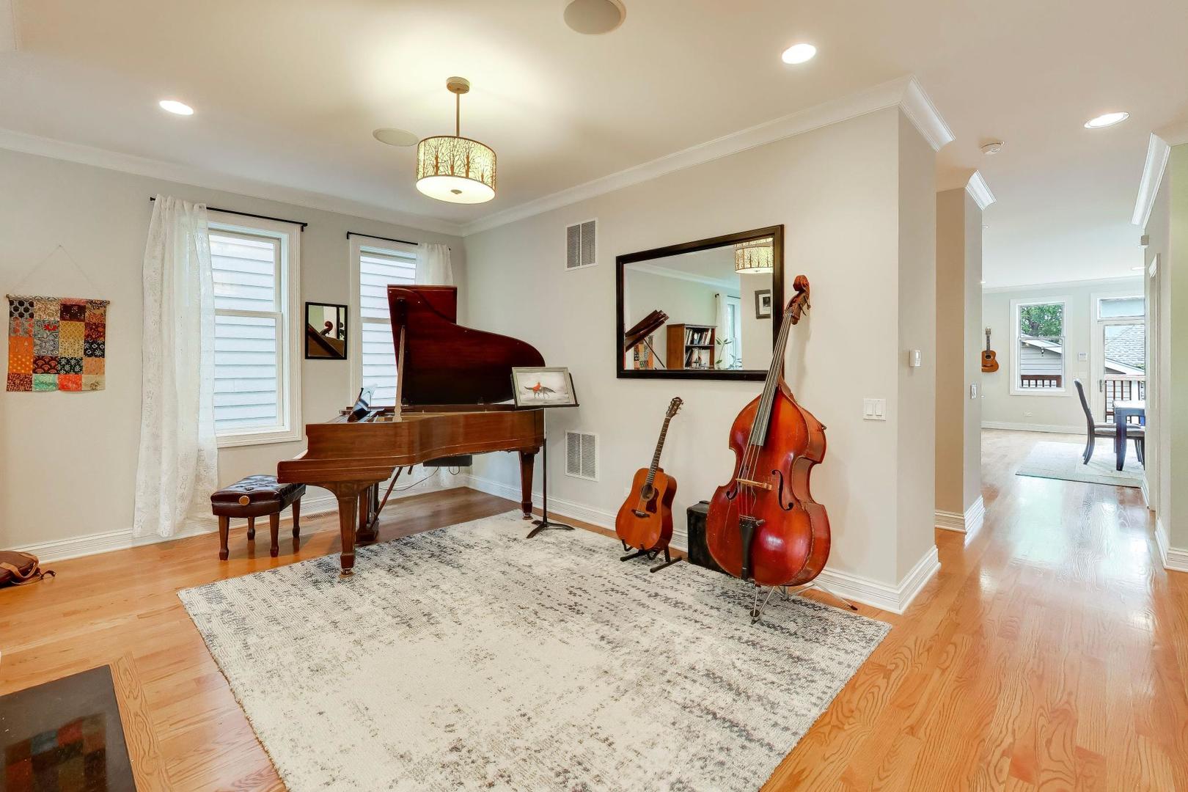
Suburban Size Home With City Address! Jefferson Park Impressive 2014 Built Extra Wide 5 Bedroom 3.5 Bath Newer Construction Resale With 4 Large Bedrooms Upstairs. Great Sunlight Throughout This Entire Home With Oversized Windows and Dramatic Ceiling Height On Every Level. Full Hardie Board Siding All Around Exterior and New Roof Completed on Home and Garage in 2025. Front Living Room With Bay Windows That is Separated With a Fireplace From The Formal Dining Room. Huge Family Room & Chefs Kitchen With Walnut Stained Cabinets, Glass Tile Backsplash, Granite Counters, SS Appliance Package and Oversized Island + Separate Walk In Pantry. Primary Suite With Dual Walk in Closets, Exterior Front Balcony To Enjoy Morning Coffee and Well Designed Primary Bath With Extra Long Vanity, Large Format Shower and Jacuzzi Tub. Side by Side Laundry on Second Level and Separate HVAC For Upstairs. Full Finished Lower Level With 5th Bedroom + Exterior Entry And All Complete w Radiant Heated Floors Throughout and Full Drain Tile With Sump Pump. Great Outdoor Space With Front Yard, Back Balcony Large Enough To Grill and Entertain Simultaneously and Great Backyard Space. 2 Car Garage With Extra Storage Also Finished With Hardie Board Siding. Home Painting, Deck Staining and Carpet Cleaning All Completed In April 2026. Great Community On The Block With Annual Party! Kiddy Corner To Both Wilson and Jefferson Memorial Parks. Commuters Dream Easy Walk To Jefferson Park Blue Line and Easy Highway Access To 90 and 94. Great Restaurant Scene with Community Tavern, Gracie O'Malley's, Moon Flower Bar, Little Lulu's, Westsons Coffee & Tap, Printer's Row Brewing & More.

Save
Ask
Tour
Hide
Share
Listing Snapshot
Price 
$879,000
Days On Site 
26 Days
Bedrooms 
4
Inside Area (SqFt) 
3,200 sqft
Total Baths 
4
Full Baths 
3
Partial Baths 
1
Lot Size 
N/A
Year Built 
2011
MLS® Number 
12634561
Status 
Active
Property Tax 
$15,852.13
HOA/Condo/Coop Fees 
N/A
Sq Ft Source 
Estimated
Friends & Family
Recent Activity
7 days agoListing updated with changes from the MLS®
2 weeks agoStatus changed to Active
3 weeks agoPrice changed to $879,000
4 weeks agoListing first seen on site
General Features
Direction Faces 
South
Foundation 
Concrete Perimeter
Garage 
Yes
Garage Spaces 
2
Parking 
Garage Door OpenerDetachedGarage
Parking Spaces 
2
Property Sub Type 
Single Family Residence
Security 
Security System
Sewer 
Public Sewer
SqFt Total 
3200
Style 
Contemporary
Interior Features
Appliances 
RangeMicrowaveDishwasherRefrigeratorDisposalStainless Steel Appliance(s)
Basement 
FinishedFull
Cooling 
Central Air
Electric 
200+ Amp Service
Fireplace 
Yes
Fireplace Features 
Living RoomGas Log
Fireplaces 
2
Flooring 
Hardwood
Heating 
Natural GasRadiant
Interior 
Walk-In Closet(s)Cathedral Ceiling(s)In-Law Floorplan
Laundry Features 
Upper Level
Window Features 
Skylight(s)
Bedroom 2 
Dimensions - 12X10Level - Second
Bedroom 3 
Dimensions - 11X10Level - Second
Bedroom 4 
Dimensions - 11X11Level - Second
Bedroom 5 
Dimensions - 13X10Level - Basement
Deck 
Dimensions - 15X8Level - Main
Dining Room 
Dimensions - 18X11Level - Main
Enclosed Balcony 
Dimensions - 8X5Level - Second
Family Room 
Dimensions - 23X16Level - Main
Kitchen 
Dimensions - 12X9Level - MainDescription - Eating Area-Breakfast Bar,Pantry-Walk-in
Laundry 
Dimensions - 20X9Level - Basement
Living Room 
Dimensions - 18X13Level - Main
Master Bedroom 
Dimensions - 18X13Level - Second
Other Room 
Dimensions - 6X4Level - Main
Recreation Room 
Dimensions - 38X17Level - Basement
Walk In Closet 
Dimensions - 8X5Level - Second
Save
Ask
Tour
Hide
Share
Exterior Features
Construction Details 
Steel Siding
Exterior 
Balcony
Fencing 
Fenced
Patio And Porch 
Deck
Roof 
Asphalt
Windows/Doors 
Skylight(s)
Community Features
Accessibility Features 
Therapeutic Whirlpool
Community Features 
ParkTennis Court(s)CurbsSidewalksStreet Lights
MLS Area 
CHI - Portage Park
School District 
Schurz High School
Township 
Jefferson
Schools
School District
Schurz High School
Elementary School
Portage Park Elementary School
Middle School
Portage Park Elementary School
High School
Schurz High School
Listing Courtesy of MRED as distributed by MLS Grid of @properties Christie's International Real Estate


Based on information submitted to the MLS GRID as of 2026-05-27 05:02 AM UTC. All data is obtained from various sources and may not have been verified by broker or MLS GRID. Supplied Open House Information is subject to change without notice. All information should be independently reviewed and verified for accuracy. Properties may or may not be listed by the office/agent presenting the information.
Last checked: 2026-05-27 05:02 AM UTC
MRED DMCA Copyright Information Copyright © 2026 Midwest Real Estate Data LLC. All rights reserved.

Neighborhood & Commute
Source: Walkscore
Disclosure: Community information and market data powered by Constellation Data Labs. Information is deemed reliable but not guaranteed.
Save
Ask
Tour
Hide
Share