O'Neil Property Group
Save
Ask
Tour
Hide
Share
$504,900
25 Days On Site

25018 Armstrong Lane
Plainfield, IL 60585

For Sale|Single Family Residence|Active Under Contract
4
Beds
3
Total Baths
2
Full Baths
1
Partial Bath
2,552
SqFt
$198
/SqFt
2003
Built
Subdivision:
Auburn Lakes
County:
Will
Listing Courtesy of MRED as distributed by MLS Grid of Re/Max Ultimate Professionals
25018 Armstrong Lane25018 Armstrong Lane25018 Armstrong Lane25018 Armstrong Lane
Save
Ask
Tour
Hide
Share

Mortgage Calculator

Monthly Payment (Est.)

$2,304
Calculator powered by Showcase IDX, a Constellation1 Company. Copyright ©2026 Information is deemed reliable but not guaranteed.

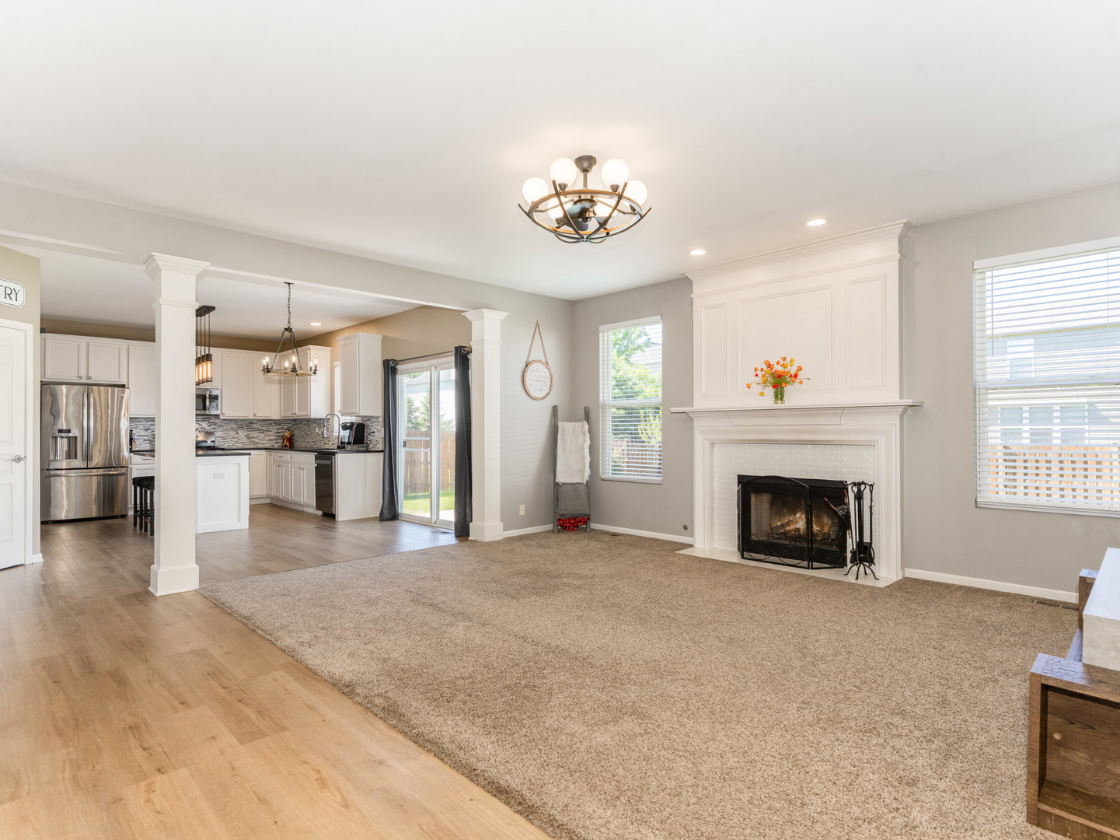
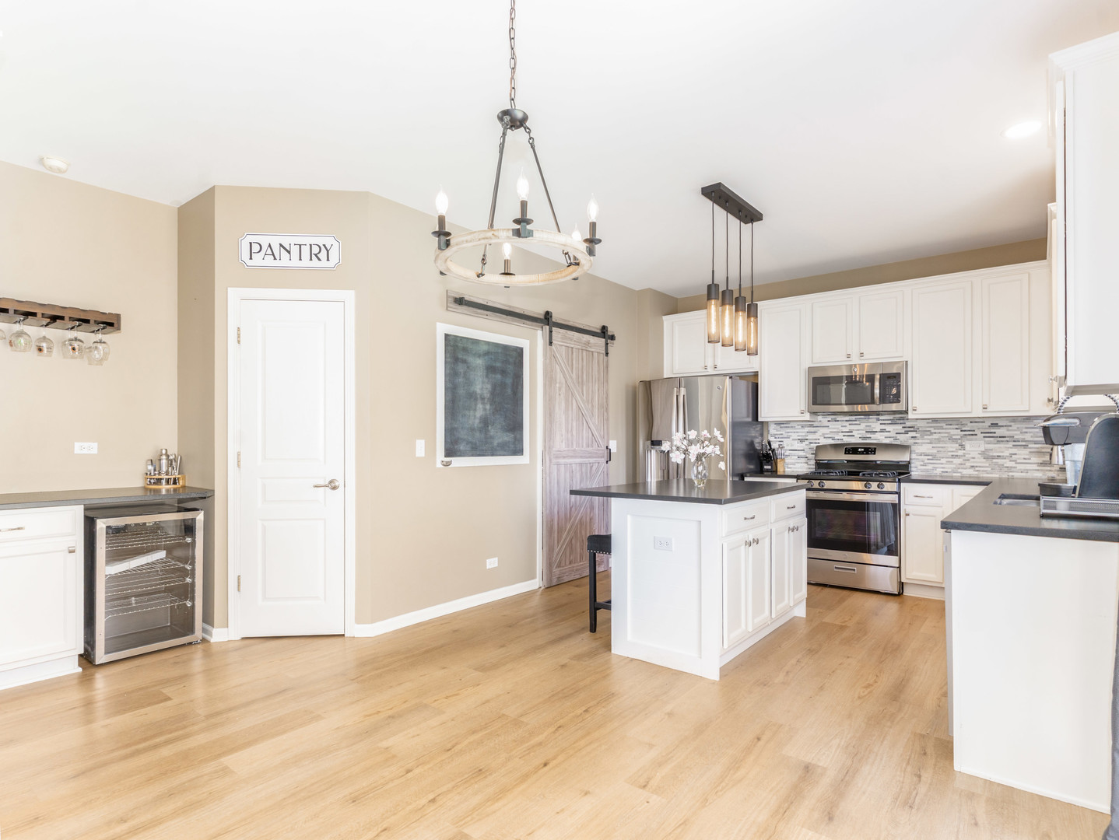
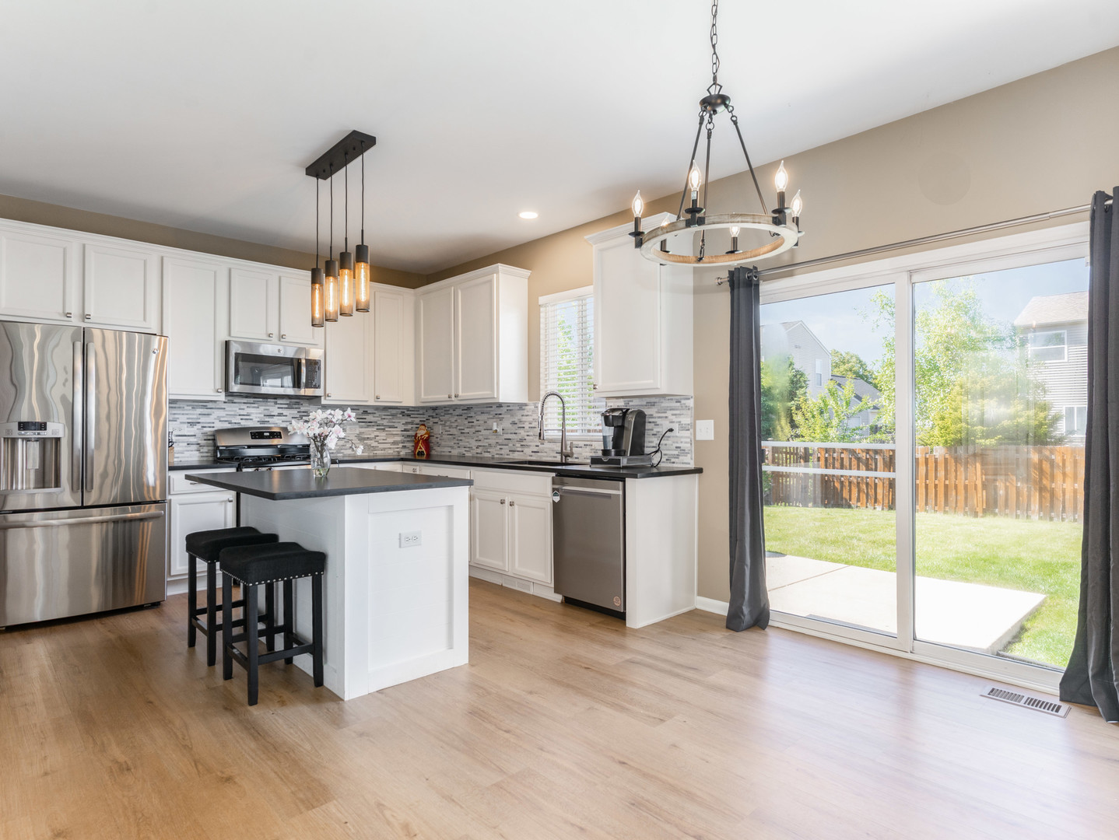
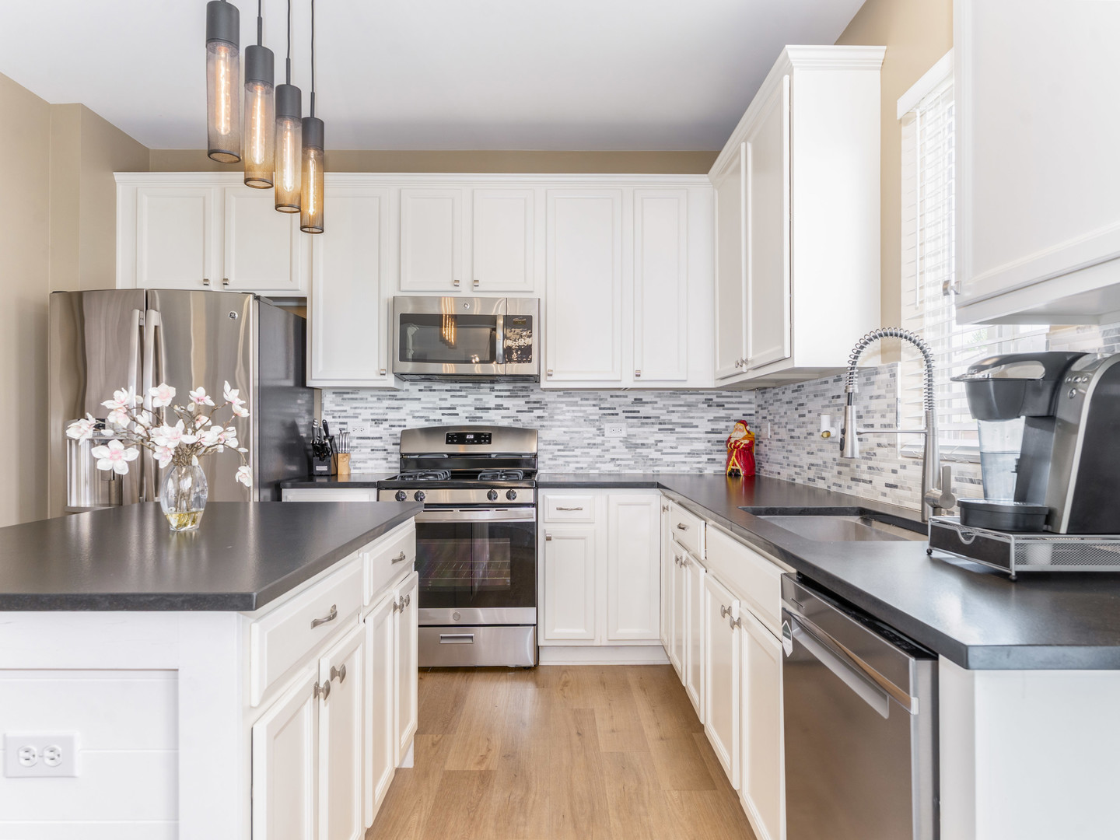
Popular Auburn lakes community with Oswego schools & minutes from Naperville! Stately 2600sf 4/5 bedrooms, 2.5 baths great floor plan! 2 story entry with separate living & dining(flex rooms!) Spacious kitchen with all stainless steel appliances, deluxe leathered granite, wine bar, corner pantry, & perfect 'barn door' to your super convenient laundry room! All appliances & washer/dryer included. Expansive (18x16)family room with wood/gas fireplace. Large 1st floor Office/Flex room.All tastefully decorated. Owners suite (23x15) with retreat area, vaulted ceilings and ensuite spa bath; whirlpool soaking tub, separate shower, dream 10x9 walk in closet with floor to ceiling organization. 3 additional large bedrooms and full bath on second level. 6 panel white doors & trim. Large back yard w/concrete patio & Privacy fence. Move in ready, down to the neutral paint colors! All updated light fixtures. Community features well cared for ponds and playgrounds. Minutes to Naperville & access to route 59, Great shopping, dining all at your finger tips! Enjoy community park & private fishing lake! Ask about Assumable LOW FHA mortgage! Seller has never used the Home Sprinkler so that is as is.

Save
Ask
Tour
Hide
Share
Listing Snapshot
Price 
$504,900
Days On Site 
25 Days
Bedrooms 
4
Inside Area (SqFt) 
2,552 sqft
Total Baths 
3
Full Baths 
2
Partial Baths 
1
Lot Size 
0.21 Acres
Year Built 
2003
MLS® Number 
12634588
Status 
Active Under Contract
Property Tax 
$11,472
HOA/Condo/Coop Fees 
$27.5 monthly
Sq Ft Source 
Assessor
Friends & Family
Recent Activity
yesterdayListing updated with changes from the MLS®
a week agoStatus changed to Active Under Contract
4 weeks agoListing first seen on site
General Features
Acres 
0.21
Attached Garage 
Yes
Foundation 
Concrete Perimeter
Garage 
Yes
Garage Spaces 
2
Parking 
AsphaltGarage Door OpenerAttachedGarage
Parking Spaces 
2
Property Sub Type 
Single Family Residence
Security 
Security System
Sewer 
Public Sewer
Style 
Traditional
Utilities 
Cable Available
Water Source 
Public
Interior Features
Appliances 
Double OvenMicrowaveDishwasherRefrigeratorWasherDryerDisposalStainless Steel Appliance(s)Wine RefrigeratorHumidifier
Basement 
Sump PumpUnfinishedBath/StubbedFull
Cooling 
Ceiling Fan(s)Central Air
Electric 
Circuit Breakers
Fireplace 
Yes
Fireplace Features 
Living RoomWood BurningGas Starter
Fireplaces 
1
Flooring 
Hardwood
Heating 
Natural GasForced Air
Interior 
Walk-In Closet(s)
Laundry Features 
Main Level
Window Features 
Screens
Bedroom 2 
Dimensions - 11X12Level - Second
Bedroom 3 
Dimensions - 12X11Level - Second
Bedroom 4 
Dimensions - 11X11Level - Second
Den 
Dimensions - 12X11Level - Main
Dining Room 
Dimensions - 11X11Level - Main
Family Room 
Dimensions - 18X16Level - Main
Kitchen 
Dimensions - 19X12Level - MainDescription - Eating Area-Table Space,Island,Pantry-Walk-in
Laundry 
Dimensions - 10X6Level - Main
Living Room 
Dimensions - 12X12Level - Main
Master Bedroom 
Dimensions - 23X15Level - Second
Save
Ask
Tour
Hide
Share
Exterior Features
Construction Details 
Vinyl Siding
Fencing 
Fenced
Patio And Porch 
Patio
Roof 
Asphalt
Windows/Doors 
Screens
Community Features
Accessibility Features 
Therapeutic Whirlpool
Association Dues 
330
Community Features 
ParkLakeCurbsSidewalksStreet Lights
HOA Fee Frequency 
Annually
MLS Area 
Plainfield
School District 
Oswego High School
Township 
Wheatland
Schools
School District
Oswego High School
Elementary School
Grande Park Elementary School
Middle School
Murphy Junior High School
High School
Oswego High School
Listing Courtesy of MRED as distributed by MLS Grid of Re/Max Ultimate Professionals


Based on information submitted to the MLS GRID as of 2026-05-30 12:29 PM UTC. All data is obtained from various sources and may not have been verified by broker or MLS GRID. Supplied Open House Information is subject to change without notice. All information should be independently reviewed and verified for accuracy. Properties may or may not be listed by the office/agent presenting the information.
Last checked: 2026-05-30 12:29 PM UTC
MRED DMCA Copyright Information Copyright © 2026 Midwest Real Estate Data LLC. All rights reserved.

Neighborhood & Commute
Source: Walkscore
Disclosure: Community information and market data powered by Constellation Data Labs. Information is deemed reliable but not guaranteed.
Save
Ask
Tour
Hide
Share