O'Neil Property Group
Save
Ask
Tour
Hide
Share
$857,000
18 Days On Site

114 S Poplar Avenue
Elmhurst, IL 60126

For Sale|Single Family Residence|Active Under Contract
3
Beds
3
Total Baths
3
Full Baths
2,580
SqFt
$332
/SqFt
1951
Built
County:
DuPage
Listing Courtesy of MRED as distributed by MLS Grid of L.W. Reedy Real Estate
114 S Poplar Avenue114 S Poplar Avenue114 S Poplar Avenue114 S Poplar Avenue
Save
Ask
Tour
Hide
Share

Mortgage Calculator

Monthly Payment (Est.)

$3,910
Calculator powered by Showcase IDX, a Constellation1 Company. Copyright ©2026 Information is deemed reliable but not guaranteed.

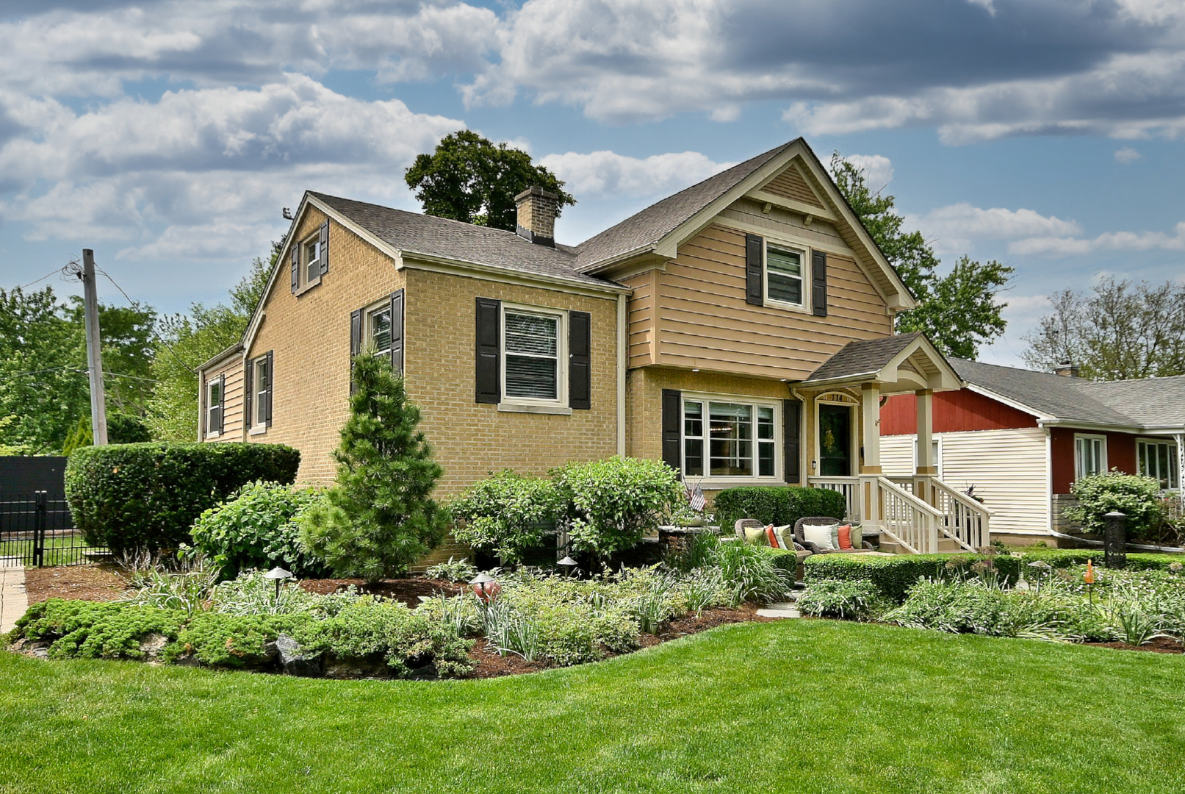
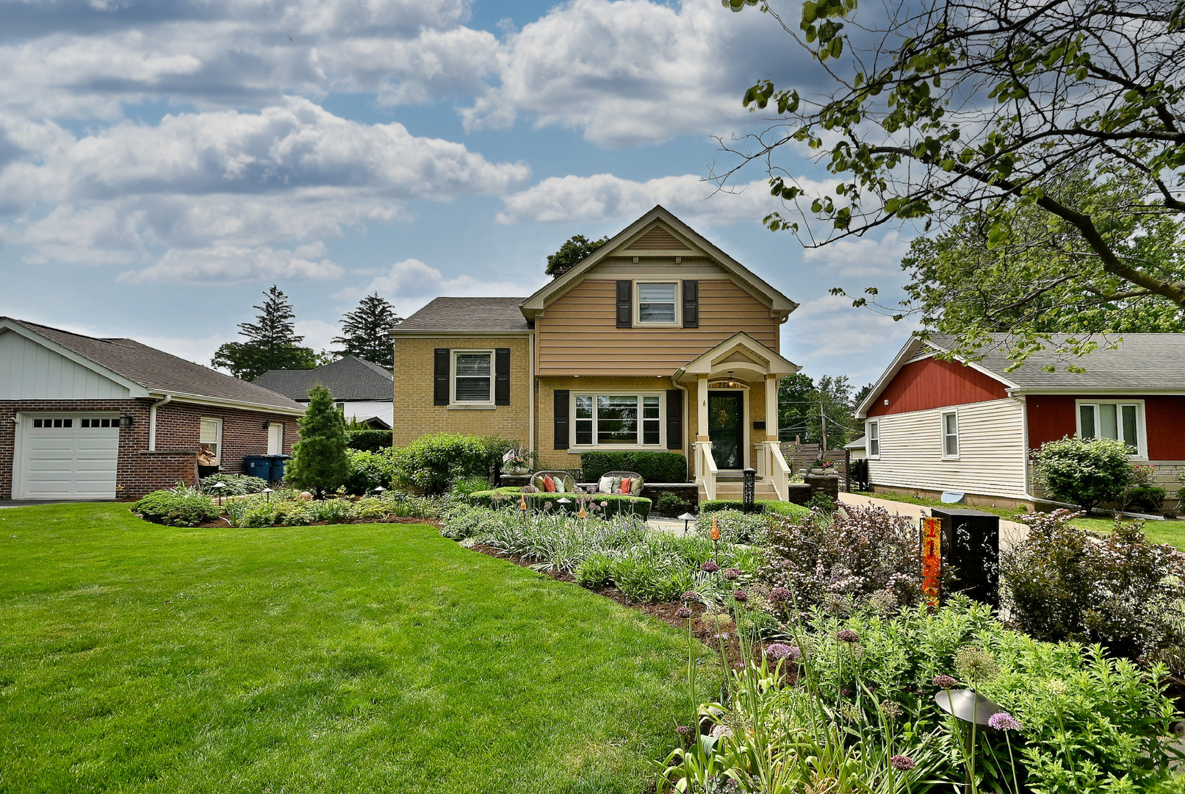
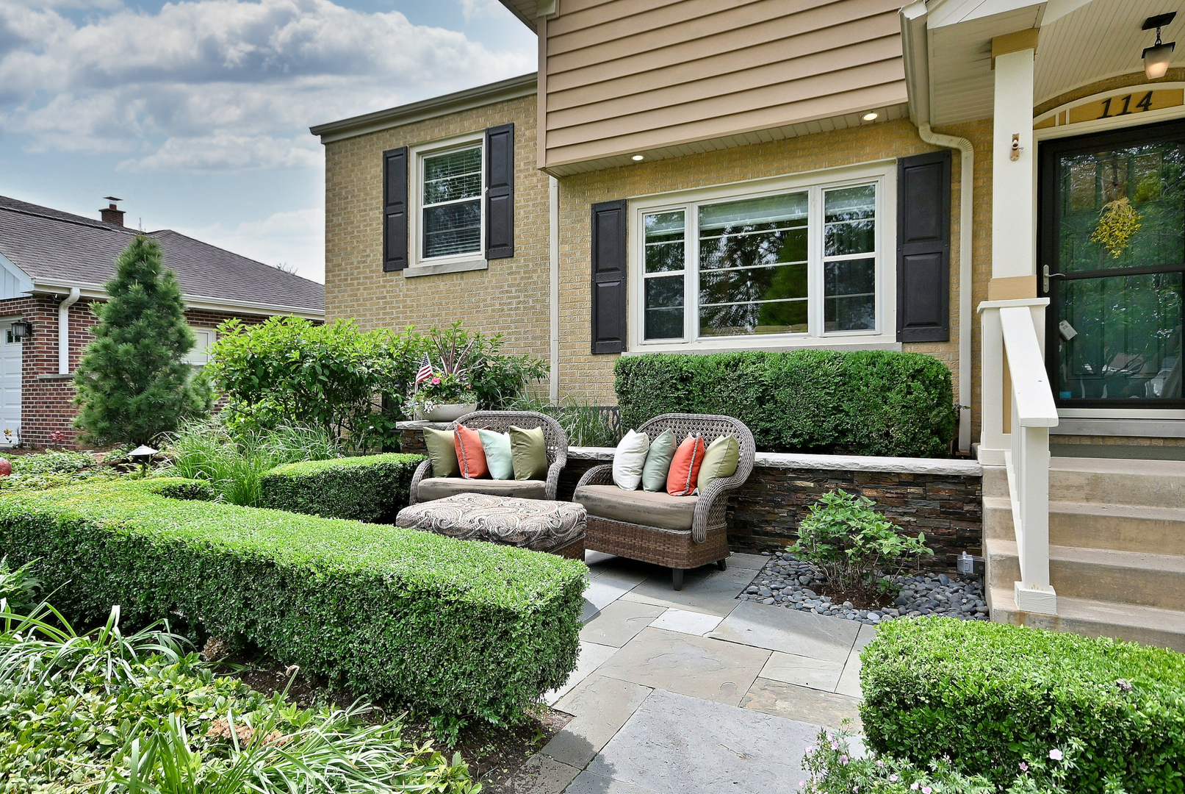
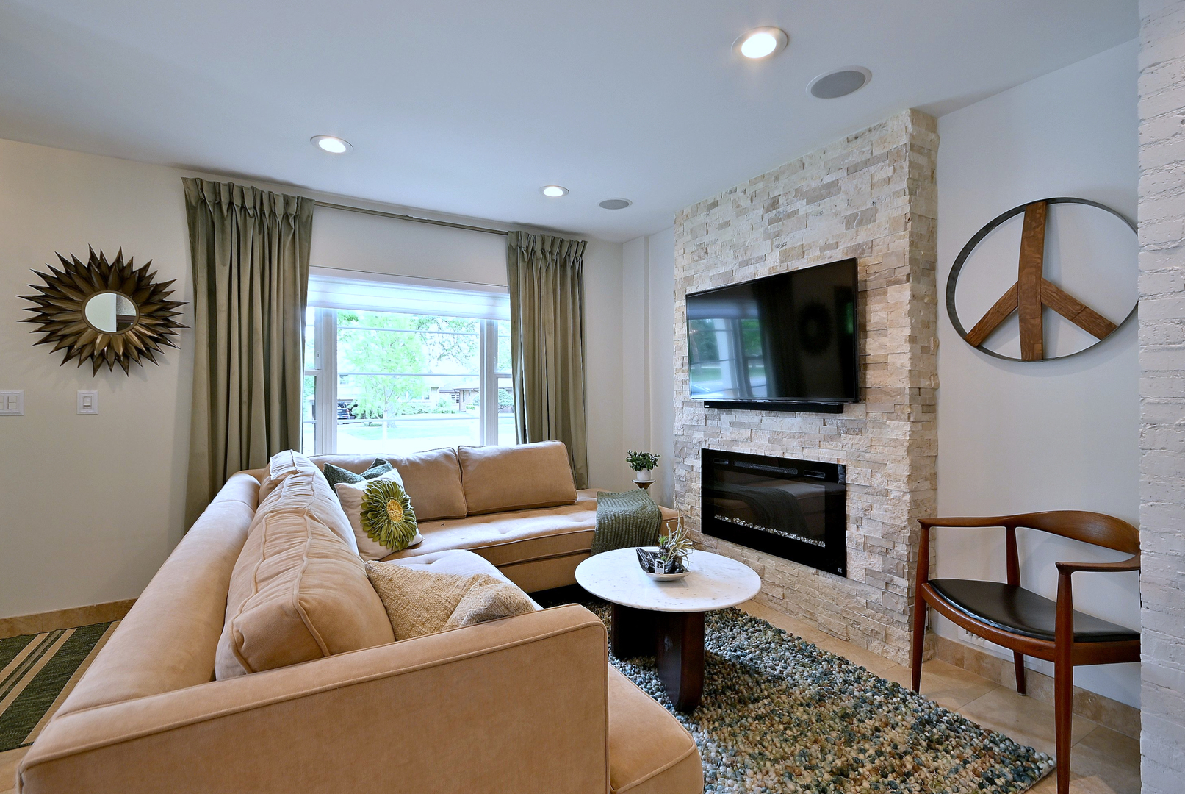
Elmhurst living at its best - just .4 miles to the Metra and steps from vibrant downtown Elmhurst. Space, flexibility, and location - this thoughtfully designed split-level delivers on every front, with generous space at every level and seamless flow throughout. Outside, a multi-level entertaining space awaits - pergola, built-in outdoor kitchen with gas grill and refrigerator, and a hidden fire pit perfect for cool evenings. A front bluestone patio blooms with perennials that return season after season. The open-concept main level features a granite kitchen with peninsula seating, abundant cabinetry, and counterspace built for gathering. Multiple living areas give everyone room to spread out, while flexible spaces adapt effortlessly - home office, gym, or guest suite. Upstairs, the primary suite occupies its own private level with a full updated bath, step-in shower, heated floors, and generous walk-up attic storage. A second bedroom is large enough for two beds with a desk area and beautiful vaulted ceiling detail. The family room and sun room both feature heated floors, with tons of windows and views of the expansive backyard. Additional flex areas offer endless possibilities - workout room, playroom, or hobby space - complete with laundry and a full bath. Quality finishes throughout transform a standard space into a bespoke, cohesive environment. The oversized 2.5-car garage provides generous storage throughout. Additional highlights: new roof coming summer 2026, security system, smart thermostat, sprinkler system, beverage & wine fridges, and zoned surround sound - all convey with the home. District 205 schools include Edison, Sandburg Middle, and York High School. Longtime owners are ready for their next chapter. This one checks every box.

Save
Ask
Tour
Hide
Share
Listing Snapshot
Price 
$857,000
Days On Site 
18 Days
Bedrooms 
3
Inside Area (SqFt) 
2,580 sqft
Total Baths 
3
Full Baths 
3
Partial Baths 
N/A
Lot Size 
N/A
Year Built 
1951
MLS® Number 
12634667
Status 
Active Under Contract
Property Tax 
$9,785.2
HOA/Condo/Coop Fees 
N/A
Sq Ft Source 
Estimated
Friends & Family
Recent Activity
40 minutes agoListing updated with changes from the MLS®
42 minutes agoStatus changed to Active Under Contract
3 weeks agoListing first seen on site
General Features
Foundation 
Concrete Perimeter
Garage 
Yes
Garage Spaces 
2
Parking 
ConcreteGarage Door OpenerDetachedGarage
Parking Spaces 
2
Property Sub Type 
Single Family Residence
Security 
Security System
Sewer 
Public Sewer
SqFt Total 
2580
Water Source 
Public
Interior Features
Appliances 
RangeMicrowaveDishwasherRefrigeratorBar FridgeWasherDryerDisposalHumidifier
Basement 
FinishedFullDaylight
Cooling 
Ceiling Fan(s)Central Air
Electric 
Circuit Breakers
Fireplace 
Yes
Fireplace Features 
Family RoomLiving RoomElectric
Fireplaces 
2
Flooring 
Hardwood
Heating 
Natural GasForced AirRadiant
Interior 
Wet BarBuilt-in Features
Laundry Features 
Sink
Bedroom 2 
Dimensions - 11X11Level - Second
Bedroom 3 
Dimensions - 10X25Level - Second
Bedroom 4 
Dining Room 
Family Room 
Dimensions - 10X25Level - Lower
Kitchen 
Dimensions - 17X10Level - MainDescription - Eating Area-Breakfast Bar
Laundry 
Dimensions - 8X12Level - Basement
Living Room 
Dimensions - 15X18Level - Main
Master Bedroom 
Dimensions - 16X13Level - Third
Recreation Room 
Dimensions - 15X10Level - Basement
Sun Room 
Dimensions - 13X13Level - Lower
Save
Ask
Tour
Hide
Share
Exterior Features
Construction Details 
Aluminum SidingBrick
Exterior 
Fire Pit
Patio And Porch 
Patio
Roof 
Asphalt
Community Features
MLS Area 
Elmhurst
School District 
York Community High School
Township 
York
Schools
School District
York Community High School
Elementary School
Edison Elementary School
Middle School
Sandburg Middle School
High School
York Community High School
Listing Courtesy of MRED as distributed by MLS Grid of L.W. Reedy Real Estate


Based on information submitted to the MLS GRID as of 2026-05-26 11:48 PM UTC. All data is obtained from various sources and may not have been verified by broker or MLS GRID. Supplied Open House Information is subject to change without notice. All information should be independently reviewed and verified for accuracy. Properties may or may not be listed by the office/agent presenting the information.
Last checked: 2026-05-26 11:48 PM UTC
MRED DMCA Copyright Information Copyright © 2026 Midwest Real Estate Data LLC. All rights reserved.

Neighborhood & Commute
Source: Walkscore
Disclosure: Community information and market data powered by Constellation Data Labs. Information is deemed reliable but not guaranteed.
Save
Ask
Tour
Hide
Share