O'Neil Property Group
Save
Ask
Tour
Hide
Share
$2,800
11 Days On Site

5701 N SHERIDAN Road 29T
Chicago, IL 60660

For Rent|Residential Lease|Pending
2
Beds
2
Total Baths
2
Full Baths
1,250
SqFt
$2
/SqFt
1961
Built
Subdivision:
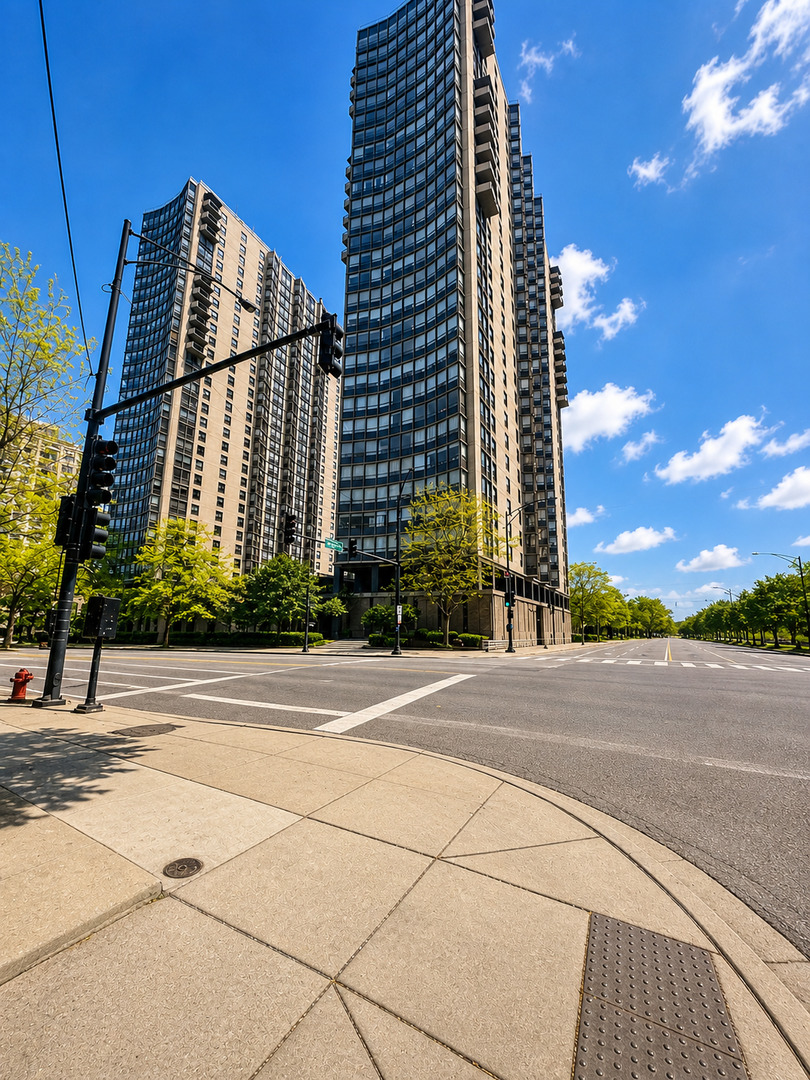
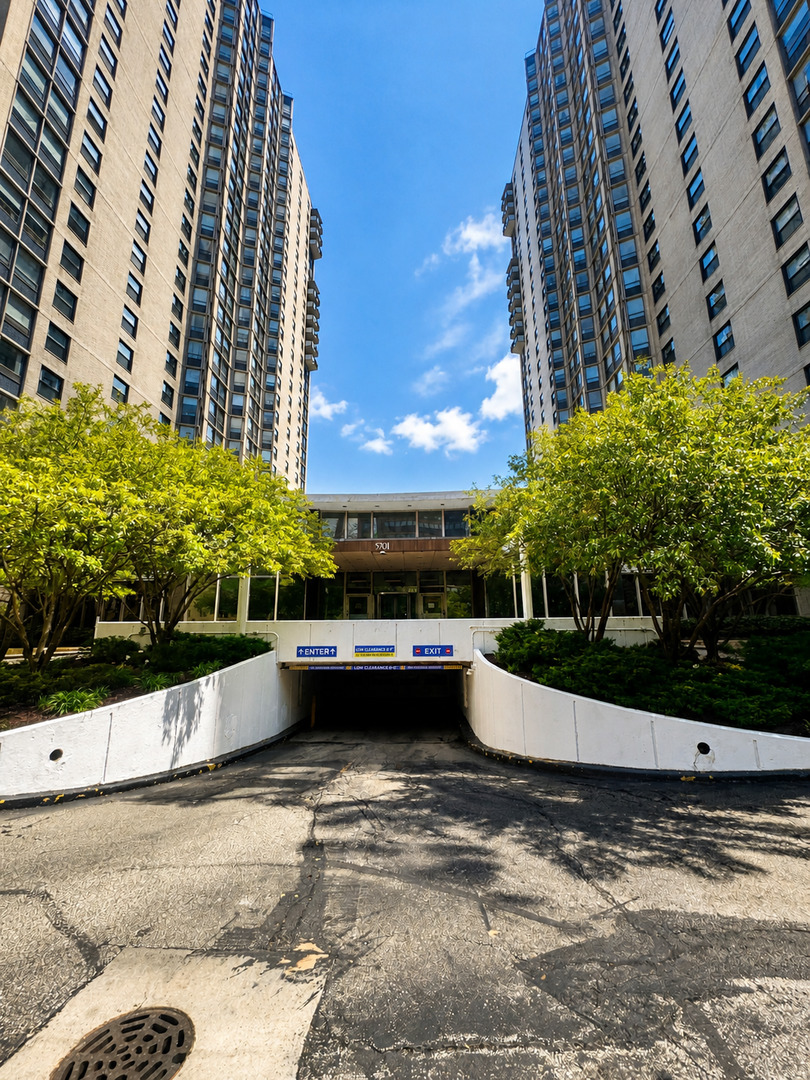
Hollywood Towers
County:
Cook
Listing Courtesy of MRED as distributed by MLS Grid of Kale Realty
5701 N SHERIDAN Road 29T5701 N SHERIDAN Road 29T5701 N SHERIDAN Road 29T5701 N SHERIDAN Road 29T
Save
Ask
Tour
Hide
Share

Mortgage Calculator

Monthly Payment (Est.)

$13
Calculator powered by Showcase IDX, a Constellation1 Company. Copyright ©2026 Information is deemed reliable but not guaranteed.

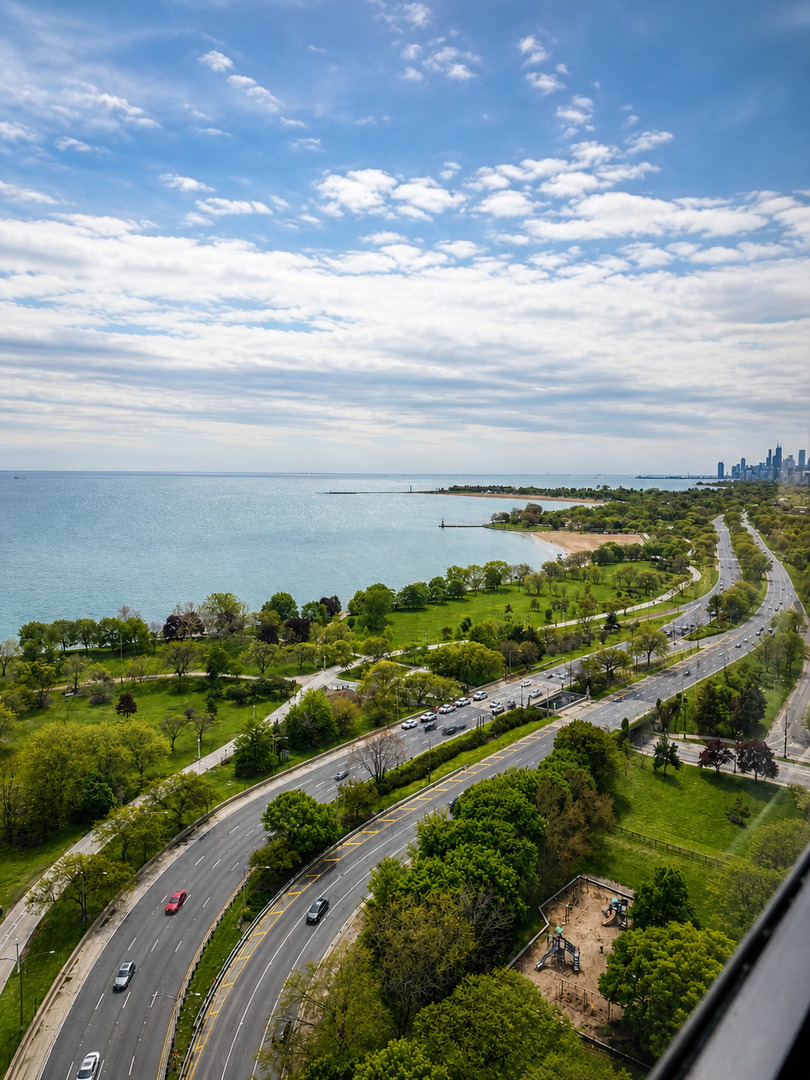
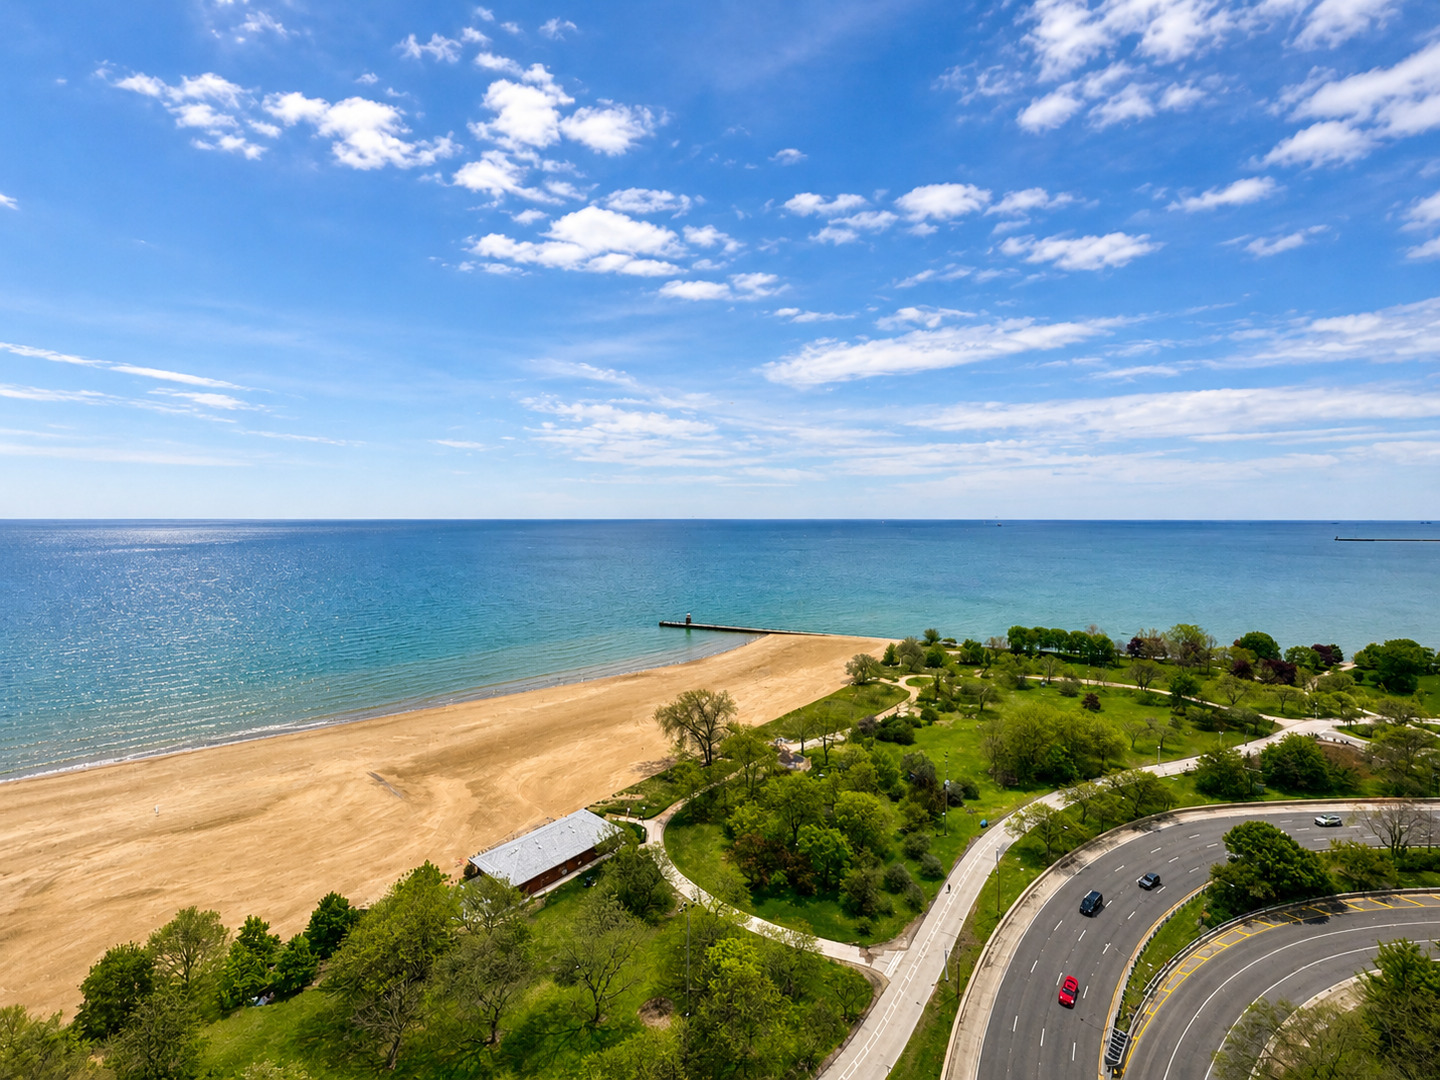
*Extremely rare high-floor northeast corner unit with private balcony*Magnificent Drop dead views of the Lake!!*Updated white kitchen with Granite Countertops & Stainless Steel Appliances*French-door refrigerator & microwave*Water-resistant flooring throughout*Full-amenity, well-managed building located on the beach and bike path*Rent includes heat, air conditioning, cable, and high-speed internet*Garage parking available for a monthly fee* 24/7 doorman and security*Heated outdoor pool, sundeck, party room, and exercise room*On-site grocery store, dry cleaner, hair salon, and mail/package receiving room*valet service*Coin laundry facilities*Excellent location with express bus #147 and local #151 at the door, Red Line 2 blocks away. Close to Whole Foods, Mariano's, restaurants, shopping, Loyola University, and much more

Save
Ask
Tour
Hide
Share
Listing Snapshot
Price 
$2,800
Days On Site 
11 Days
Bedrooms 
2
Inside Area (SqFt) 
1,250 sqft
Total Baths 
2
Full Baths 
2
Partial Baths 
N/A
Lot Size 
N/A
Year Built 
1961
MLS® Number 
12634687
Status 
Pending
Property Tax 
N/A
HOA/Condo/Coop Fees 
N/A
Sq Ft Source 
N/A
Friends & Family
Recent Activity
6 days agoListing updated with changes from the MLS®
6 days agoStatus changed to Pending
2 weeks agoListing first seen on site
General Features
Attached Garage 
Yes
Available on 
2026-06-30
Direction Faces 
East
Garage 
Yes
Garage Spaces 
1
Lease Term 
24 Months
Number Of Stories 
30
Parking 
Heated GarageLeasedAttachedGarage
Parking Spaces 
1
Sewer 
Public Sewer
SqFt Total 
1250
Water Source 
Public
Interior Features
Appliances 
MicrowaveRangeDishwasherRefrigerator
Basement 
None
Cooling 
Central Air
Furnished 
Unfurnished
Heating 
Hot WaterNatural GasForced Air
Interior 
Elevator
Laundry Features 
Common Area
Bedroom 2 
Dimensions - 12X12Level - Main
Bedroom 3 
Bedroom 4 
Dining Room 
Dimensions - 9X8Level - Main
Family Room 
Kitchen 
Dimensions - 10X8Level - MainDescription - Eating Area-Table Space,Custom Cabinetry,Updated Kitchen
Laundry 
Living Room 
Dimensions - 22X15Level - Main
Master Bedroom 
Dimensions - 17X12Level - Main
Save
Ask
Tour
Hide
Share
Exterior Features
Construction Details 
Brick
Pool Features 
In Ground
View 
Water
Waterfront 
Yes
Waterview 
Water
Community Features
Accessibility Features 
Accessible Entrance
Association Amenities 
LaundryCoin LaundryStorageParty RoomPoolService Elevator(s)
MLS Area 
CHI - Edgewater
School District 
299
Township 
Lake View
Schools
School District
299
Elementary School
Unknown
Middle School
Unknown
High School
Unknown
Listing Courtesy of MRED as distributed by MLS Grid of Kale Realty


Based on information submitted to the MLS GRID as of 2026-05-25 08:21 AM UTC. All data is obtained from various sources and may not have been verified by broker or MLS GRID. Supplied Open House Information is subject to change without notice. All information should be independently reviewed and verified for accuracy. Properties may or may not be listed by the office/agent presenting the information.
Last checked: 2026-05-25 08:21 AM UTC
MRED DMCA Copyright Information Copyright © 2026 Midwest Real Estate Data LLC. All rights reserved.

Neighborhood & Commute
Source: Walkscore
Disclosure: Community information and market data powered by Constellation Data Labs. Information is deemed reliable but not guaranteed.
Save
Ask
Tour
Hide
Share