O'Neil Property Group
Save
Ask
Tour
Hide
Share
$1,500,000
12 Days On Site

630 S Hillside Avenue
Elmhurst, IL 60126

For Sale|Single Family Residence|Active Under Contract
4
Beds
5
Total Baths
4
Full Baths
1
Partial Bath
3,676
SqFt
$408
/SqFt
2017
Built
County:
DuPage
Listing Courtesy of MRED as distributed by MLS Grid of Compass
630 S Hillside Avenue630 S Hillside Avenue630 S Hillside Avenue630 S Hillside Avenue
Save
Ask
Tour
Hide
Share

Mortgage Calculator

Monthly Payment (Est.)

$6,844
Calculator powered by Showcase IDX, a Constellation1 Company. Copyright ©2026 Information is deemed reliable but not guaranteed.

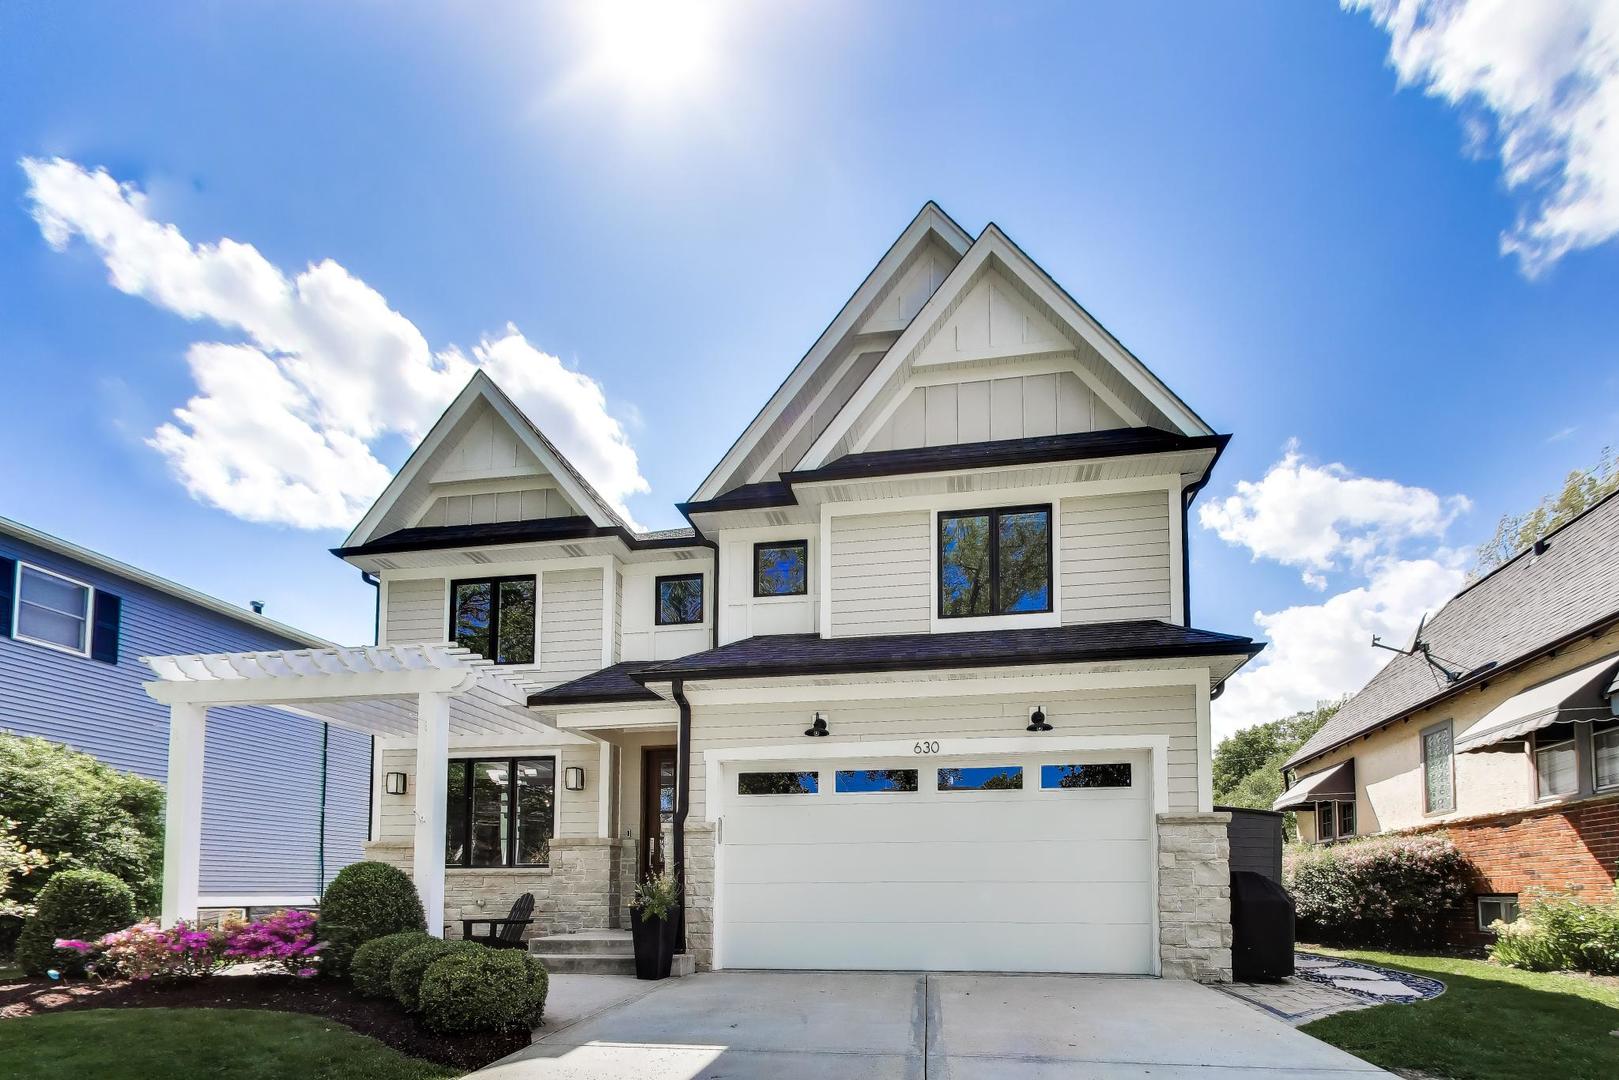
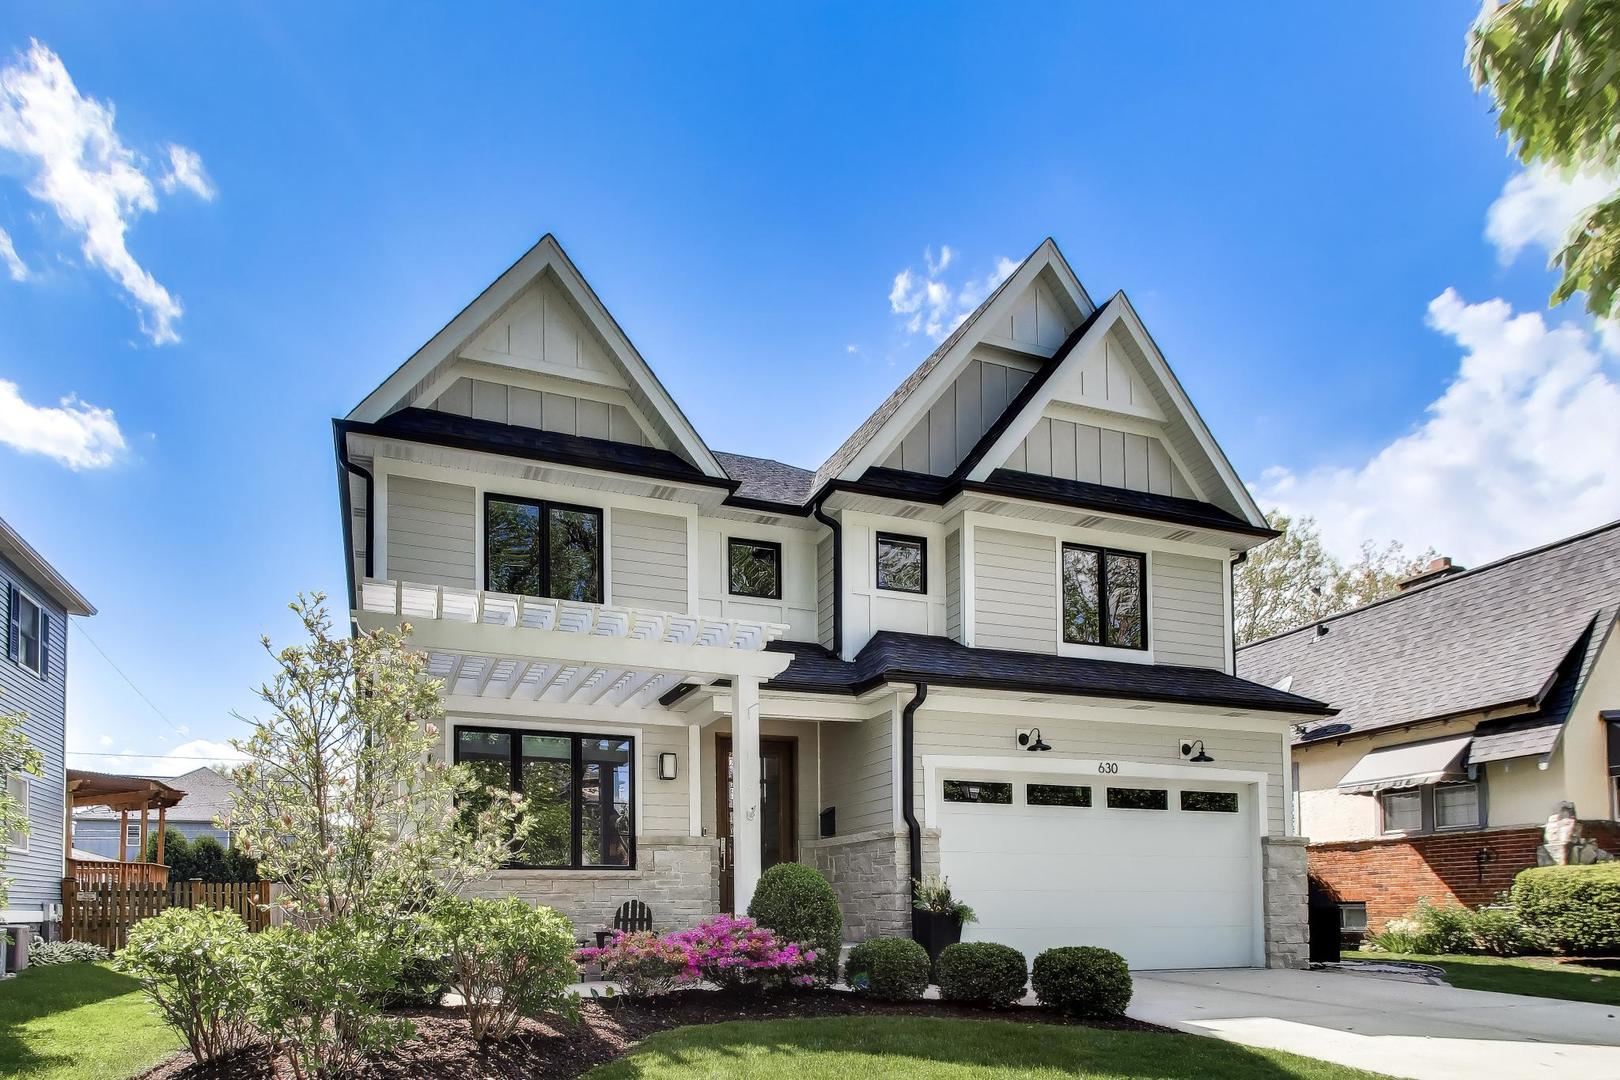
Coming Soon! Exceptional JMB Architects designed 2017 built home in a prime South Elmhurst location walking distance to Lincoln Elementary, the Illinois Prairie Path, and the Spring Road Business District. Thoughtfully designed with great natural light, clean architectural lines, and a functional layout for both everyday living and entertaining. Generous living spaces, spacious bedrooms, and quality finishes throughout. Rare newer construction opportunity in one of Elmhurst's most sought after neighborhoods near parks, downtown Elmhurst, the Metra commuter train, restaurants, shopping, and award winning District 205 schools. Homes offering this combination of location, walkability, architecture, and newer construction rarely become available.

Save
Ask
Tour
Hide
Share
Listing Snapshot
Price 
$1,500,000
Days On Site 
12 Days
Bedrooms 
4
Inside Area (SqFt) 
3,676 sqft
Total Baths 
5
Full Baths 
4
Partial Baths 
1
Lot Size 
N/A
Year Built 
2017
MLS® Number 
12634691
Status 
Active Under Contract
Property Tax 
$24,443
HOA/Condo/Coop Fees 
N/A
Sq Ft Source 
Other
Friends & Family
Recent Activity
6 days agoListing updated with changes from the MLS®
6 days agoStatus changed to Active Under Contract
2 weeks agoListing first seen on site
General Features
Attached Garage 
Yes
Foundation 
Concrete Perimeter
Garage 
Yes
Garage Spaces 
2
Parking 
ConcreteGarage Door OpenerAttachedGarage
Parking Spaces 
2
Property Sub Type 
Single Family Residence
Security 
Security System
SqFt Below 
1699
SqFt Total 
3676
Style 
Traditional
Interior Features
Appliances 
Double OvenMicrowaveDishwasherRefrigeratorBar FridgeWasherDryerStainless Steel Appliance(s)Wine RefrigeratorGas CooktopRange HoodHumidifier
Basement 
Sump PumpFinishedFull
Cooling 
Ceiling Fan(s)Central AirZoned
Electric 
Circuit Breakers200+ Amp Service
Fireplace 
Yes
Fireplace Features 
Family RoomGas Log
Fireplaces 
1
Flooring 
Hardwood
Heating 
Natural GasForced AirZoned
Interior 
Cathedral Ceiling(s)
Laundry Features 
Upper LevelSink
Bedroom 2 
Dimensions - 16X12Level - Second
Bedroom 3 
Dimensions - 14X13Level - Second
Bedroom 4 
Dimensions - 14X12Level - Second
Bedroom 5 
Dimensions - 17X13Level - Basement
Breakfast Room 
Dimensions - 13X10Level - Main
Dining Room 
Dimensions - 14X12Level - Main
Family Room 
Dimensions - 18X15Level - Main
Kitchen 
Dimensions - 15X12Level - MainDescription - Eating Area-Table Space,Island,Pantry-Butler
Laundry 
Dimensions - 11X7Level - Second
Living Room 
Dimensions - 18X13Level - Main
Master Bedroom 
Dimensions - 25X18Level - Second
Mud Room 
Dimensions - 11X5Level - Main
Office 
Dimensions - 12X11Level - Main
Recreation Rm 
Dimensions - 41X22Level - Basement
Storage 
Dimensions - 18X6Level - Basement
Utility Room-Lower Level 
Dimensions - 20X15Level - Basement
Save
Ask
Tour
Hide
Share
Exterior Features
Construction Details 
StoneFiber Cement
Fencing 
Fenced
Lot Features 
Landscaped
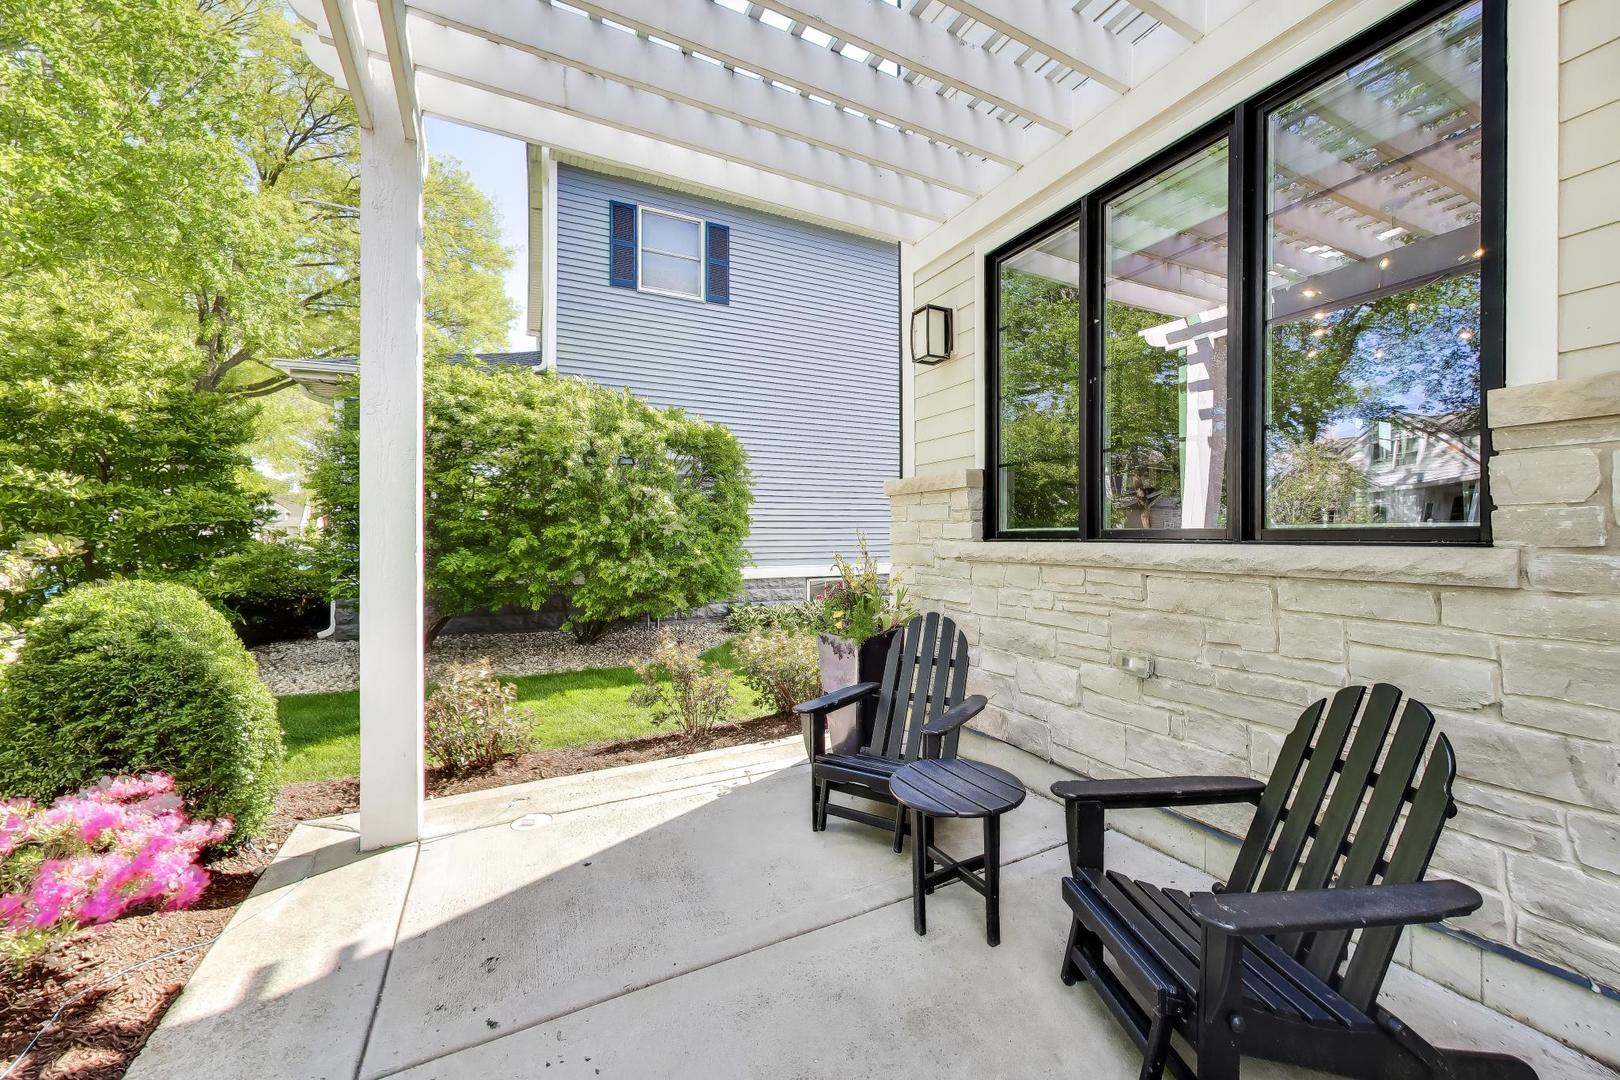
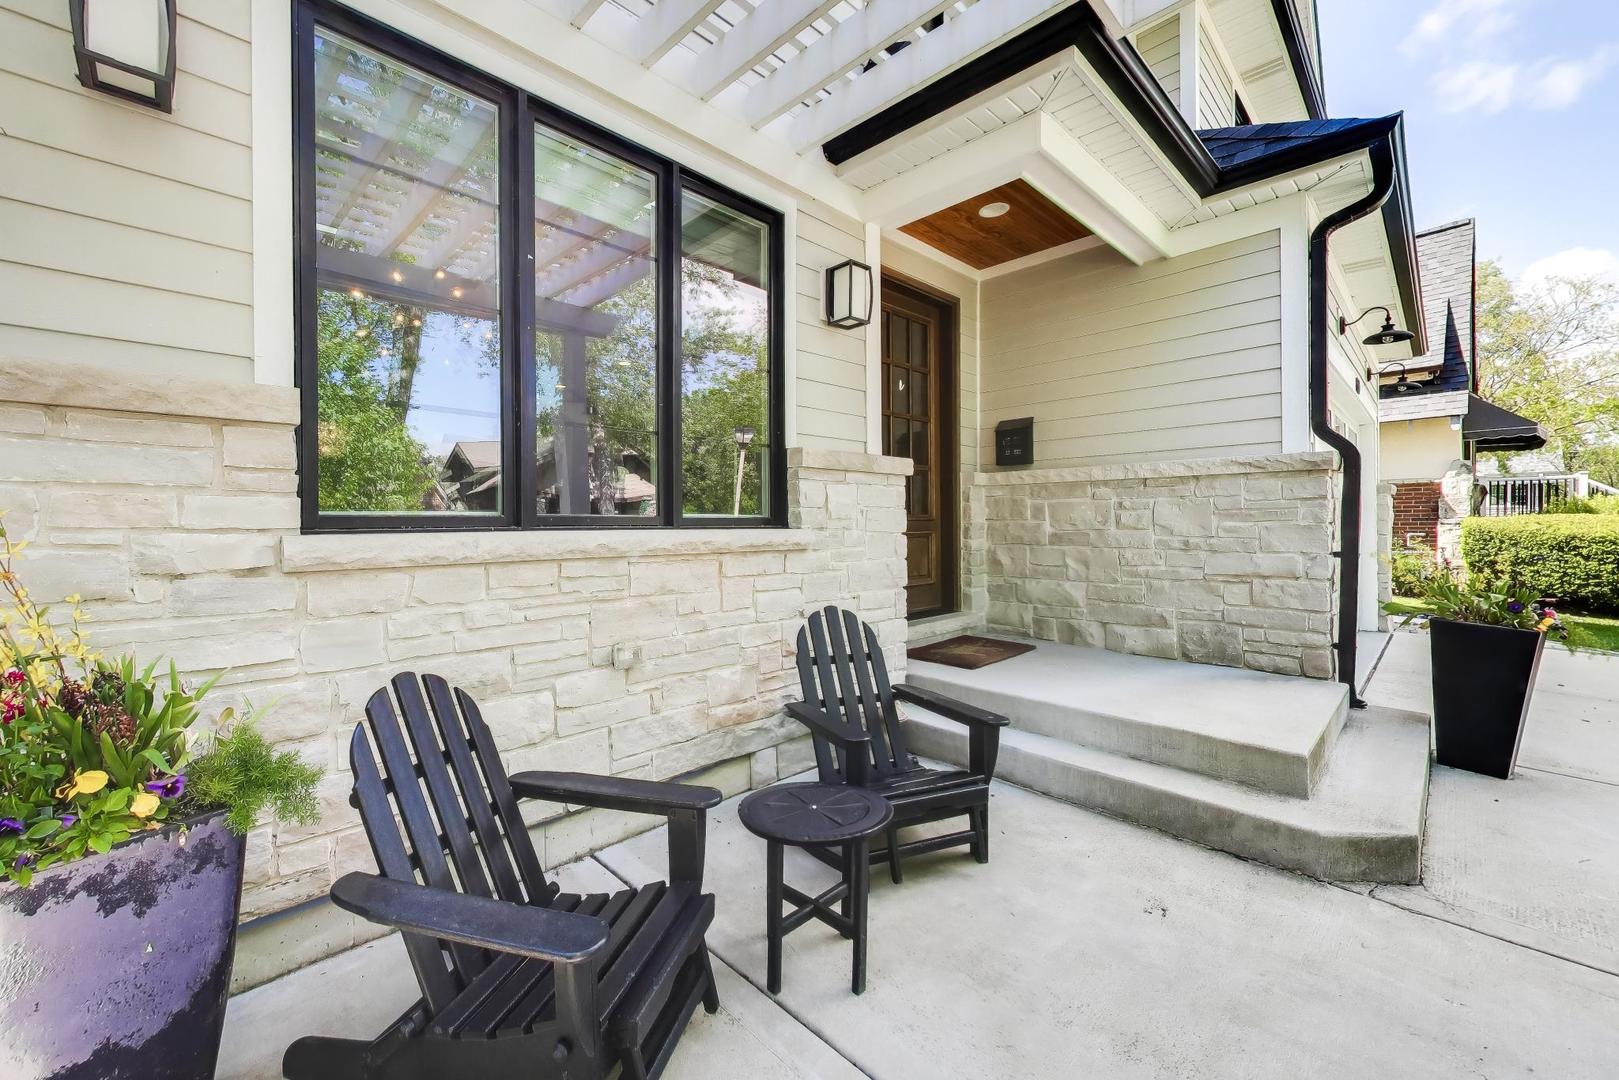
Patio And Porch 
Patio
Roof 
Asphalt
Community Features
Community Features 
ParkCurbsSidewalksStreet Lights
MLS Area 
Elmhurst
School District 
York Community High School
Township 
York
Schools
School District
York Community High School
Elementary School
Lincoln Elementary School
Middle School
Bryan Middle School
High School
York Community High School
Listing Courtesy of MRED as distributed by MLS Grid of Compass


Based on information submitted to the MLS GRID as of 2026-05-25 09:10 PM UTC. All data is obtained from various sources and may not have been verified by broker or MLS GRID. Supplied Open House Information is subject to change without notice. All information should be independently reviewed and verified for accuracy. Properties may or may not be listed by the office/agent presenting the information.
Last checked: 2026-05-25 09:10 PM UTC
MRED DMCA Copyright Information Copyright © 2026 Midwest Real Estate Data LLC. All rights reserved.

Neighborhood & Commute
Source: Walkscore
Disclosure: Community information and market data powered by Constellation Data Labs. Information is deemed reliable but not guaranteed.
Save
Ask
Tour
Hide
Share