O'Neil Property Group
Save
Ask
Tour
Hide
Share
$509,900
29 Days On Site

2N485 Colt Drive
Elburn, IL 60119

For Sale|Single Family Residence|Active Under Contract
3
Beds
3
Total Baths
2
Full Baths
1
Partial Bath
2,757
SqFt
$185
/SqFt
1988
Built
Subdivision:
Appaloosa West
County:
Kane
Listing Courtesy of MRED as distributed by MLS Grid of Keller Williams Innovate - Aurora
2N485 Colt Drive2N485 Colt Drive2N485 Colt Drive2N485 Colt Drive
Save
Ask
Tour
Hide
Share

Mortgage Calculator

Monthly Payment (Est.)

$2,326
Calculator powered by Showcase IDX, a Constellation1 Company. Copyright ©2026 Information is deemed reliable but not guaranteed.

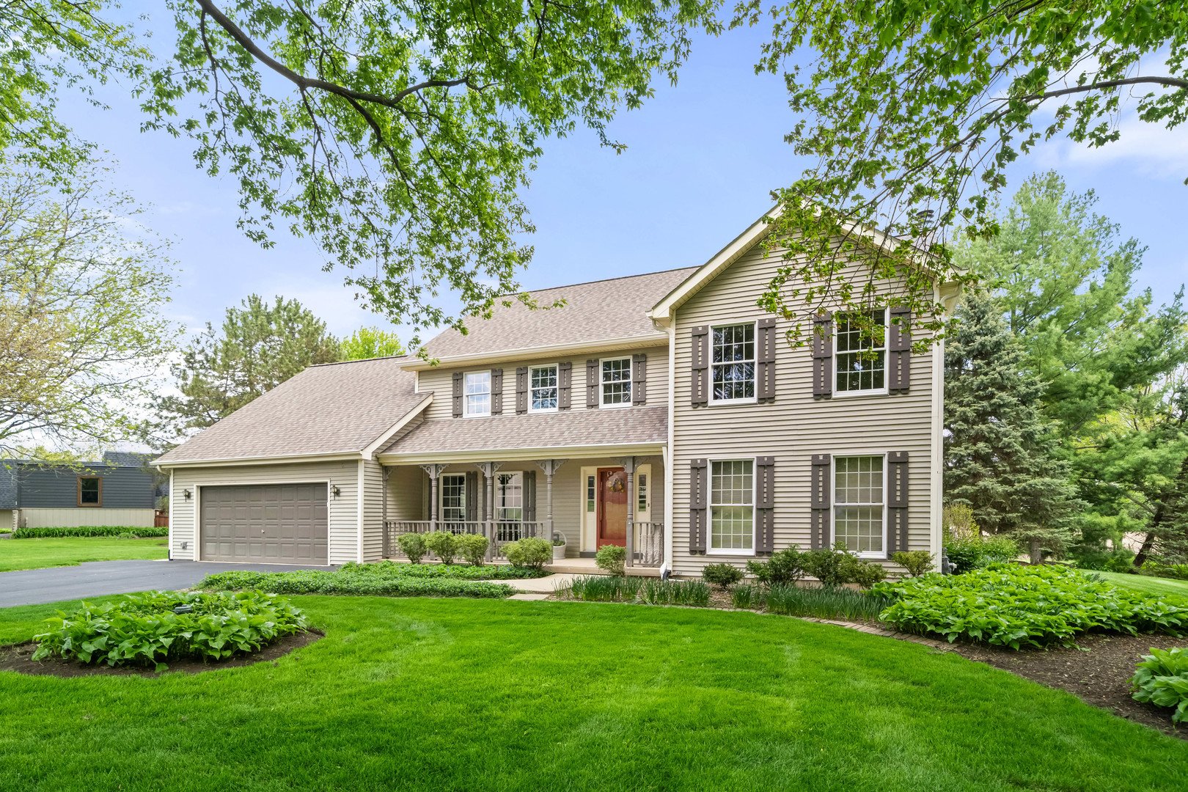
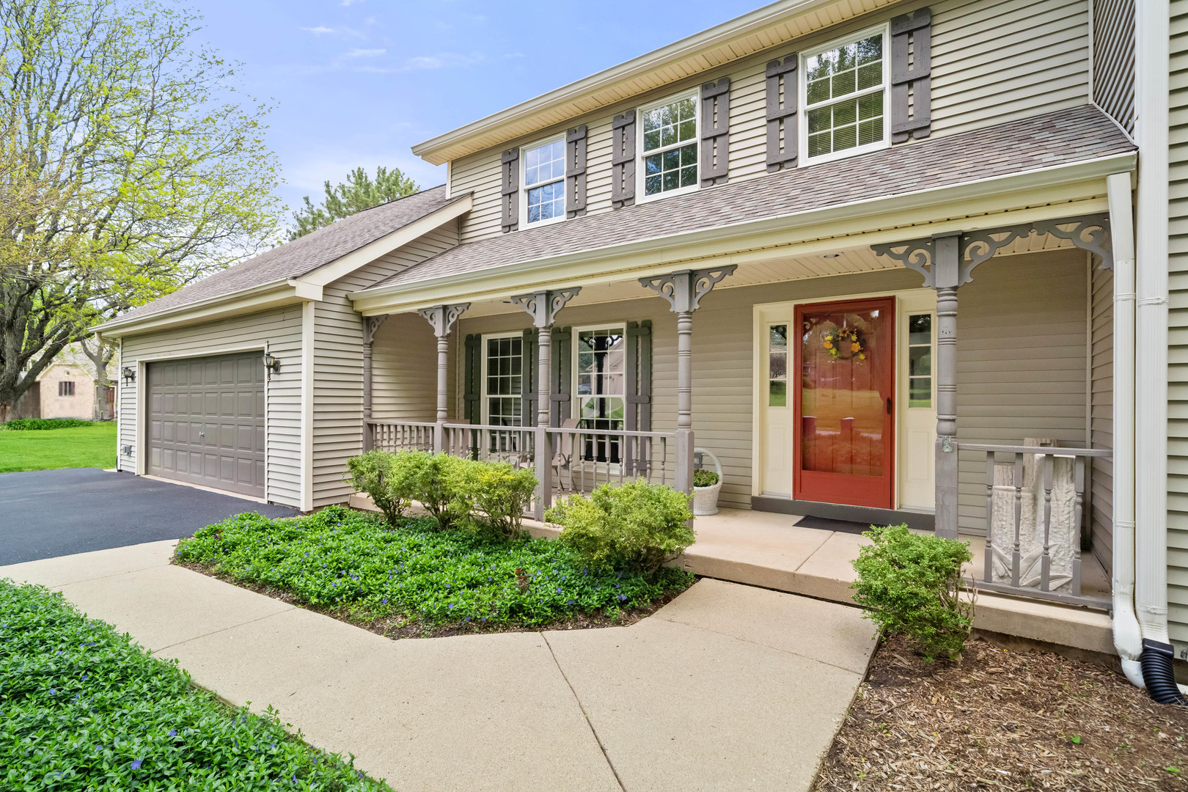
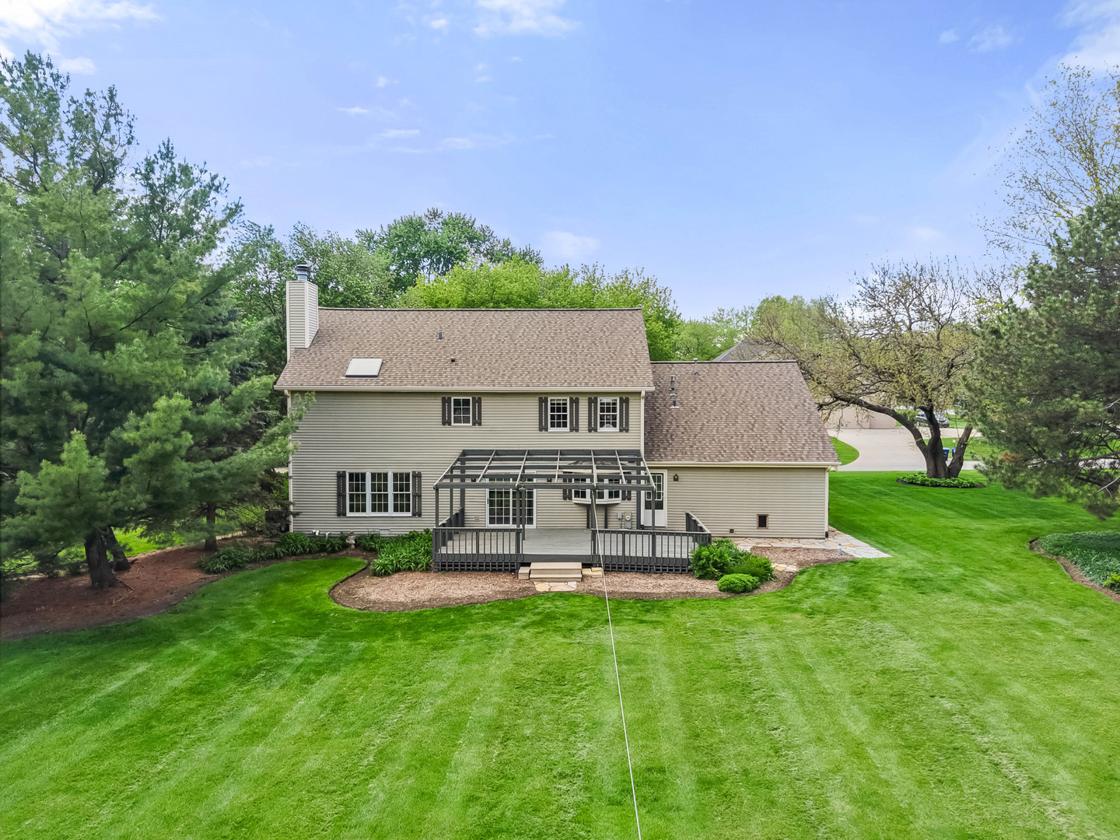
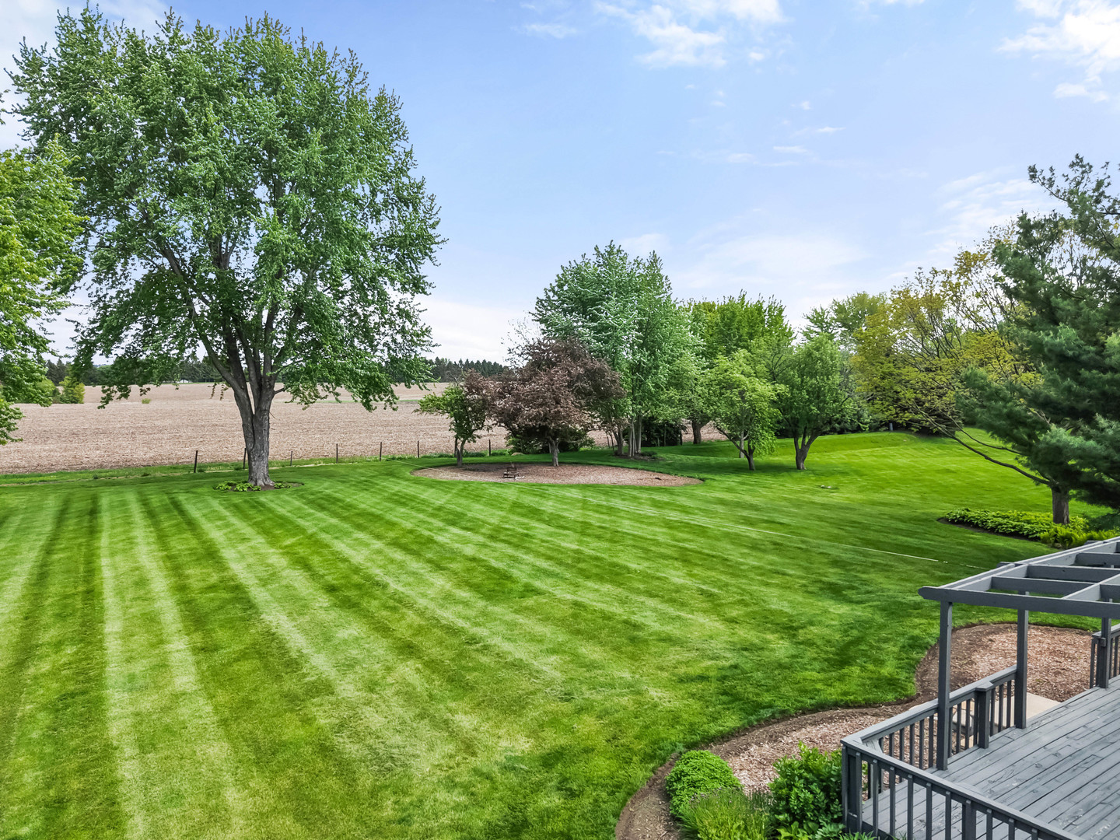
Space & Sunshine! Welcome to a home that has been truly cherished. This solidly built 3 bedroom, 2 1/2 bath long loved home is set on a beautifully landscaped .92 acre lot in Elburn's rarely available Appaloosa West subdivision, served by sought-after St. Charles schools. From the moment you step onto the extended front porch, you'll feel the warmth that carries throughout this inviting home. Inside, oversized rooms create an effortless sense of space on both the main and upper levels. The large eat-in kitchen anchors daily living, while the generous family room with a brick fireplace, built-in shelving & cabinetry offers the perfect place to gather. Sunlight pours into the living and dining rooms through oversized Andersen windows, highlighting elegant crown molding and hardwood floors in the dining area, 1/2 bath and hallway that add both beauty and ease. Upstairs, the spacious primary bedroom features a tray ceiling, walk-in closet, and an updated bath with a slipper tub, skylight, separate shower, and dual vanities. Two additional oversized bedrooms provide flexibility for family or guests, sharing the main bath, with its own bathtub and separate shower. The ready-to-finish basement is waiting for your vision, complete with two crawl spaces for abundant storage. Step outside and soak in the wide-open lush yard, offering plenty of room to roam, that's perfect for sunrise mornings or shaded summer evenings relaxing on the extended deck under the pergola, with beverage in hand. And for those who appreciate extra room for hobbies or storage, the extended 2 1/2-car garage with bump-out area and pull-down attic delivers in a big way. The roof and utilities have all been updated in the past 10 years. This is more than a home, it's a place filled with years of love, ready to welcome its next chapter.

Save
Ask
Tour
Hide
Share
Listing Snapshot
Price 
$509,900
Days On Site 
29 Days
Bedrooms 
3
Inside Area (SqFt) 
2,757 sqft
Total Baths 
3
Full Baths 
2
Partial Baths 
1
Lot Size 
0.92 Acres
Year Built 
1988
MLS® Number 
12634774
Status 
Active Under Contract
Property Tax 
$9,015.86
HOA/Condo/Coop Fees 
N/A
Sq Ft Source 
Plans
Friends & Family
Recent Activity
2 weeks agoListing updated with changes from the MLS®
2 weeks agoStatus changed to Active Under Contract
4 weeks agoListing first seen on site
General Features
Acres 
0.92
Attached Garage 
Yes
Direction Faces 
West
Foundation 
Concrete Perimeter
Garage 
Yes
Garage Spaces 
2.5
Parking 
AsphaltGarage Door OpenerAttachedGarage
Parking Spaces 
2.5
Property Sub Type 
Single Family Residence
Sewer 
Septic Tank
Water Source 
Well
Interior Features
Appliances 
Water SoftenerRangeMicrowaveDishwasherRefrigeratorFreezerWasherDryerWater Purifier OwnedWater Softener OwnedHumidifier
Basement 
Sump PumpUnfinishedCrawl SpacePartial
Cooling 
Ceiling Fan(s)Central AirWindow Unit(s)
Electric 
Circuit Breakers
Fireplace 
Yes
Fireplace Features 
Family RoomGas LogGas Starter
Fireplaces 
1
Flooring 
Hardwood
Heating 
Natural GasForced Air
Interior 
Entrance FoyerVaulted Ceiling(s)Walk-In Closet(s)
Laundry Features 
Main Level
Window Features 
Skylight(s)
Bedroom 2 
Dimensions - 16X14Level - Second
Bedroom 3 
Dimensions - 21X14Level - Second
Bedroom 4 
Dining Room 
Dimensions - 13X15Level - Main
Eating Area 
Dimensions - 11X12Level - Main
Family Room 
Dimensions - 20X15Level - Main
Foyer 
Dimensions - 8X13Level - Main
Kitchen 
Dimensions - 12X14Level - MainDescription - Eating Area-Table Space,Pantry-Closet
Laundry 
Dimensions - 12X8Level - Main
Living Room 
Dimensions - 16X20Level - Main
Master Bedroom 
Dimensions - 25X16Level - Second
Save
Ask
Tour
Hide
Share
Exterior Features
Construction Details 
Vinyl Siding
Patio And Porch 
DeckPatio
Roof 
Asphalt
Windows/Doors 
Skylight(s)
Community Features
MLS Area 
Elburn
School District 
St Charles North High School
Township 
Campton
Schools
School District
St Charles North High School
Elementary School
Wasco Elementary School
Middle School
Thompson Middle School
High School
St Charles North High School
Listing Courtesy of MRED as distributed by MLS Grid of Keller Williams Innovate - Aurora


Based on information submitted to the MLS GRID as of 2026-05-30 03:29 AM UTC. All data is obtained from various sources and may not have been verified by broker or MLS GRID. Supplied Open House Information is subject to change without notice. All information should be independently reviewed and verified for accuracy. Properties may or may not be listed by the office/agent presenting the information.
Last checked: 2026-05-30 03:29 AM UTC
MRED DMCA Copyright Information Copyright © 2026 Midwest Real Estate Data LLC. All rights reserved.

Neighborhood & Commute
Source: Walkscore
Disclosure: Community information and market data powered by Constellation Data Labs. Information is deemed reliable but not guaranteed.
Save
Ask
Tour
Hide
Share