
609 5 Street NLe Claire, IA 52753
Mortgage Calculator
Monthly Payment (Est.)
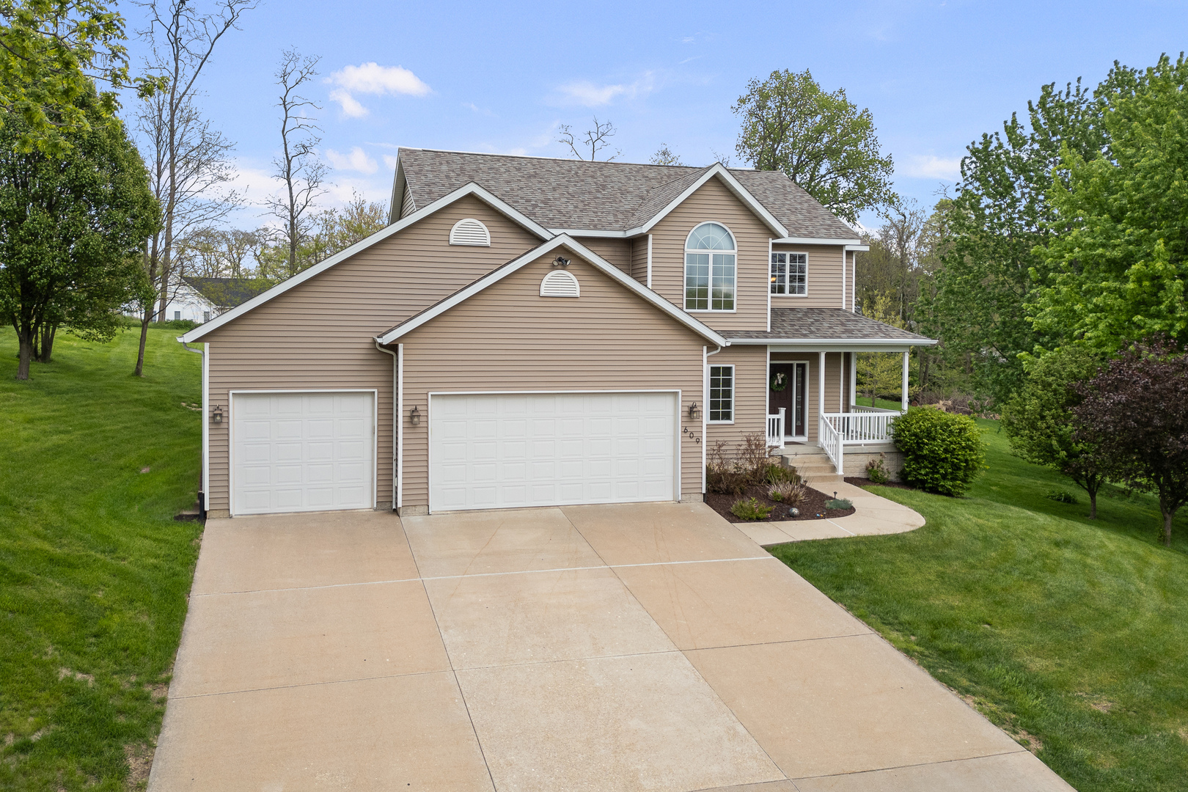
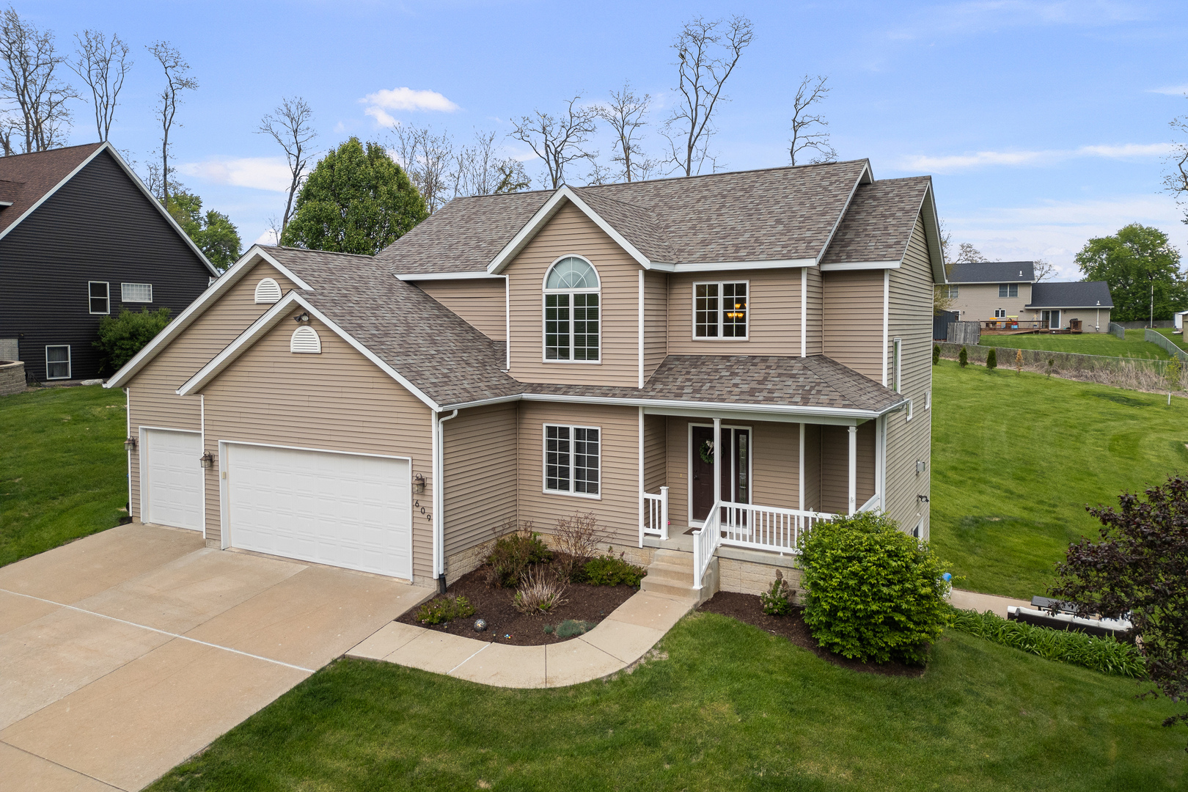
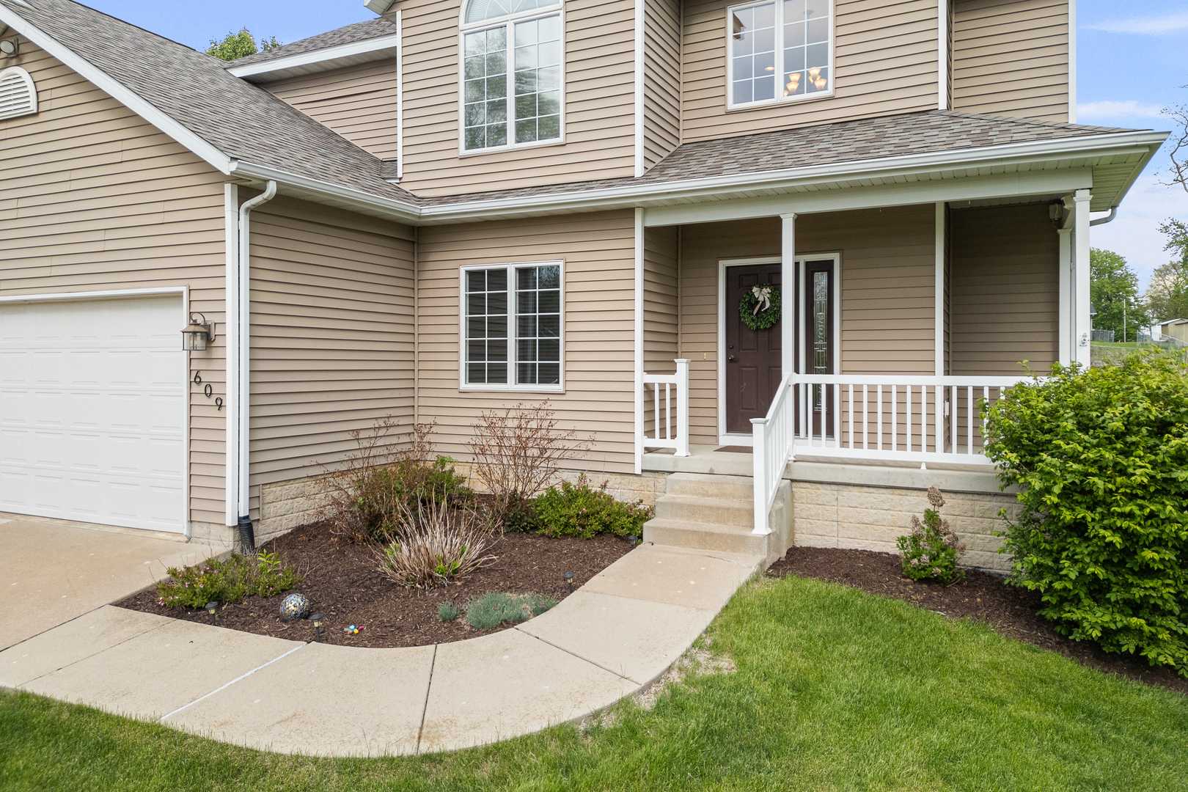
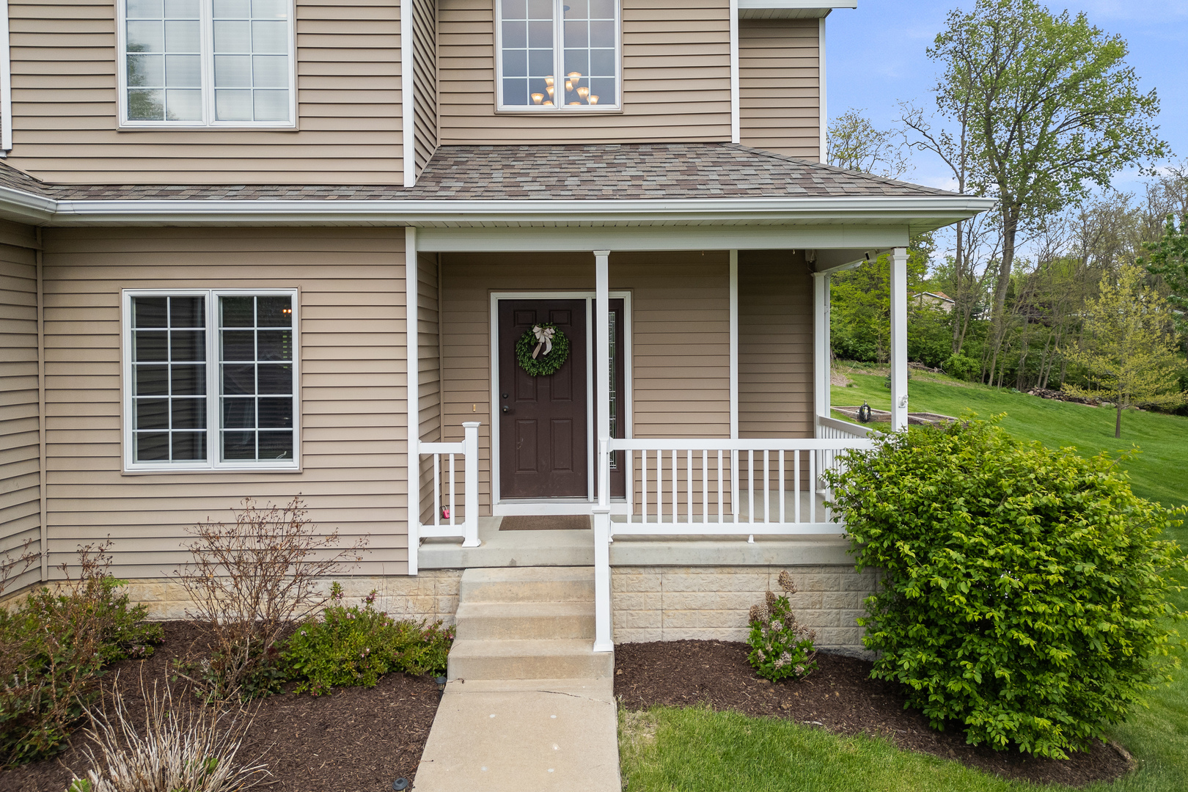
$2,281Welcome home to this 4 bed 3.5 bath 2 story where space, style, and thoughtful updates come together on a beautiful .65-acre lot. This custom-built two-story welcomes you with a stunning two-story foyer featuring new luxury vinyl plank flooring that flows throughout the main level. The formal dining and living room offer custom built-ins surrounding the fireplace and open seamlessly into the informal dining area and a beautifully updated kitchen, creating the perfect layout for both everyday living and entertaining. Upstairs, you'll find three spacious bedrooms, including an oversized primary suite with a private en suite and an impressive walk-in closet that truly stands out. The finished walkout basement adds incredible additional living space with a rec room, bathroom, and a fourth bedroom, all leading out to a terraced patio that extends your living space outdoors. Situated on a generous lot, the backyard offers a private, peaceful setting with mature greenery, enhanced landscaping, and room to enjoy the outdoors year-round. This home has been thoughtfully updated throughout, including new flooring and paint, an expanded pantry, updated laundry room, newer mechanicals, roof, appliances, and more-providing both style and peace of mind for years to come. This is a home that truly checks all the boxes with its ideal blend of space, updates, and setting in the heart of Le Claire in the award winning Pleasant Valley School District. Also minutes from Bettendorf, Interstate 80, 74, and TBK/Bett Plex area.
| 5 days ago | Listing updated with changes from the MLS® | |
| 5 days ago | Status changed to Pending | |
| 2 weeks ago | Listing first seen on site |

Based on information submitted to the MLS GRID as of 2026-05-14 10:39 AM UTC. All data is obtained from various sources and may not have been verified by broker or MLS GRID. Supplied Open House Information is subject to change without notice. All information should be independently reviewed and verified for accuracy. Properties may or may not be listed by the office/agent presenting the information.
Last checked: 2026-05-14 10:39 AM UTC
MRED DMCA Copyright Information Copyright © 2026 Midwest Real Estate Data LLC. All rights reserved.
Did you know? You can invite friends and family to your search. They can join your search, rate and discuss listings with you.