O'Neil Property Group
Save
Ask
Tour
Hide
Share
$899,900
13 Days On Site

5450 N Natoma Avenue
Chicago, IL 60656

For Sale|Single Family Residence|Active Under Contract
5
Beds
4
Total Baths
3
Full Baths
1
Partial Bath
3,500
SqFt
$257
/SqFt
2016
Built
County:
Cook
Listing Courtesy of MRED as distributed by MLS Grid of @properties Christie's International Real Estate
5450 N Natoma Avenue5450 N Natoma Avenue5450 N Natoma Avenue5450 N Natoma Avenue
Save
Ask
Tour
Hide
Share

Mortgage Calculator

Monthly Payment (Est.)

$4,106
Calculator powered by Showcase IDX, a Constellation1 Company. Copyright ©2026 Information is deemed reliable but not guaranteed.

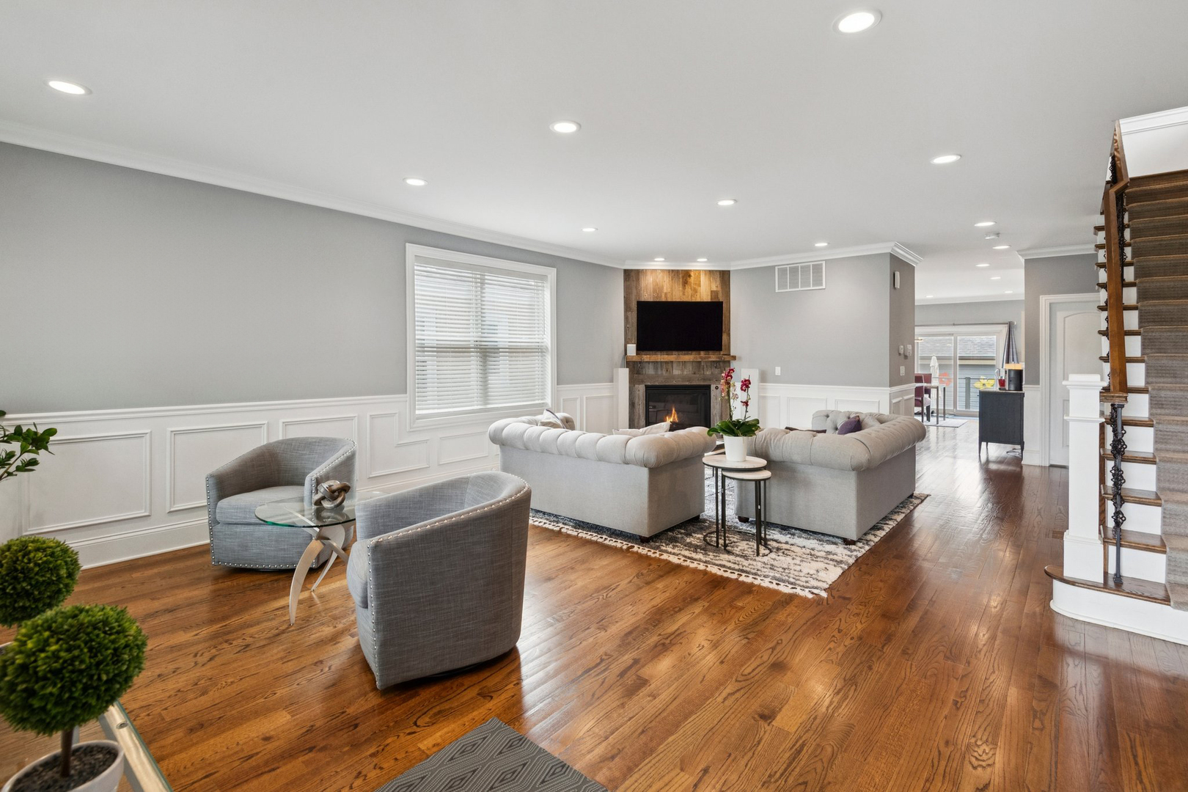
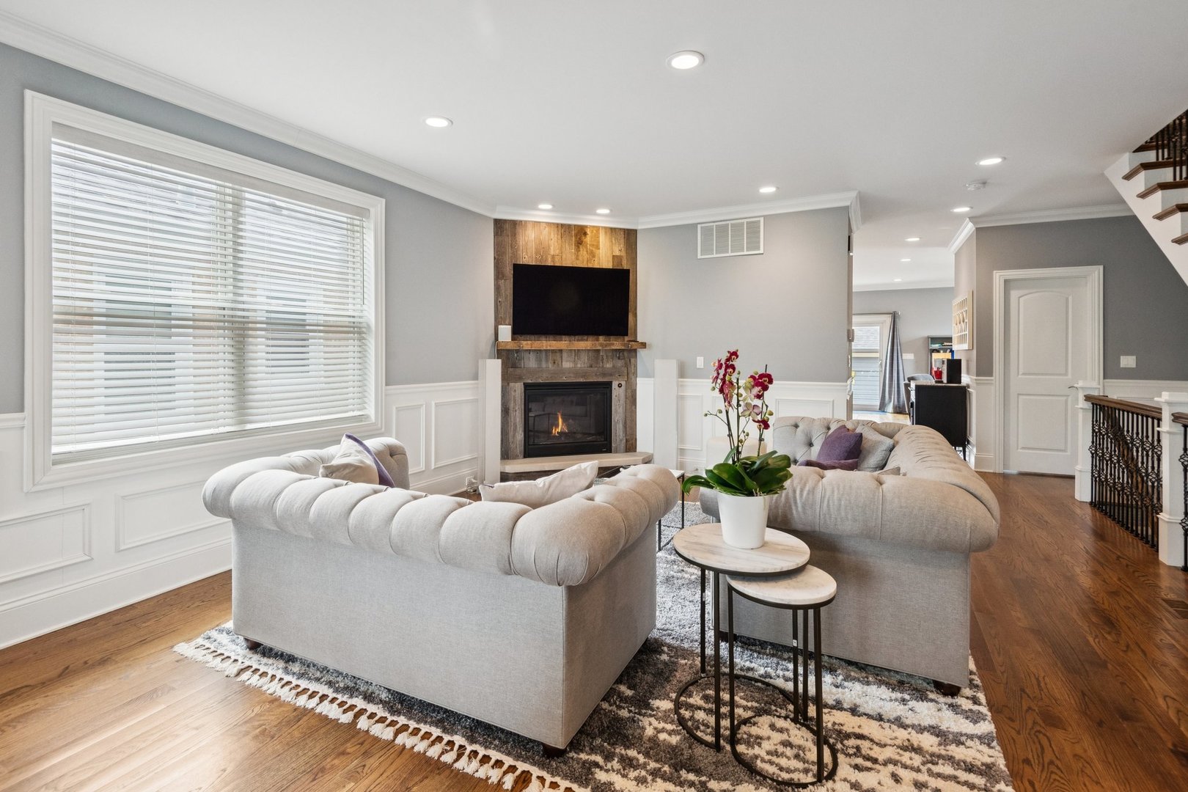
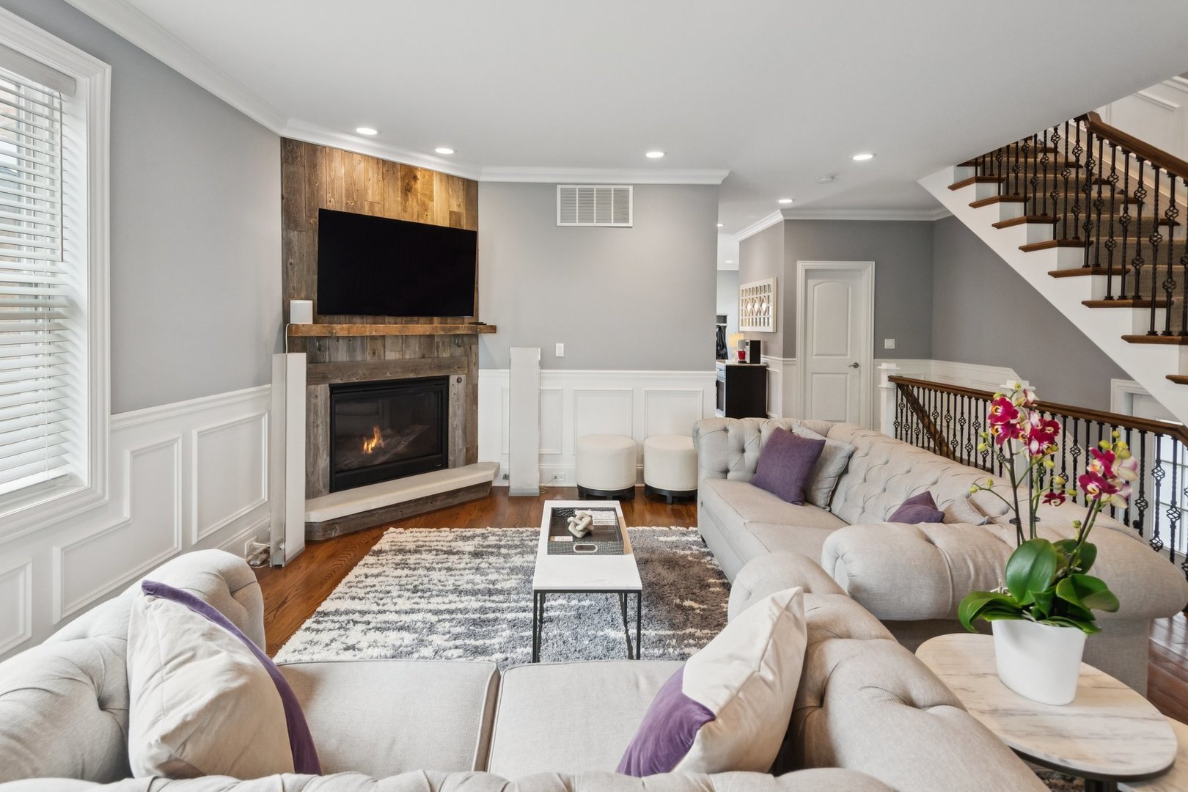
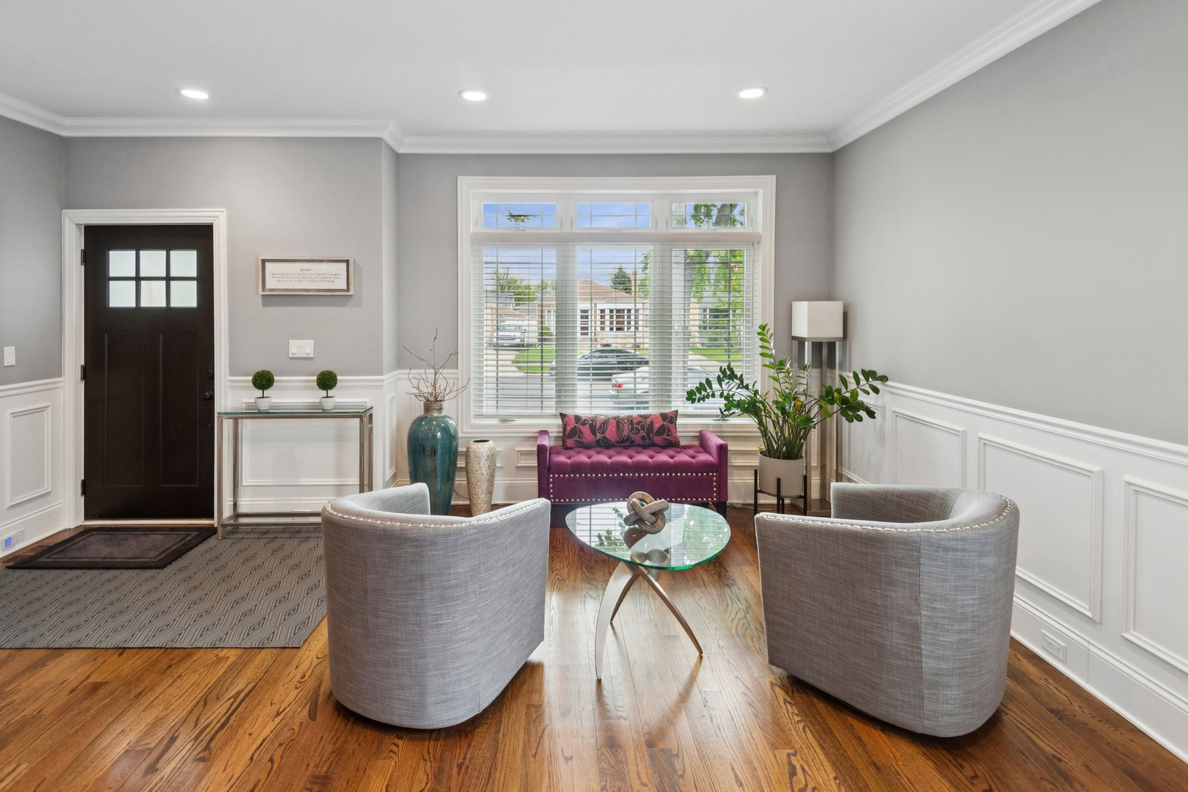
This stunning 5-bedroom + den, 3.5-bath residence on a picturesque tree-lined street in coveted Union Ridge / Norwood Park offers the perfect blend of luxury, functionality, and versatility. This meticulously maintained Hardie Board sided home beckons you in to a sought after wide, open floor plan spanning 3 levels. The possibilities are endless for the many ways that the most discerning home buyers can enjoy this home. The flexible front half of the first floor can function as two living areas or can easily accommodate a full dining room set - perfect for entertaining. The gleaming hardwood floors lead you into a chef's kitchen with classic full height white shaker cabinets, upgraded stainless LG Refrigerator, KitchenAid Stove and dishwasher, and a Sharp microwave. Expansive quartz counters make meal prep a breeze. Casual dining is easy at the kitchen island that also provides additional storage and is another prep area. Just off the kitchen is a nicely appointed half bath with a full height stone accent wall. The second level features four bedrooms including a primary suite, a hall bath and a laundry closet with full size side by side Electrolux washer and dryer. Shelving throughout makes organization easy. Located at the back of the second floor, the primary suite is a refuge of tranquility with a primary bath with a custom tiled walk-in shower with rain head and body sprays, double sink vanity and air jet soaker tub. The walk-in closet is well organized. Three additional bedrooms with hardwood throughout have organized closets and custom window treatments. The lower level is an entire refuge on to itself with a huge family room with modified hardwood flooring, custom motorized window treatments, an additional bedroom with two large closets and a fourth bathroom with a walk in stone shower. The mechanical room on this level houses the furnace, hot water heater, a second full size washer and dryer and a sump pump, ejector and battery backup replaced in 2025. Step out back to enjoy the fully fenced in yard and your maintenance free stamped concrete patio with built in gas fire pit and retractable awning. The 2.5 car detached garage is drywalled and has additional storage.

Save
Ask
Tour
Hide
Share
Listing Snapshot
Price 
$899,900
Days On Site 
13 Days
Bedrooms 
5
Inside Area (SqFt) 
3,500 sqft
Total Baths 
4
Full Baths 
3
Partial Baths 
1
Lot Size 
0.0861 Acres
Year Built 
2016
MLS® Number 
12634795
Status 
Active Under Contract
Property Tax 
$14,406.28
HOA/Condo/Coop Fees 
N/A
Sq Ft Source 
Estimated
Friends & Family
Recent Activity
6 days agoListing updated with changes from the MLS®
6 days agoStatus changed to Active Under Contract
2 weeks agoListing first seen on site
General Features
Acres 
0.0861
Direction Faces 
East
Foundation 
Concrete Perimeter
Garage 
Yes
Garage Spaces 
2.5
Parking 
Garage Door OpenerGarageDetached
Parking Spaces 
2.5
Property Sub Type 
Single Family Residence
Sewer 
Public Sewer
Interior Features
Appliances 
RangeMicrowaveDishwasherRefrigeratorDisposalStainless Steel Appliance(s)Humidifier
Basement 
Sump PumpFinishedFullDaylight
Cooling 
Ceiling Fan(s)Central AirZoned
Electric 
Circuit Breakers200+ Amp Service
Fireplace 
Yes
Fireplace Features 
Living RoomGas LogGas Starter
Fireplaces 
1
Flooring 
HardwoodLaminate
Heating 
Natural GasZoned
Interior 
Walk-In Closet(s)
Laundry Features 
Upper Level
Window Features 
Screens
Bedroom 2 
Dimensions - 10X12Level - Second
Bedroom 3 
Dimensions - 9X12Level - Second
Bedroom 4 
Dimensions - 10X12Level - Second
Bedroom 5 
Dimensions - 14X14Level - Lower
Dining Room 
Dimensions - 10X9Level - Main
Family Room 
Dimensions - 10X18Level - Main
Kitchen 
Dimensions - 10X16Level - MainDescription - Eating Area-Breakfast Bar,Island
Laundry 
Dimensions - 3X6Level - Second
Living Room 
Dimensions - 16X28Level - Main
Master Bedroom 
Dimensions - 14X16Level - Second
Recreation Room 
Dimensions - 18X26Level - Lower
Utility Room-Lower Level 
Dimensions - 10X10Level - Lower
Walk In Closet 
Dimensions - 6X8Level - Second
Save
Ask
Tour
Hide
Share
Exterior Features
Construction Details 
BrickConcrete
Exterior 
Fire Pit
Fencing 
Fenced
Patio And Porch 
DeckPorch
Roof 
Asphalt
Windows/Doors 
Screens
Community Features
Accessibility Features 
Therapeutic Whirlpool
Community Features 
ParkPoolTennis Court(s)CurbsSidewalksStreet Lights
MLS Area 
CHI - Norwood Park
School District 
Taft High School
Township 
Jefferson
Schools
School District
Taft High School
Elementary School
Garvey Elementary School
Middle School
Garvey Elementary School
High School
Taft High School
Listing Courtesy of MRED as distributed by MLS Grid of @properties Christie's International Real Estate


Based on information submitted to the MLS GRID as of 2026-05-26 10:52 PM UTC. All data is obtained from various sources and may not have been verified by broker or MLS GRID. Supplied Open House Information is subject to change without notice. All information should be independently reviewed and verified for accuracy. Properties may or may not be listed by the office/agent presenting the information.
Last checked: 2026-05-26 10:52 PM UTC
MRED DMCA Copyright Information Copyright © 2026 Midwest Real Estate Data LLC. All rights reserved.

Neighborhood & Commute
Source: Walkscore
Disclosure: Community information and market data powered by Constellation Data Labs. Information is deemed reliable but not guaranteed.
Save
Ask
Tour
Hide
Share