O'Neil Property Group
Save
Ask
Tour
Hide
Share
$855,000
25 Days On Site

6046 N Nickerson Avenue
Chicago, IL 60631

For Sale|Single Family Residence|Active Under Contract
3
Beds
3
Total Baths
2
Full Baths
1
Partial Bath
2,400
SqFt
$356
/SqFt
1883
Built
County:
Cook
Listing Courtesy of MRED as distributed by MLS Grid of Baird & Warner
6046 N Nickerson Avenue6046 N Nickerson Avenue6046 N Nickerson Avenue6046 N Nickerson Avenue
Save
Ask
Tour
Hide
Share

Mortgage Calculator

Monthly Payment (Est.)

$3,901
Calculator powered by Showcase IDX, a Constellation1 Company. Copyright ©2026 Information is deemed reliable but not guaranteed.

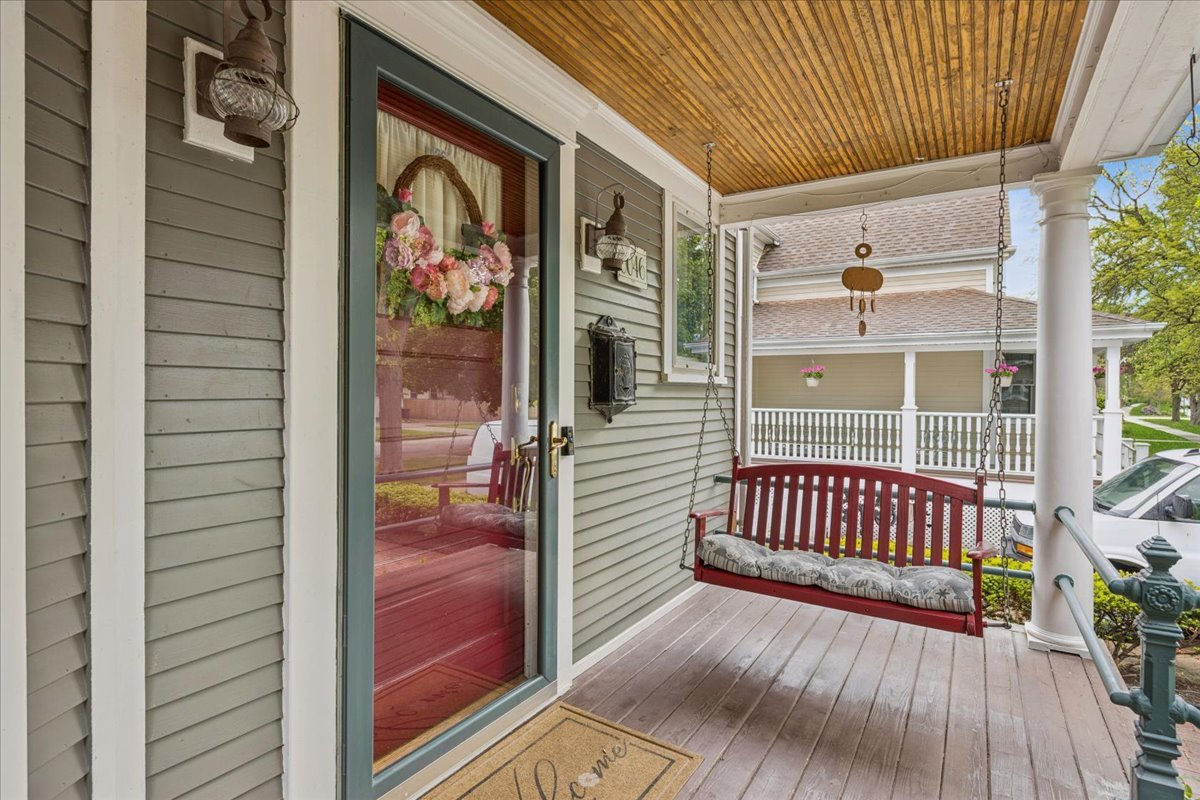
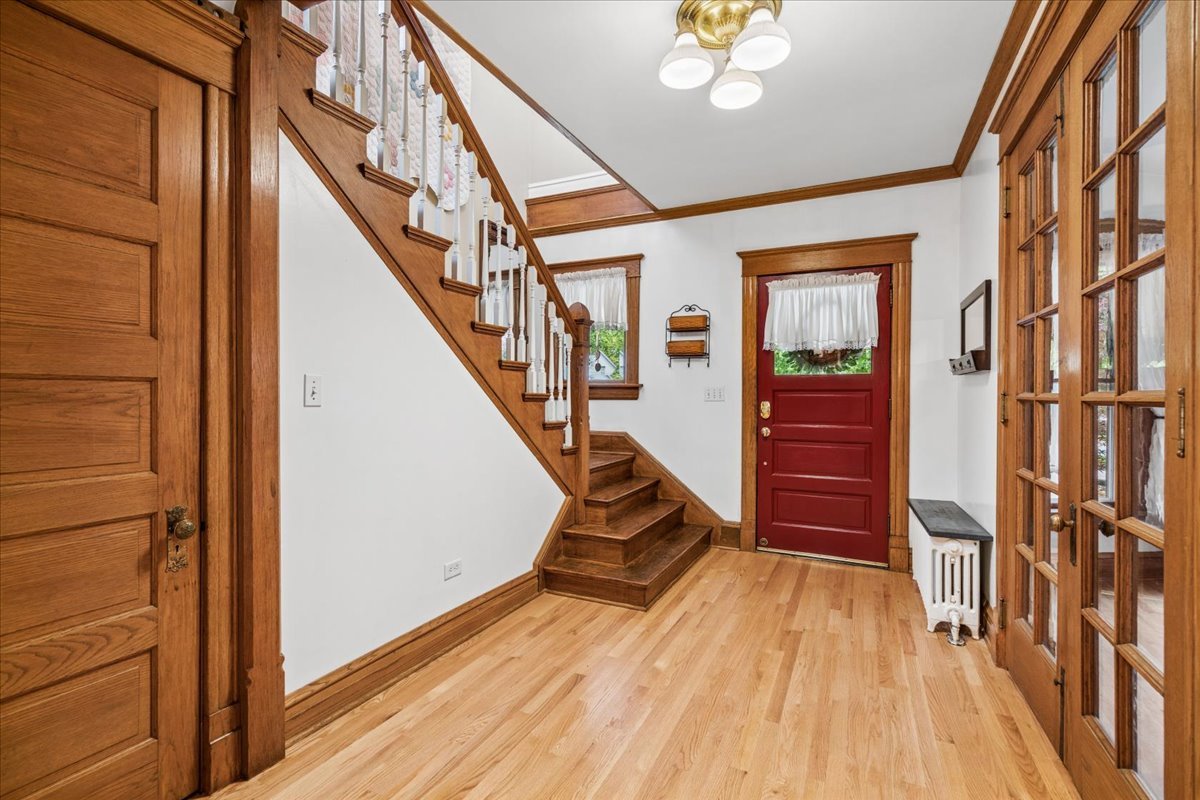
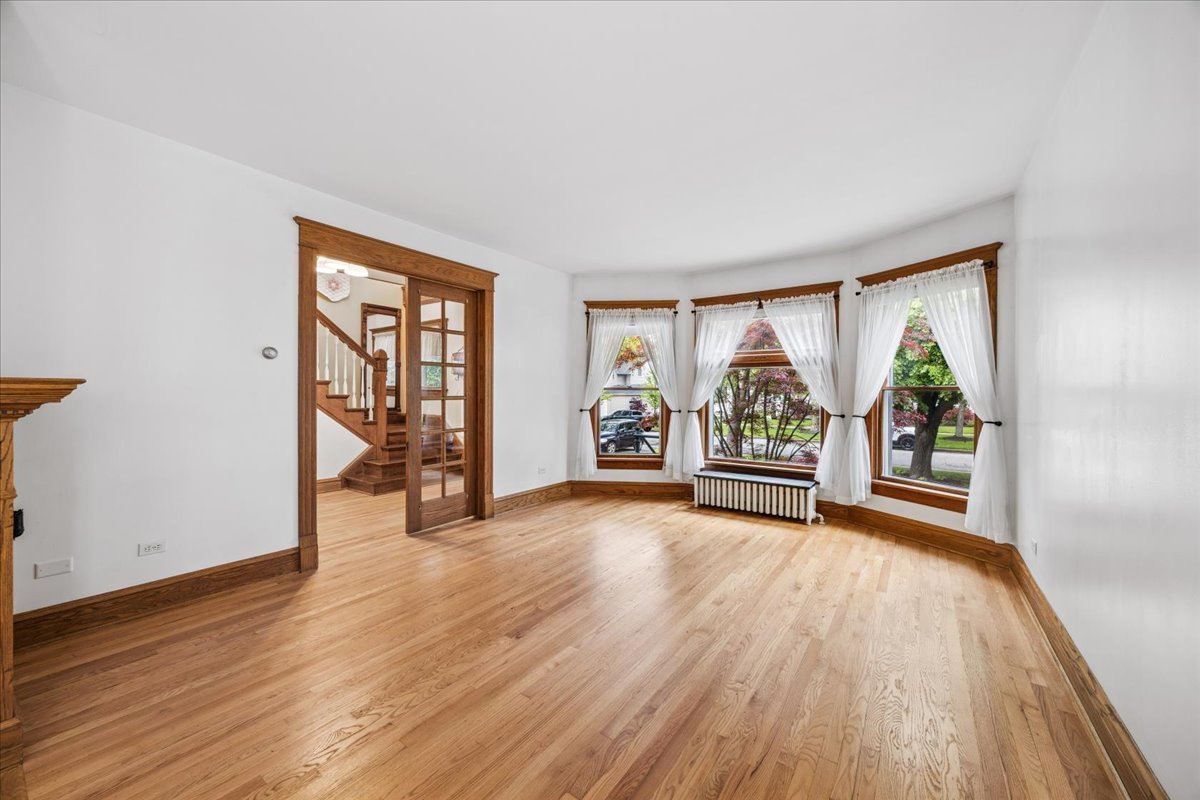
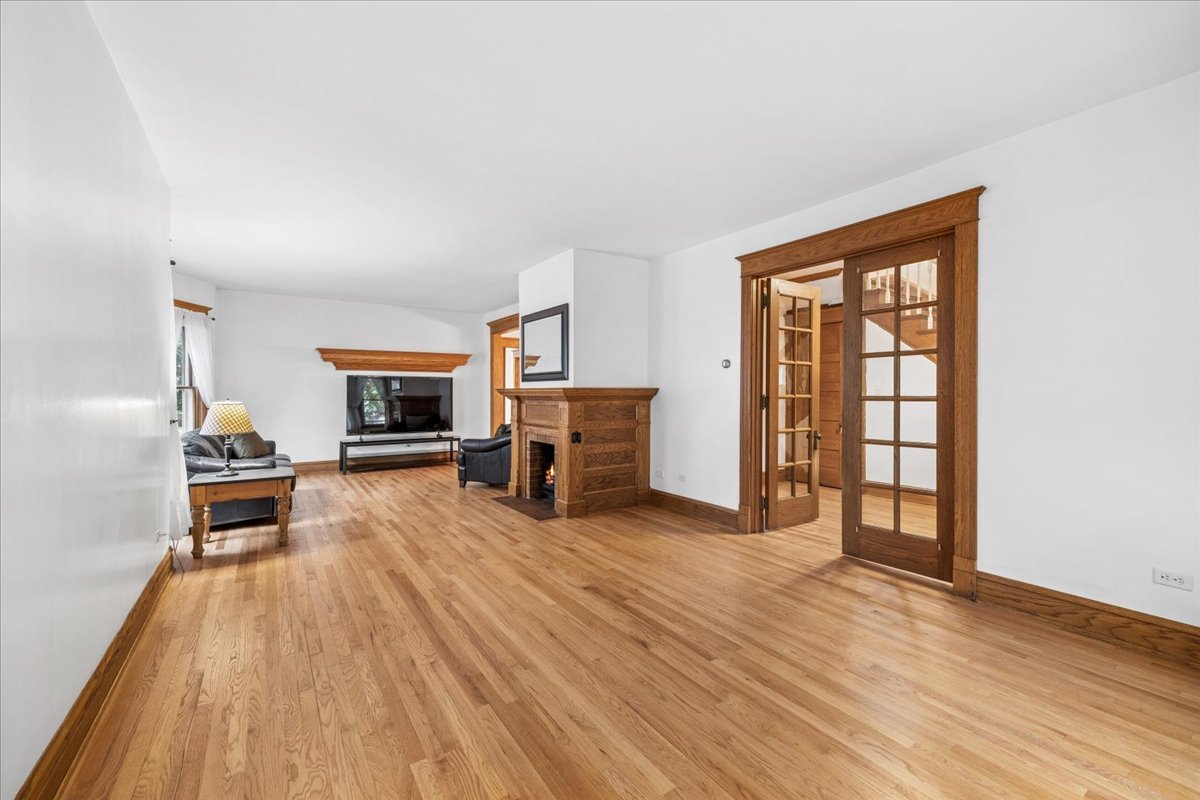
Step into timeless 1890 Victorian charm in the heart of Old Norwood Park, where full length windows flood the home with natural light and highlight the original millwork, stunning front staircase, and functional rear staircase that reflects the home's character and history. The main level features beautifully refinished hardwood floors and a tastefully timeless kitchen, while upstairs offers three bedrooms including a spacious primary suite with en suite bath and two additional bathrooms for everyday comfort. A fully finished attic provides versatile extra living space perfect for a home office, guest suite, or recreation area. Outside, enjoy a large rear deck overlooking a deep 50 by 200 lot with mature landscaping, an oversized garage with a covered rear overhang for protected storage, and a convenient front parking pad, all perfectly located between two beautiful parks and within walking distance to the Norwood Park Metra station, with generous side setbacks that create a rare sense of space and so much more to experience in person.

Save
Ask
Tour
Hide
Share
Listing Snapshot
Price 
$855,000
Days On Site 
25 Days
Bedrooms 
3
Inside Area (SqFt) 
2,400 sqft
Total Baths 
3
Full Baths 
2
Partial Baths 
1
Lot Size 
N/A
Year Built 
1883
MLS® Number 
12634917
Status 
Active Under Contract
Property Tax 
$12,196.25
HOA/Condo/Coop Fees 
N/A
Sq Ft Source 
Estimated
Friends & Family
Recent Activity
6 days agoListing updated with changes from the MLS®
a week agoStatus changed to Active Under Contract
4 weeks agoListing first seen on site
General Features
Garage 
Yes
Garage Spaces 
3
Parking 
Garage Door OpenerDetachedGarage
Parking Spaces 
3
Property Sub Type 
Single Family Residence
Sewer 
Public Sewer
Style 
Victorian
Interior Features
Appliances 
RangeMicrowaveDishwasherRefrigeratorStainless Steel Appliance(s)
Basement 
UnfinishedFull
Cooling 
Window Unit(s)
Electric 
200+ Amp Service
Flooring 
Hardwood
Heating 
BaseboardRadiant
Interior 
Entrance Foyer
Window Features 
Skylight(s)
Attic 
Dimensions - 28X25Level - Third
Bedroom 2 
Dimensions - 13X13Level - Second
Bedroom 3 
Dimensions - 14X8Level - Second
Bedroom 4 
Deck 
Dimensions - 22X16Level - Main
Dining Room 
Dimensions - 16X11Level - Main
Family Room 
Foyer 
Dimensions - 14X8Level - Main
Kitchen 
Dimensions - 17X14Level - Main
Laundry 
Living Room 
Dimensions - 31X15Level - Main
Master Bedroom 
Dimensions - 15X14Level - Second
Save
Ask
Tour
Hide
Share
Exterior Features
Construction Details 
Frame
Exterior 
Fire Pit
Fencing 
Fenced
Patio And Porch 
DeckPorch
Roof 
Asphalt
Windows/Doors 
Skylight(s)
Community Features
MLS Area 
CHI - Norwood Park
School District 
299
Township 
Jefferson
Schools
School District
299
Elementary School
Unknown
Middle School
Unknown
High School
Unknown
Listing Courtesy of MRED as distributed by MLS Grid of Baird & Warner


Based on information submitted to the MLS GRID as of 2026-05-26 11:58 PM UTC. All data is obtained from various sources and may not have been verified by broker or MLS GRID. Supplied Open House Information is subject to change without notice. All information should be independently reviewed and verified for accuracy. Properties may or may not be listed by the office/agent presenting the information.
Last checked: 2026-05-26 11:58 PM UTC
MRED DMCA Copyright Information Copyright © 2026 Midwest Real Estate Data LLC. All rights reserved.

Neighborhood & Commute
Source: Walkscore
Disclosure: Community information and market data powered by Constellation Data Labs. Information is deemed reliable but not guaranteed.
Save
Ask
Tour
Hide
Share