O'Neil Property Group
Save
Ask
Tour
Hide
Share
$975,000
21 Days On Site

2040 Arrowhead Court
Geneva, IL 60134

For Sale|Single Family Residence|Active
5
Beds
5
Total Baths
4
Full Baths
1
Partial Bath
3,672
SqFt
$266
/SqFt
2000
Built
Subdivision:
Eagle Brook
County:
Kane
Listing Courtesy of MRED as distributed by MLS Grid of Berkshire Hathaway HomeServices Starck Real Estate
2040 Arrowhead Court2040 Arrowhead Court2040 Arrowhead Court2040 Arrowhead Court
Save
Ask
Tour
Hide
Share

Mortgage Calculator

Monthly Payment (Est.)

$4,448
Calculator powered by Showcase IDX, a Constellation1 Company. Copyright ©2026 Information is deemed reliable but not guaranteed.

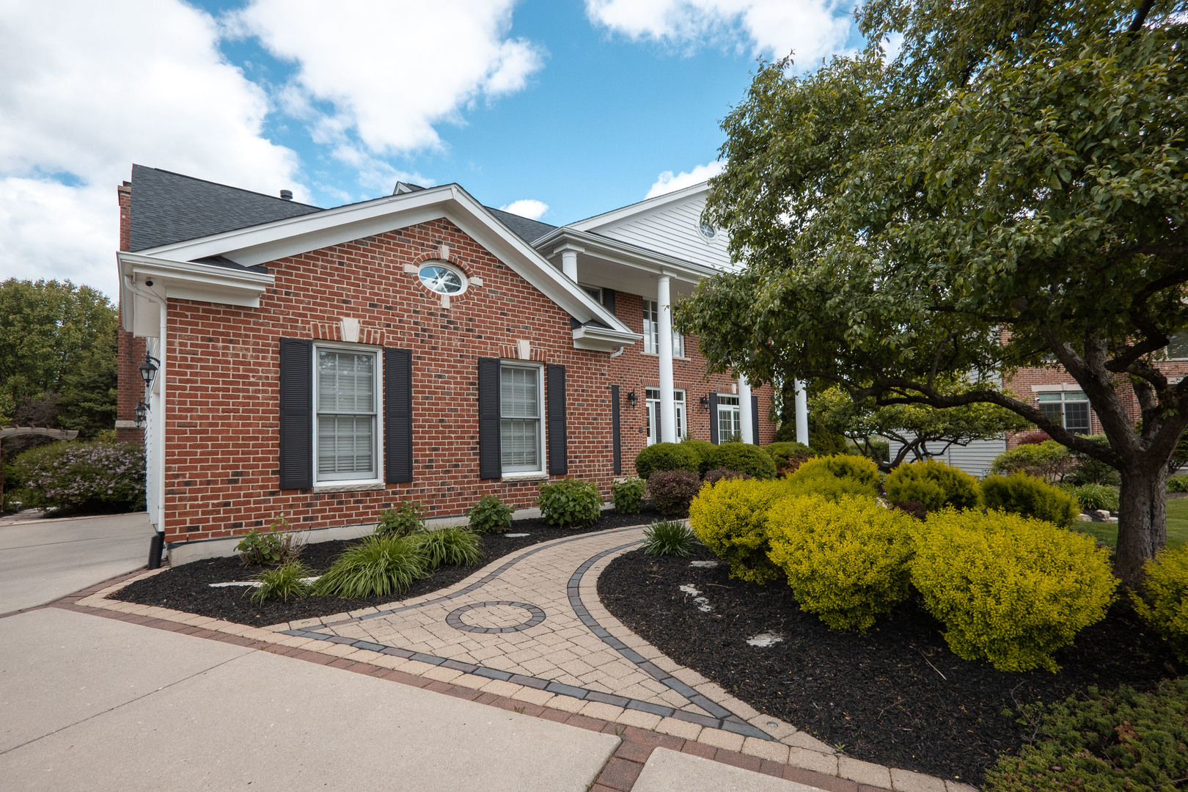
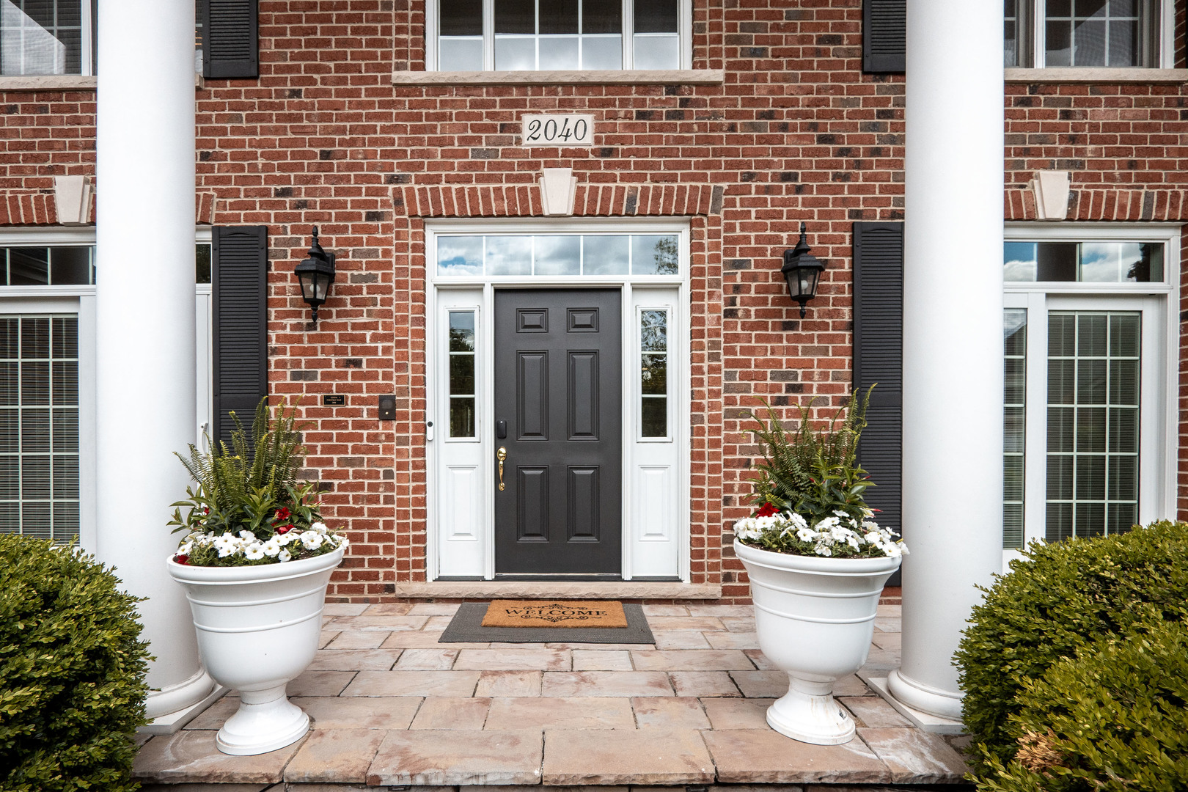
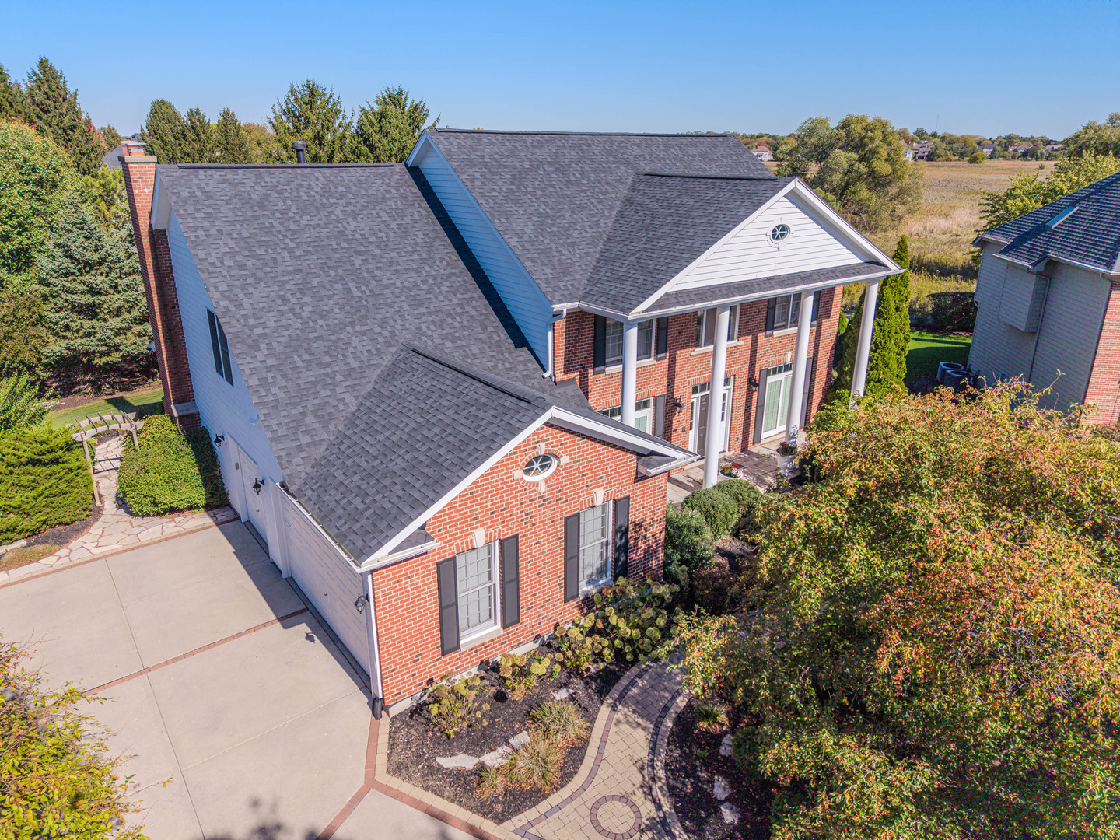
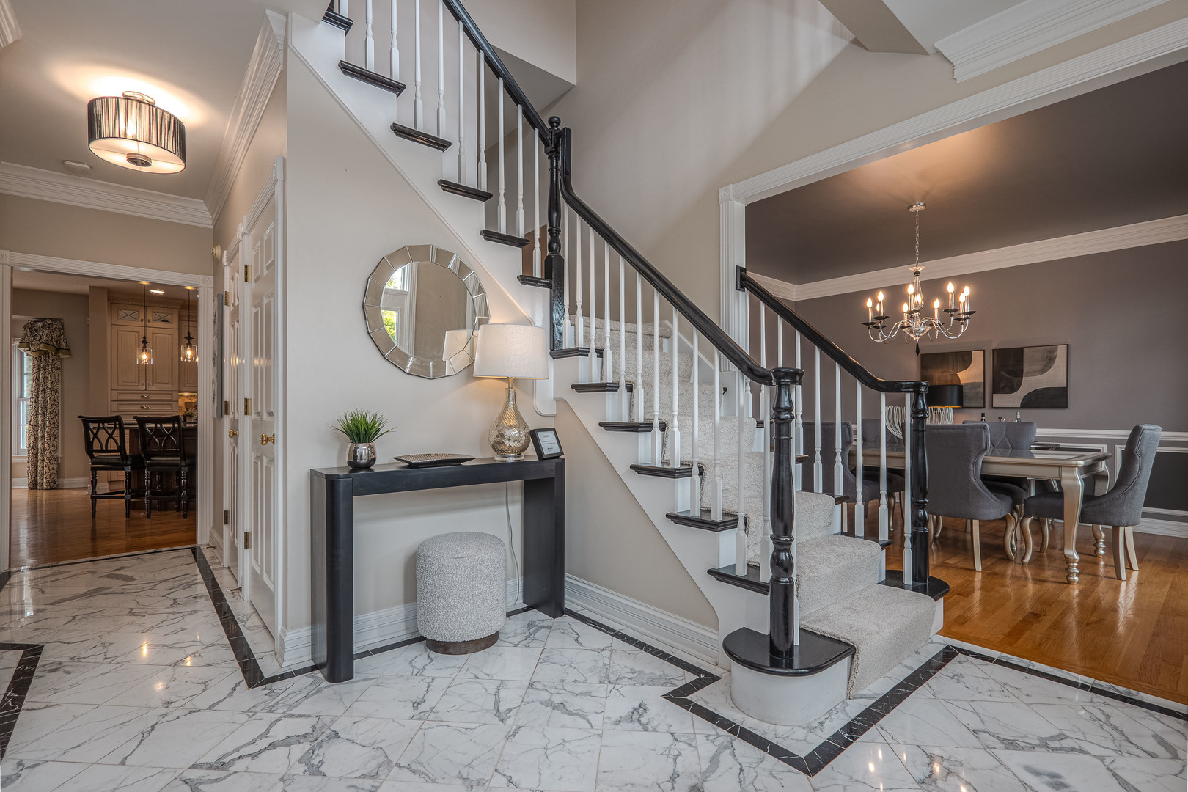
YOUR ATTENTION PLEASE!! This custom Eagle Brook dream home features grand spaces and exquisite finishes! A home like this is rarely offered; as it is positioned on a premium cul-de-sac golf course home site on the 17th tee in prestigious Eagle Brook. This extraordinary luxury residence boasts unsurpassed quality, fine craftsmanship and outstanding design. It offers a fabulous open floor plan featuring grand-sized rooms, custom millwork, hardwood floors & high end finishes. Step into the dramatic 2-story foyer with split staircase and marble floors. You will be in heaven preparing food in the exquisite chef's dream kitchen drenched in luxury amenities. The chef in the family will love the Wood-Mode furniture cabinetry, high end appliances & amazing butler's pantry! A breakfast room overlooks expansive family room with marble fireplace and a wall of floor-to-ceiling windows. On the 2nd floor the luxurious master suite features a wrap around porch and dream walk-in closet. There's more - step down into the superb finished lower level! This space is equipped with a projection & audio system, pool table, exercise room, wet bar & much more. You can't miss the spectacular backyard with tiered patios for outdoor entertaining! A built-in grill, hot tub, fireplace plus a fire-pit make the outdoor space as versatile as the interior. Imagine yourself living in a dream custom home on a private lot in Geneva; one of the most sought after towns in the Chicago area!

Save
Ask
Tour
Hide
Share
Listing Snapshot
Price 
$975,000
Days On Site 
21 Days
Bedrooms 
5
Inside Area (SqFt) 
3,672 sqft
Total Baths 
5
Full Baths 
4
Partial Baths 
1
Lot Size 
N/A
Year Built 
2000
MLS® Number 
12634948
Status 
Active
Property Tax 
$20,742.5
HOA/Condo/Coop Fees 
N/A
Sq Ft Source 
Assessor
Friends & Family
Recent Activity
6 days agoListing updated with changes from the MLS®
6 days agoStatus changed to Active
3 weeks agoListing first seen on site
General Features
Attached Garage 
Yes
Direction Faces 
South
Foundation 
Concrete Perimeter
Garage 
Yes
Garage Spaces 
3
Parking 
ConcreteGarage Door OpenerAttachedGarage
Parking Spaces 
3
Property Sub Type 
Single Family Residence
Security 
Security System
Sewer 
Public Sewer
SqFt Below 
1225
SqFt Total 
3672
Style 
Traditional
Water Source 
Public
Interior Features
Appliances 
Double OvenMicrowaveDishwasherRefrigeratorBar FridgeWasherDryerDisposalStainless Steel Appliance(s)Humidifier
Basement 
Sump PumpFinishedFull
Cooling 
Ceiling Fan(s)Central AirZoned
Electric 
Circuit Breakers200+ Amp Service
Fireplace 
Yes
Fireplace Features 
Family RoomGas LogGas Starter
Fireplaces 
1
Flooring 
Hardwood
Heating 
Natural GasForced AirZoned
Interior 
Entrance FoyerPantryWet Bar
Laundry Features 
Main Level
Spa 
Yes
Window Features 
Screens
Bedroom 2 
Dimensions - 12X12Level - Second
Bedroom 3 
Dimensions - 12X11Level - Second
Bedroom 4 
Dimensions - 14X12Level - Second
Bedroom 5 
Dimensions - 14X12Level - Second
Den 
Dimensions - 14X12Level - Main
Dining Room 
Dimensions - 15X13Level - Main
Eating Area 
Dimensions - 19X12Level - Main
Exercise Room 
Dimensions - 14X12Level - Basement
Family Room 
Dimensions - 20X20Level - Main
Foyer 
Dimensions - 11X10Level - Main
Kitchen 
Dimensions - 17X14Level - MainDescription - Eating Area-Breakfast Bar,Eating Area-Table Space,Island,Pantry-Butler,Pantry-Walk-in
Laundry 
Dimensions - 9X6Level - Main
Living Room 
Master Bedroom 
Dimensions - 24X13Level - Second
Pantry 
Dimensions - 5X10Level - Main
Recreation Room 
Dimensions - 33X12Level - Basement
Save
Ask
Tour
Hide
Share
Exterior Features
Construction Details 
BrickCedar
Exterior 
BarbecueBalconyOutdoor GrillFire Pit
Lot Features 
Cul-De-SacOn Golf CourseLandscaped
Patio And Porch 
DeckPatio
Roof 
Asphalt
Spa 
Yes
Windows/Doors 
Screens
Community Features
Community Features 
CurbsSidewalksStreet Lights
MLS Area 
Geneva
School District 
Geneva Community High School
Township 
Geneva
Schools
School District
Geneva Community High School
Elementary School
Western Avenue Elementary School
Middle School
Geneva Middle School
High School
Geneva Community High School
Listing Courtesy of MRED as distributed by MLS Grid of Berkshire Hathaway HomeServices Starck Real Estate


Based on information submitted to the MLS GRID as of 2026-05-27 02:35 AM UTC. All data is obtained from various sources and may not have been verified by broker or MLS GRID. Supplied Open House Information is subject to change without notice. All information should be independently reviewed and verified for accuracy. Properties may or may not be listed by the office/agent presenting the information.
Last checked: 2026-05-27 02:35 AM UTC
MRED DMCA Copyright Information Copyright © 2026 Midwest Real Estate Data LLC. All rights reserved.

Neighborhood & Commute
Source: Walkscore
Disclosure: Community information and market data powered by Constellation Data Labs. Information is deemed reliable but not guaranteed.
Save
Ask
Tour
Hide
Share