
14255 Lacey DriveLemont, IL 60439
Mortgage Calculator
Monthly Payment (Est.)
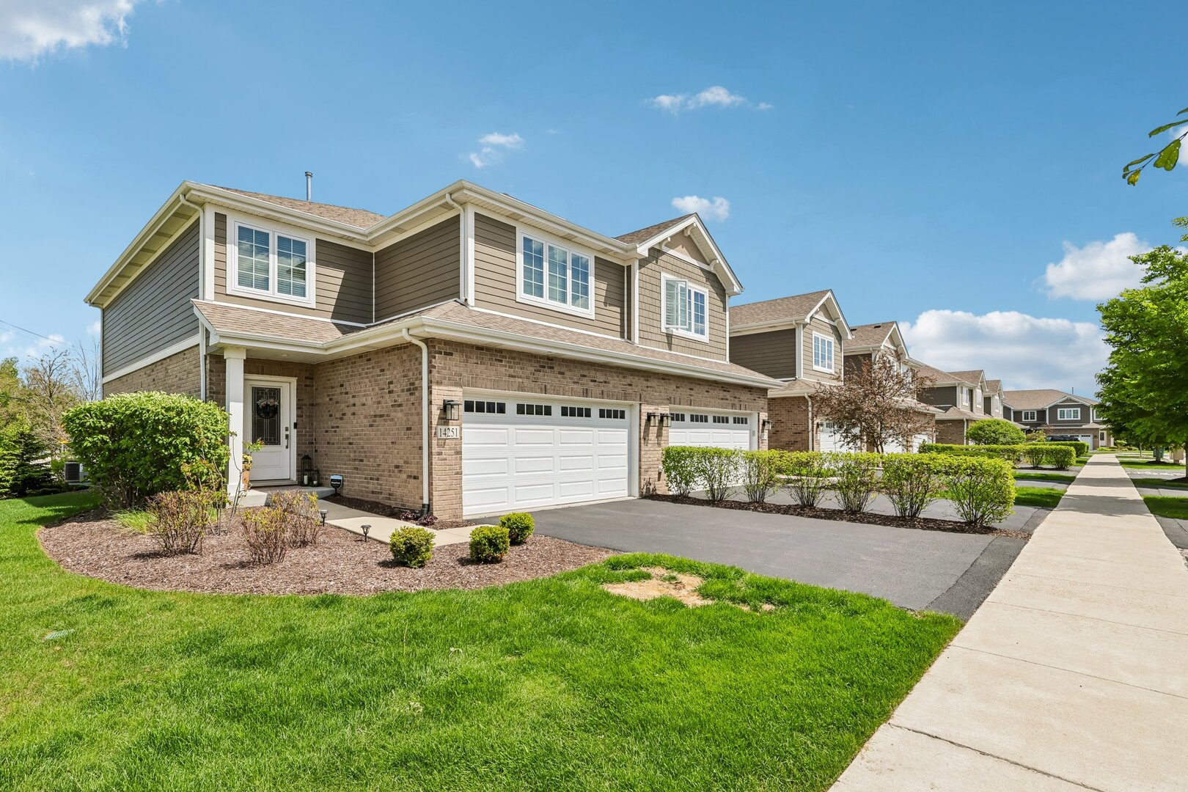
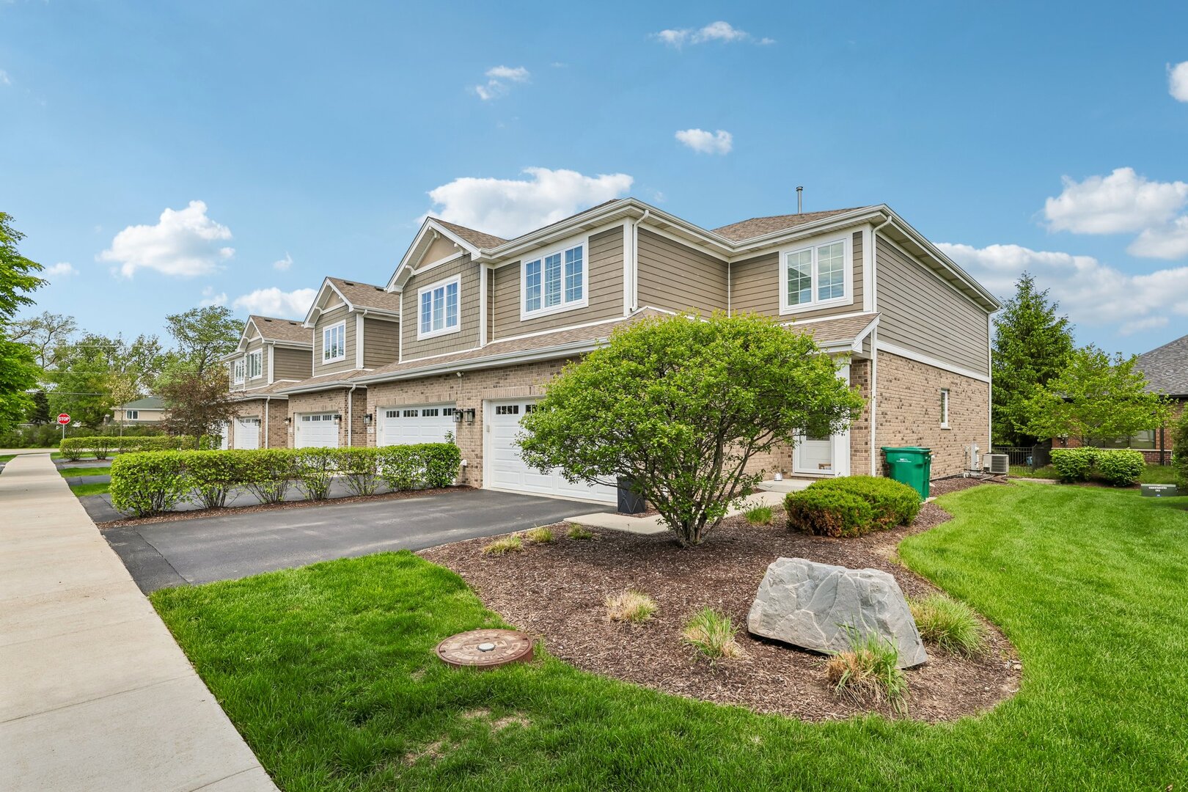
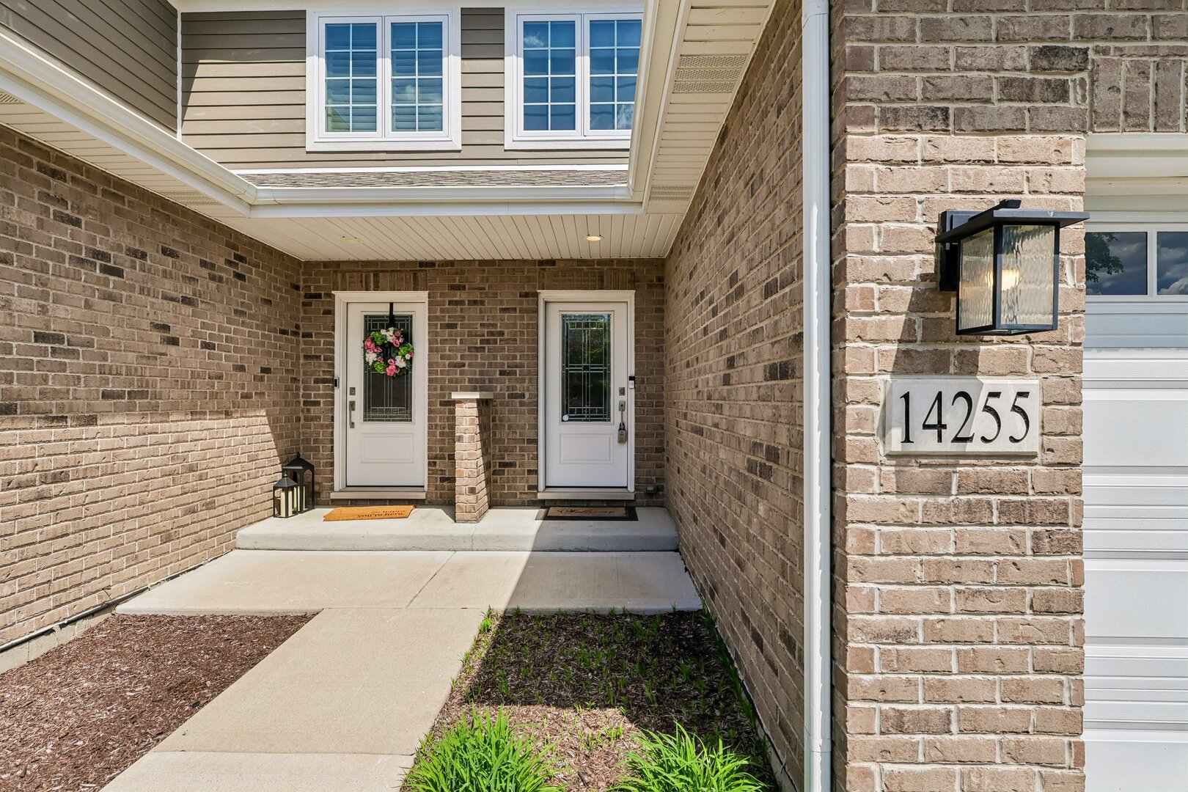
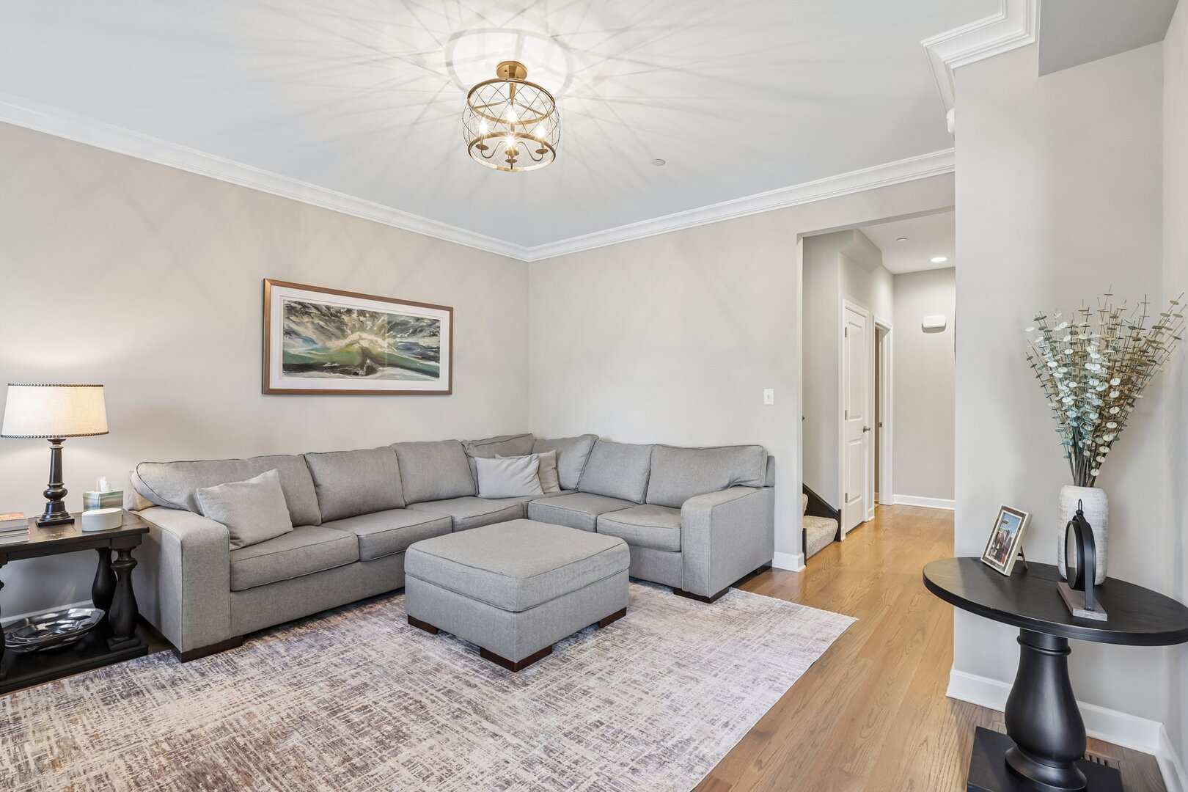
$2,53214255 Lacey Dr blends modern sophistication with practical intelligence in a way that is polished, cohesive, and thoughtfully finished. The home feels tailored from the moment you walk in, with clean architectural lines, warm neutral tones, designer lighting, and carefully selected finishes that create a refined, modern aesthetic without sacrificing comfort or functionality. The kitchen features quartz counters, maple cabinets, stainless appliances, under-cabinet lighting, and a Carrera marble backsplash with gold accents. The open layout flows naturally to the dining area and living room, creating spaces that are equally suited for entertaining guests or everyday life. Hardwood floors add warmth and continuity across the main level, while the adjacent mudroom and attached garage contribute to the home's thoughtful layout. Upstairs, the primary suite feels calm and composed, featuring vaulted ceilings, generous proportions, a large walk-in closet, double sinks, and an oversized shower designed for comfort and style. All bedrooms include walk-in closets, and the second-floor layout balances openness with privacy. The finished basement offers additional living space that can serve as a family room, office, workout space, or game room. The basement also includes additional space for seasonal items and household storage. Outside, the private deck creates a comfortable extension of the living space, while the professionally maintained exterior supports an easy, low-maintenance lifestyle. The location provides convenient access to historic downtown Lemont, local restaurants and coffee shops, excellent schools, the Heritage Corridor Metra line, and major expressways including I-355 and I-55. 14255 Lacey Dr combines elevated finishes, intelligent use of space, and a modern layout that feels as refined as it is livable.
| 2 weeks ago | Listing updated with changes from the MLS® | |
| 2 weeks ago | Status changed to Active | |
| 3 weeks ago | Price changed to $555,000 | |
| 4 weeks ago | Listing first seen on site |

Based on information submitted to the MLS GRID as of 2026-05-29 07:59 PM UTC. All data is obtained from various sources and may not have been verified by broker or MLS GRID. Supplied Open House Information is subject to change without notice. All information should be independently reviewed and verified for accuracy. Properties may or may not be listed by the office/agent presenting the information.
Last checked: 2026-05-29 07:59 PM UTC
MRED DMCA Copyright Information Copyright © 2026 Midwest Real Estate Data LLC. All rights reserved.
Did you know? You can invite friends and family to your search. They can join your search, rate and discuss listings with you.