O'Neil Property Group
Save
Ask
Tour
Hide
Share
$1,350,000
12 Days On Site

N491 Peter Road
Winfield, IL 60190

For Sale|Single Family Residence|Active Under Contract
5
Beds
5
Total Baths
4
Full Baths
1
Partial Bath
4,738
SqFt
$285
/SqFt
2010
Built
Subdivision:
Churchill Woods
County:
DuPage
Listing Courtesy of MRED as distributed by MLS Grid of Baird & Warner
N491 Peter RoadN491 Peter RoadN491 Peter RoadN491 Peter Road
Save
Ask
Tour
Hide
Share

Mortgage Calculator

Monthly Payment (Est.)

$6,159
Calculator powered by Showcase IDX, a Constellation1 Company. Copyright ©2026 Information is deemed reliable but not guaranteed.

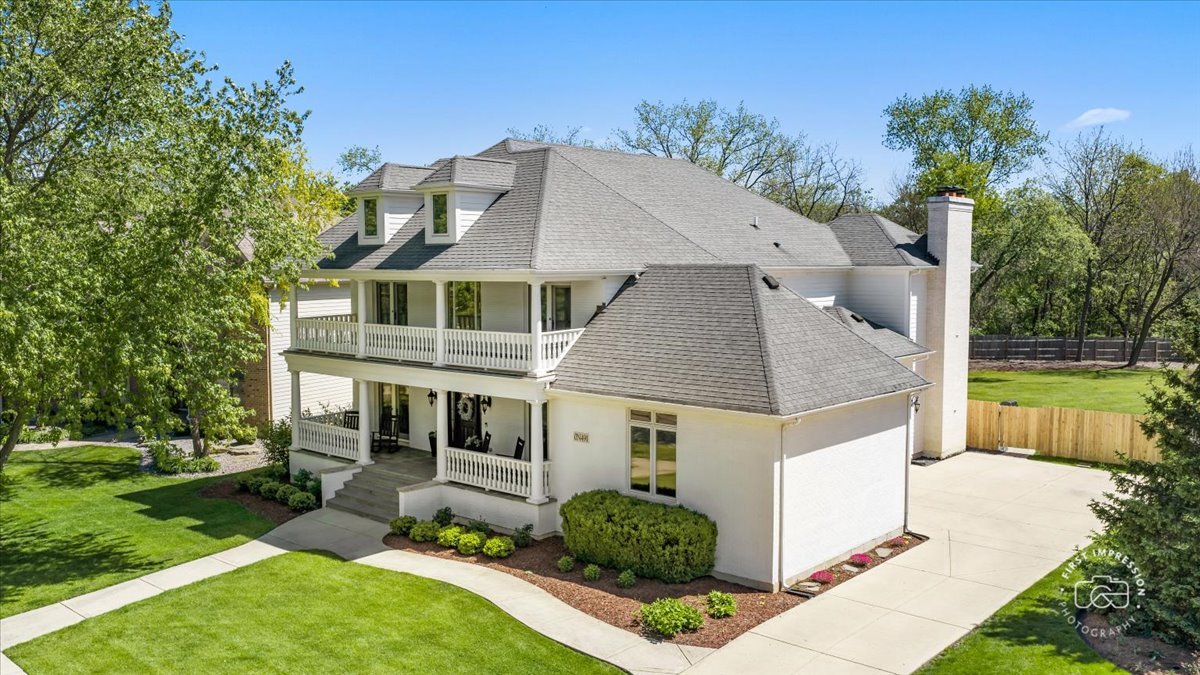
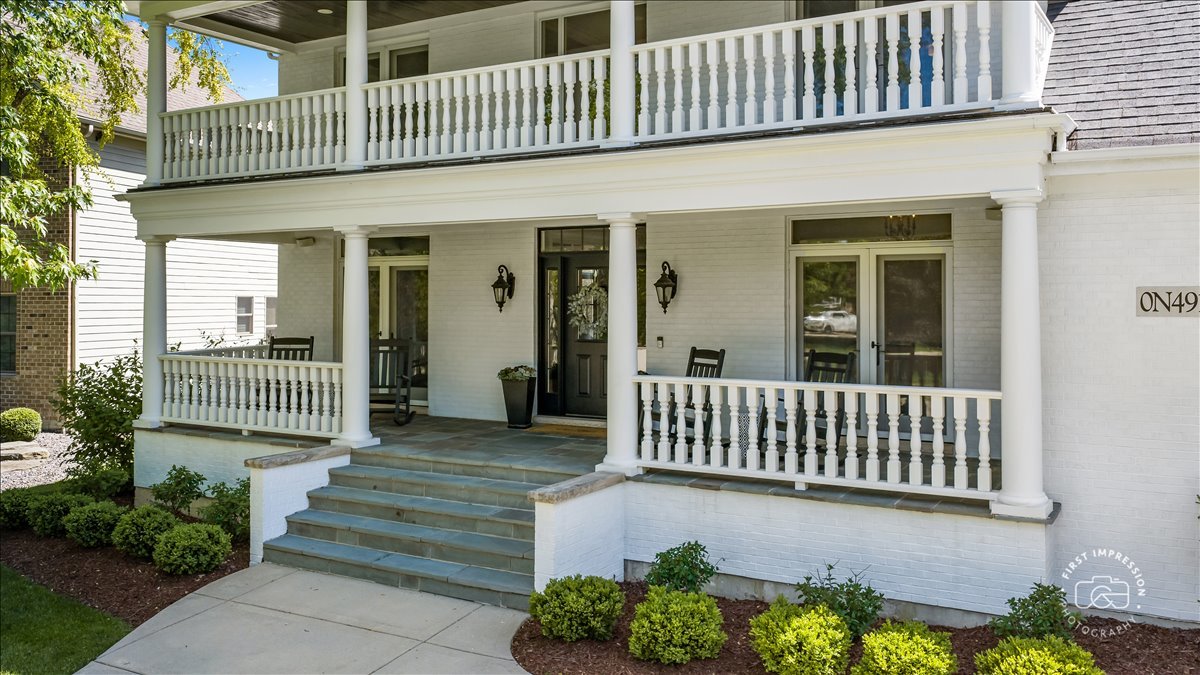
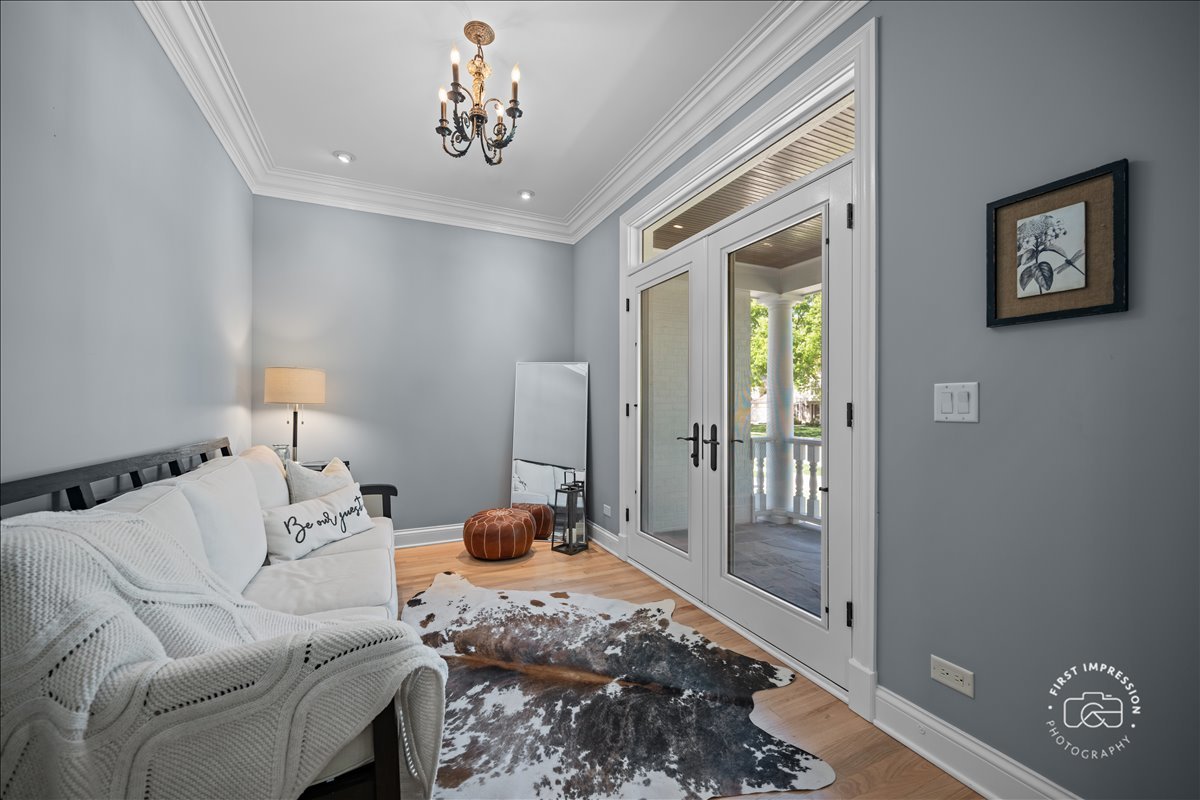
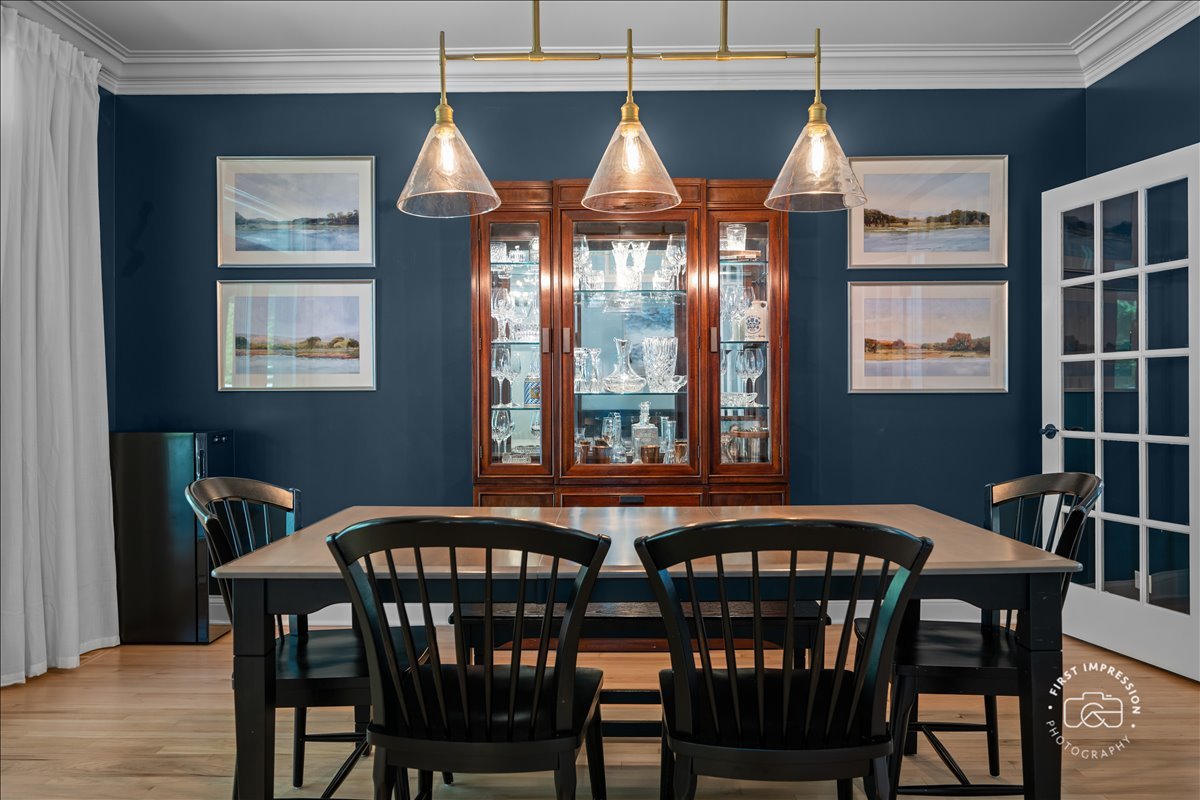
Exquisite Southern-inspired estate in prestigious District 200, set on a private, fully fenced 1/2-acre lot. Boasting over 4,500 sq ft, this 6-bedroom, 4.5-bath residence seamlessly blends timeless architecture with sophisticated, modern updates. A grand two-story bluestone porch creates a striking first impression and offers refined outdoor living. Inside, a dramatic foyer opens to elegant formal spaces designed for both intimate gatherings and large-scale entertaining. The designer kitchen showcases quartz countertops, a sleek backsplash, and flows effortlessly into the inviting family room with a statement brick fireplace, all overlooking the serene backyard. The luxurious primary suite is a true retreat, featuring a fireplace, spacious walk-in closet, and spa-inspired bath with dual vanities, quartz surfaces, soaking tub, and separate shower. Secondary bedrooms offer vaulted ceilings, generous proportions, and ensuite or Jack-and-Jill baths. A finished third floor provides exceptional flexibility, while the expansive finished basement includes a guest suite, new full bath, fireplace, recreation space, and abundant storage. Extensive updates include refinished hardwood floors, fresh interior and exterior paint, designer lighting, new quartz surfaces, and a newly added patio. Ideally located near the Illinois Prairie Path and just minutes to downtown Wheaton, fine dining, shopping, and expressways-this is a rare offering of space, style, and distinction.

Save
Ask
Tour
Hide
Share
Listing Snapshot
Price 
$1,350,000
Days On Site 
12 Days
Bedrooms 
5
Inside Area (SqFt) 
4,738 sqft
Total Baths 
5
Full Baths 
4
Partial Baths 
1
Lot Size 
0.47 Acres
Year Built 
2010
MLS® Number 
12635046
Status 
Active Under Contract
Property Tax 
$25,894
HOA/Condo/Coop Fees 
N/A
Sq Ft Source 
Other
Friends & Family
Recent Activity
a week agoListing updated with changes from the MLS®
a week agoStatus changed to Active Under Contract
2 weeks agoListing first seen on site
General Features
Acres 
0.47
Attached Garage 
Yes
Foundation 
Concrete Perimeter
Garage 
Yes
Garage Spaces 
3
Parking 
ConcreteGarage Door OpenerGarageAttached
Parking Spaces 
3
Property Sub Type 
Single Family Residence
Sewer 
Public Sewer
SqFt Below 
1864
SqFt Total 
4738
Style 
Other
Water Source 
Public
Interior Features
Appliances 
Double OvenRangeMicrowaveDishwasherWasherDryerDisposalHumidifier
Basement 
Sump PumpPartially FinishedCrawl SpaceFull
Cooling 
Ceiling Fan(s)Central Air
Electric 
Circuit Breakers200+ Amp Service
Fireplace 
Yes
Fireplace Features 
Family RoomMaster BedroomGas LogGas Starter
Fireplaces 
3
Flooring 
Hardwood
Heating 
Natural GasElectric
Interior 
Cathedral Ceiling(s)Built-in FeaturesWalk-In Closet(s)High CeilingsOpen Floorplan
Laundry Features 
Upper LevelGas Dryer HookupIn Unit
Window Features 
Screens
Bedroom 2 
Dimensions - 13X16Level - Second
Bedroom 3 
Dimensions - 16X13Level - Second
Bedroom 4 
Dimensions - 13X16Level - Second
Bedroom 5 
Dimensions - 14X23Level - Third
Bedroom 6 
Dimensions - 12X20Level - Basement
Dining Room 
Dimensions - 16X13Level - Main
Family Room 
Dimensions - 13X29Level - Main
Heated Sun Room 
Dimensions - 11X11Level - Main
Kitchen 
Dimensions - 10X16Level - MainDescription - Eating Area-Breakfast Bar,Updated Kitchen
Laundry 
Dimensions - 9X6Level - Second
Living Room 
Dimensions - 13X17Level - Main
Master Bedroom 
Dimensions - 19X14Level - Second
Mud Room 
Dimensions - 7X12Level - Main
Recreation Room 
Dimensions - 43X35Level - Basement
Save
Ask
Tour
Hide
Share
Exterior Features
Construction Details 
Brick
Exterior 
Balcony
Patio And Porch 
DeckPatio
Roof 
Asphalt
Windows/Doors 
Screens
Community Features
Accessibility Features 
Therapeutic Whirlpool
Community Features 
ParkCurbsSidewalksStreet Lights
MLS Area 
Winfield
School District 
Wheaton North High School
Township 
Milton
Schools
School District
Wheaton North High School
Elementary School
Pleasant Hill Elementary School
Middle School
Monroe Middle School
High School
Wheaton North High School
Listing Courtesy of MRED as distributed by MLS Grid of Baird & Warner


Based on information submitted to the MLS GRID as of 2026-05-27 11:57 AM UTC. All data is obtained from various sources and may not have been verified by broker or MLS GRID. Supplied Open House Information is subject to change without notice. All information should be independently reviewed and verified for accuracy. Properties may or may not be listed by the office/agent presenting the information.
Last checked: 2026-05-27 11:57 AM UTC
MRED DMCA Copyright Information Copyright © 2026 Midwest Real Estate Data LLC. All rights reserved.

Neighborhood & Commute
Source: Walkscore
Disclosure: Community information and market data powered by Constellation Data Labs. Information is deemed reliable but not guaranteed.
Save
Ask
Tour
Hide
Share