
7932 S Champlain AvenueChicago, IL 60619
Mortgage Calculator
Monthly Payment (Est.)
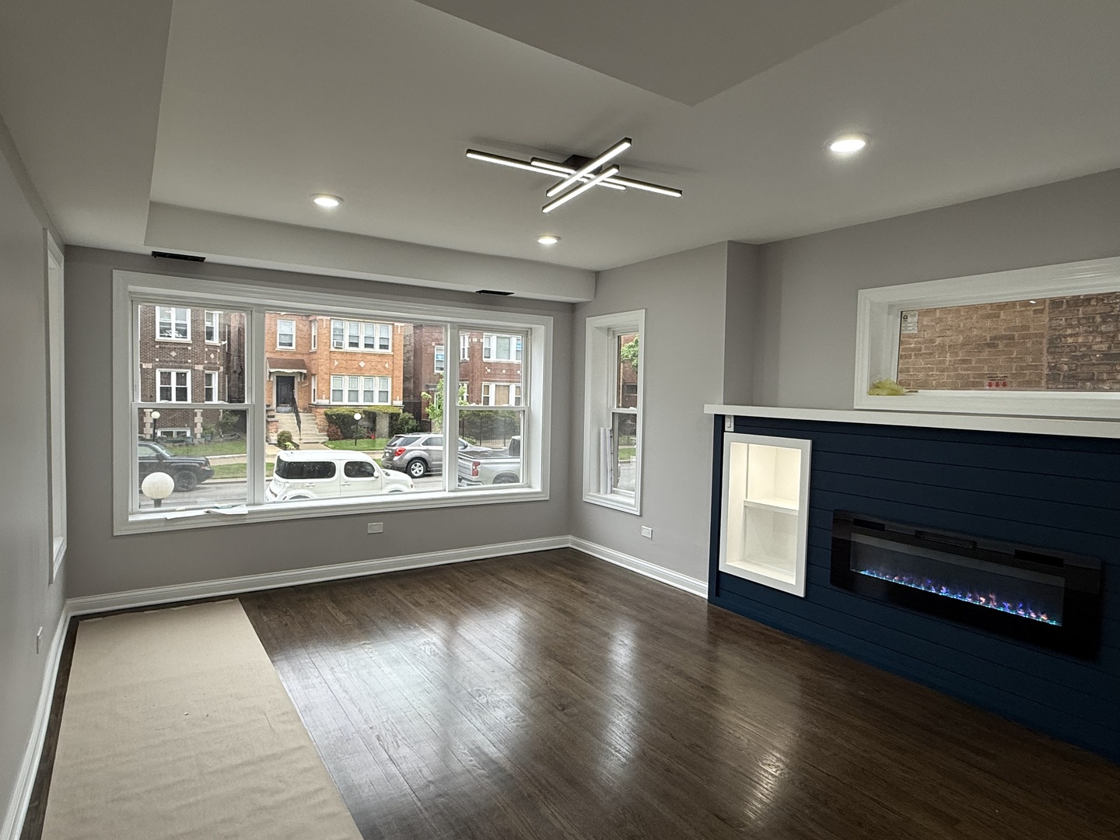
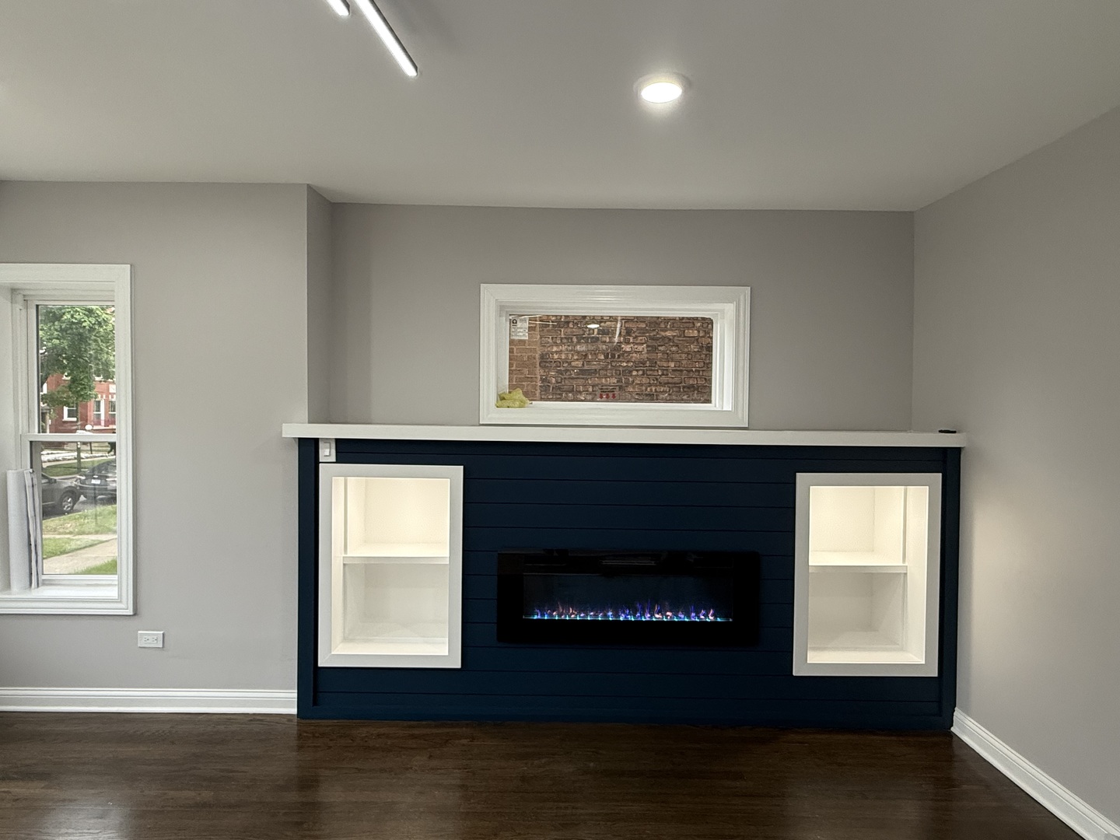
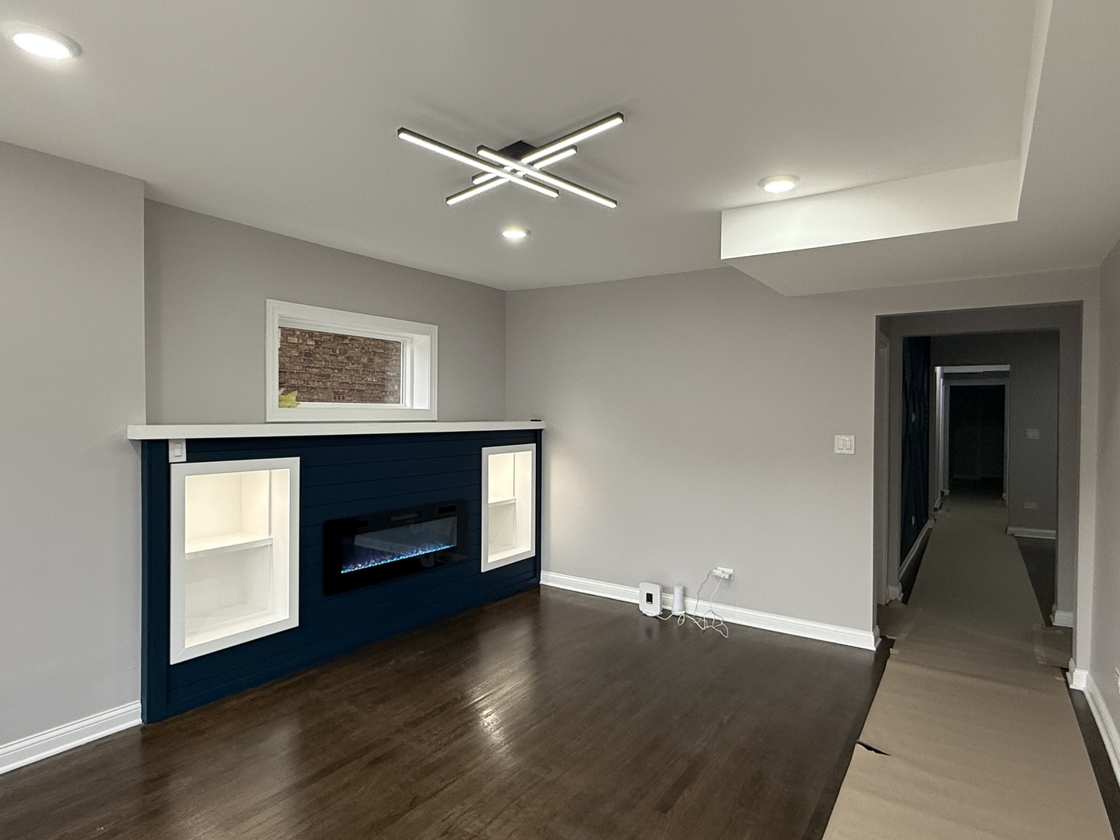
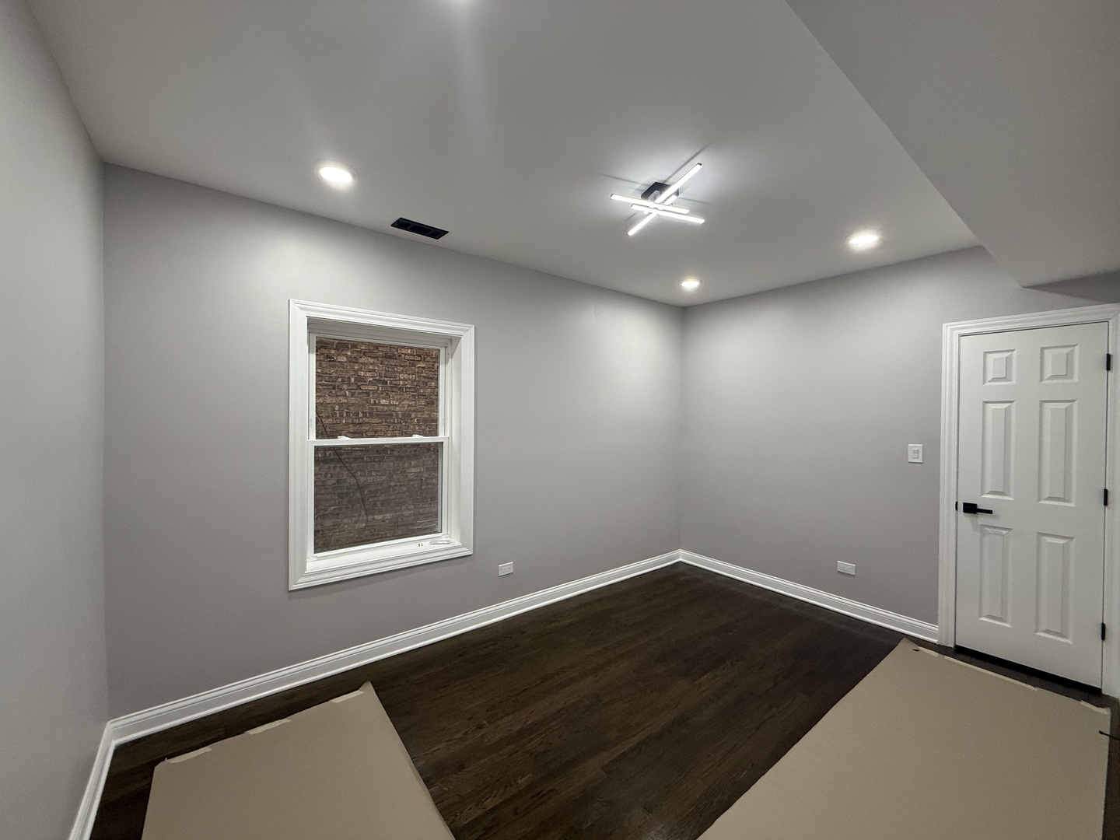
$2,828Welcome to 7932 S. Champlain Ave, an all-brick legal 3-unit property where thoughtful design meets incredible opportunity. From the moment you walk through the door of any unit in this building, you will know immediately that this is not your average renovation. The developer behind this project treated every detail as if it were their own home, and the result is something truly special. The building itself is solid, timeless, and built for the long haul. A two car garage anchors the property, and every unit operates completely independently with its own furnace, hot water heater, A/C unit, and washer/dryer connections. No shared utilities. Each unit comes with stainless steel appliances. Unit 1 (3BD/2BA) wraps you in the warmth and elegance of a curated Sapphire Blue design story. Hardwood floors flow throughout the entire unit. The living room draws you in immediately with a gorgeous electric fireplace set against a deep sapphire accent wall. The dining room continues the theme beautifully, and the contemporary blue kitchen cabinetry feels bold, fresh, and intentional. The bathroom mirrors that same sophistication with matching blue cabinetry and ceramic mosaic tile flooring finished with sapphire undertones. Every corner of this unit feels cohesive, considered, and truly beautiful. Unit 2 (3BD/2BA) is lush, vibrant, and full of personality. The same warm hardwood floors run throughout, and the living room centers itself around a stunning electric fireplace wrapped in rich emerald green. The dining room takes it a step further with an emerald and gold accent wall that feels like something pulled straight from the pages of a design magazine. Contemporary emerald cabinetry flows through the kitchen and bathroom, and the ceramic mosaic tile floor with emerald undertones ties the entire space together in the most stunning way. Unit 3 (2BD/1BA) is dramatic, daring, and completely unforgettable. A sleek black electric fireplace wall commands the living space and sets a moody, upscale tone from the moment you arrive. The dining area continues with a bold black accent wall, and rich ruby red contemporary cabinetry runs through both the kitchen and bathroom, creating a space that is confident, distinctive, and unlike anything else on the market. For the first time buyer, imagine waking up every morning knowing your tenants are helping cover your mortgage while you build equity and wealth in a beautifully designed home you are proud to own. For the seasoned investor, this is the kind of turnkey, income producing asset that checks every single box without requiring a single update or repair. Three stunning units. Three unforgettable design identities. One extraordinary opportunity that will not wait for you. Schedule your private showing today before someone else calls this investment their own.
| 2 weeks ago | Listing updated with changes from the MLS® | |
| 3 weeks ago | Status changed to Active Under Contract | |
| 4 weeks ago | Listing first seen on site |

Based on information submitted to the MLS GRID as of 2026-05-25 10:16 PM UTC. All data is obtained from various sources and may not have been verified by broker or MLS GRID. Supplied Open House Information is subject to change without notice. All information should be independently reviewed and verified for accuracy. Properties may or may not be listed by the office/agent presenting the information.
Last checked: 2026-05-25 10:16 PM UTC
MRED DMCA Copyright Information Copyright © 2026 Midwest Real Estate Data LLC. All rights reserved.
Did you know? You can invite friends and family to your search. They can join your search, rate and discuss listings with you.