
2060 N Rand Road 101Palatine, IL 60074
Mortgage Calculator
Monthly Payment (Est.)
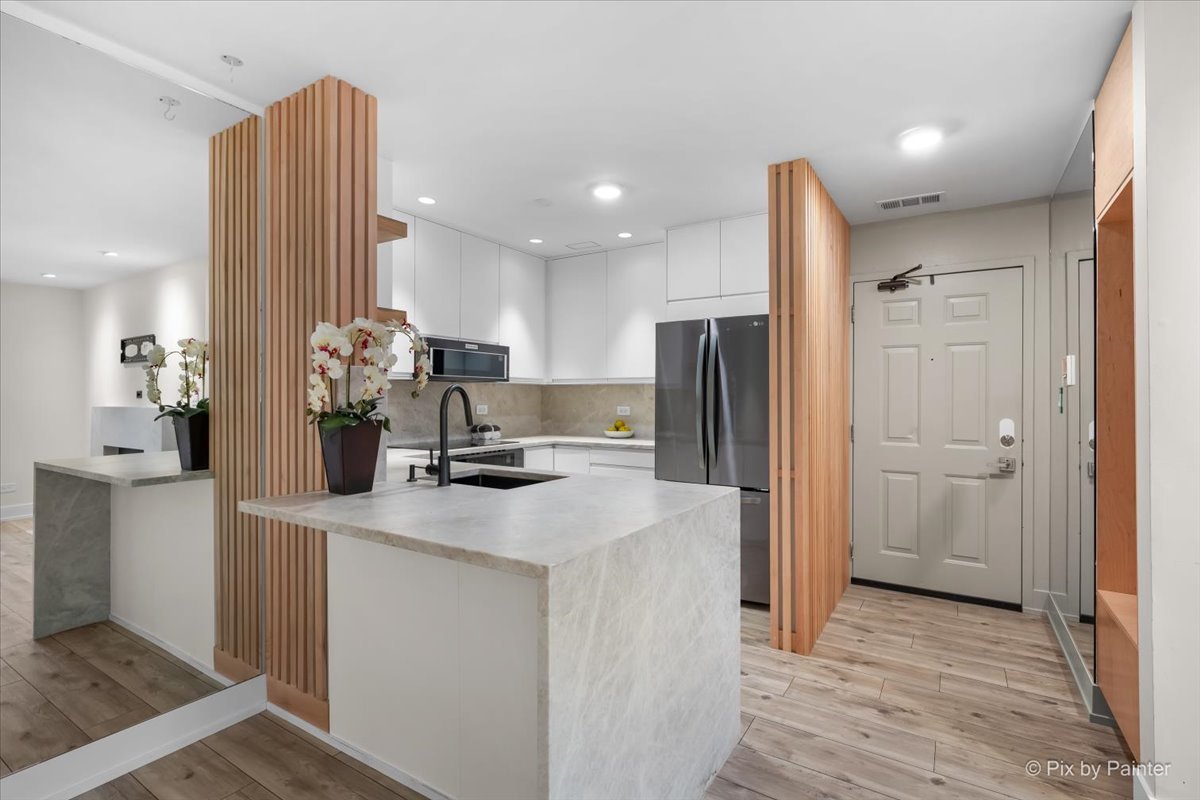
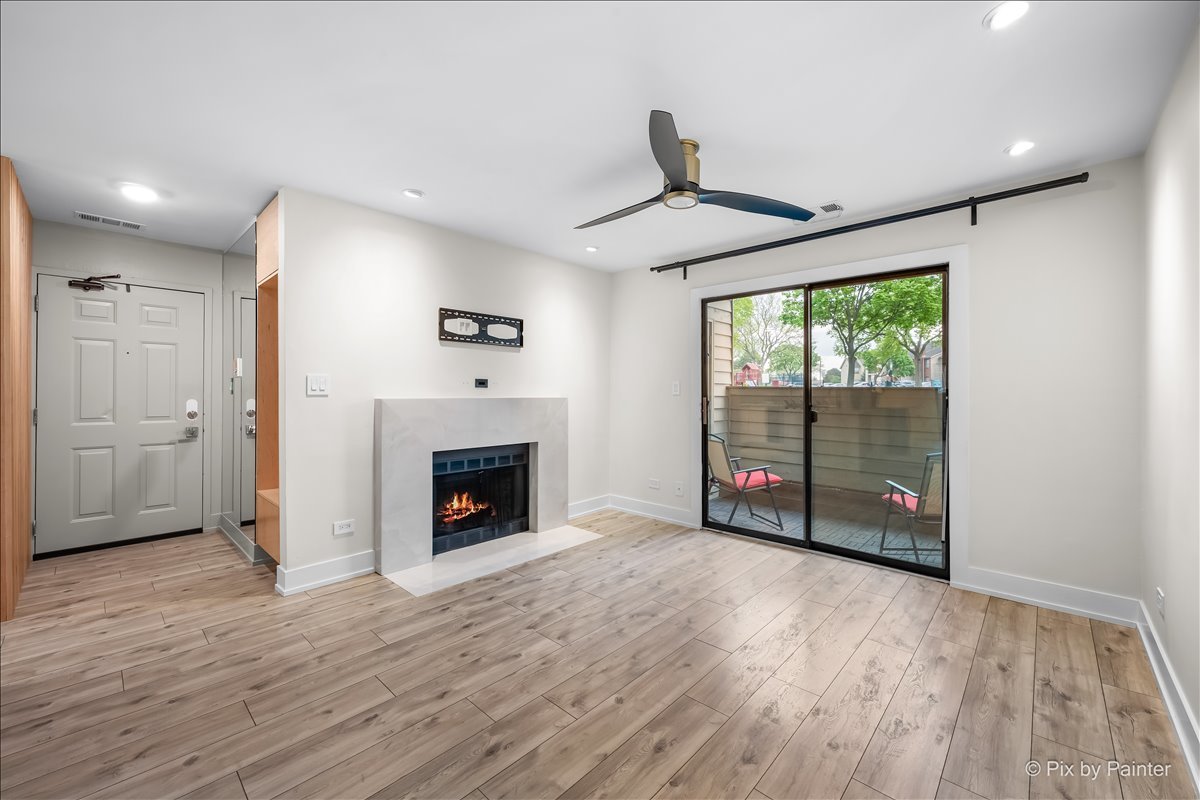
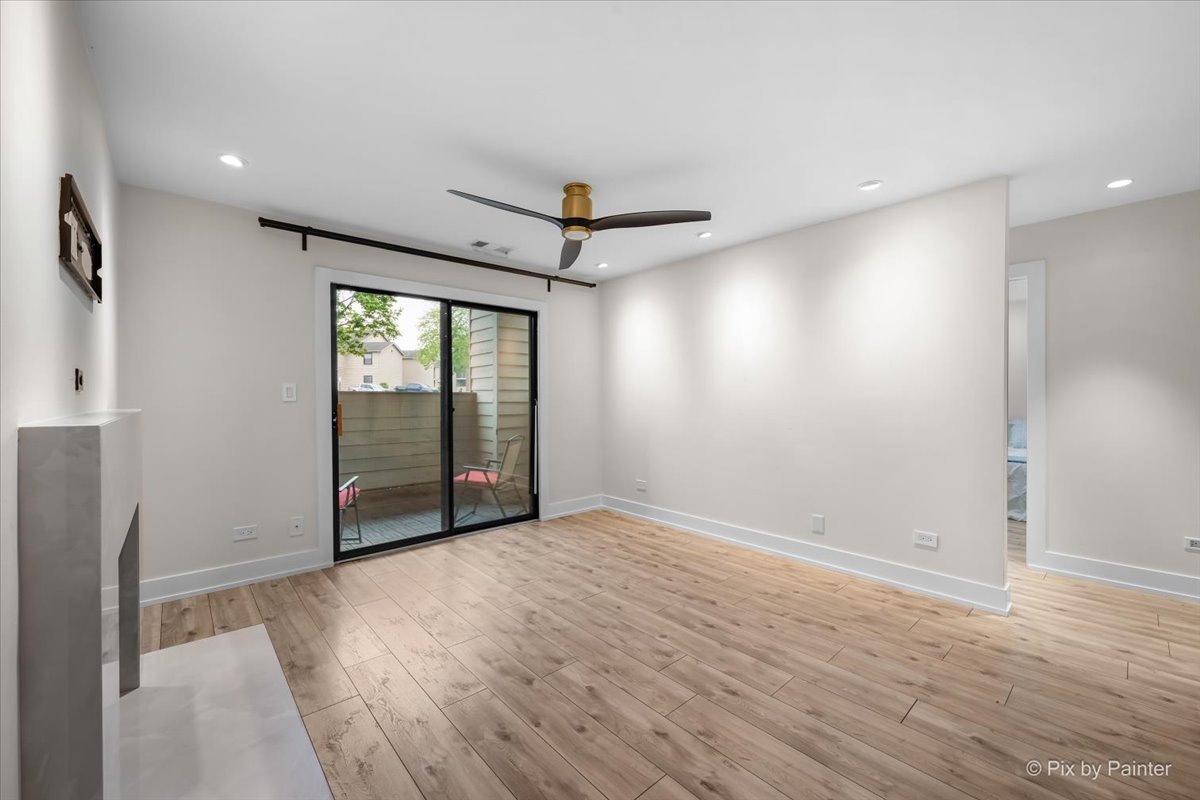
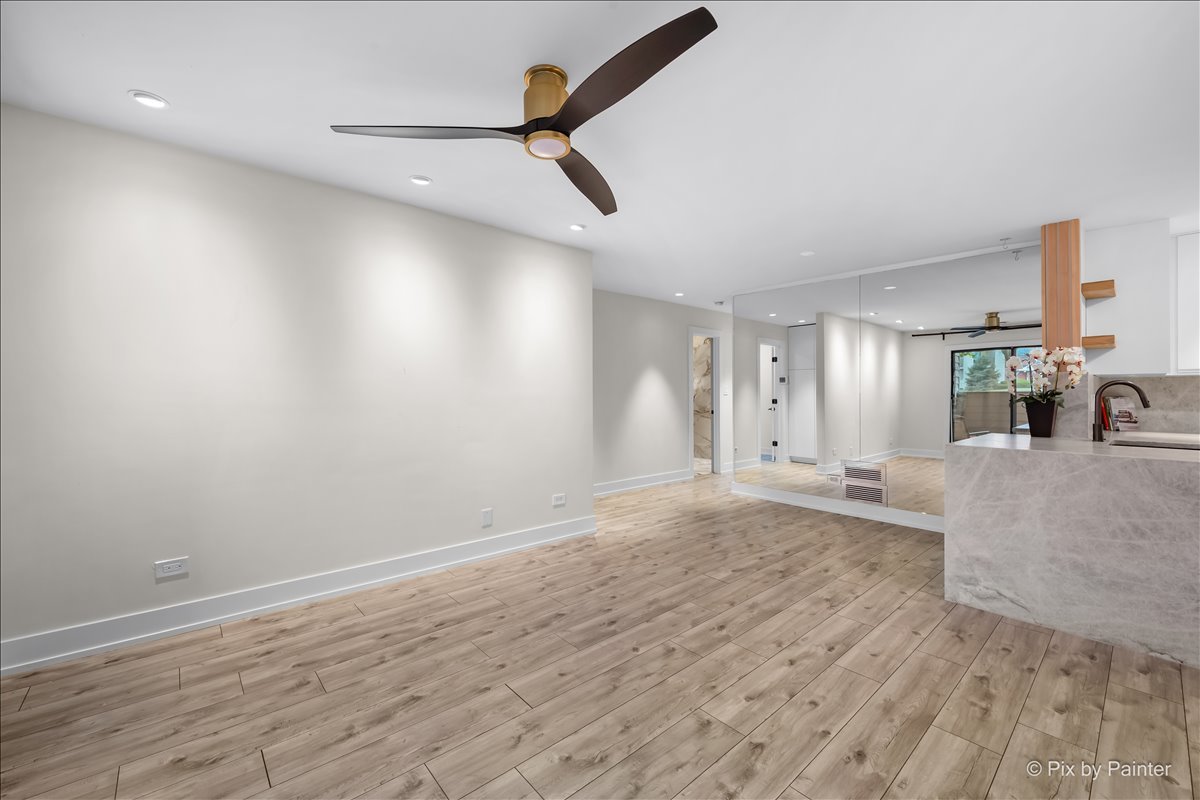
$1,140A Truly One-of-a-Kind, Fully Reimagined Condo- Rarely Available and Loaded with High-End Designer Upgrades that are nearly impossible to find at this price point. Beautifully updated 2-bedroom, 2-bath first-floor condo showcasing a sleek, modern aesthetic and impeccable craftsmanship throughout. This fully renovated home offers a bright, open-concept layout with abundant natural light and a seamless, contemporary flow. The stunning kitchen is a showpiece, featuring custom countertops, white cabinetry with a paneled dishwasher, stainless steel appliances, and exceptional counter and storage space-perfect for both everyday living and entertaining. Both bathrooms have been elevated with floor-to-ceiling tile and spa-inspired finishes, including a soaking tub in the primary suite and a walk-in shower in the second bath. Bedrooms feature custom California-style walk-in closets, adding both luxury and functionality. Additional highlights include: In-unit full-size washer and dryer, New flooring throughout, Updated mechanicals (furnace, A/C, water heater - 2022), High-end finishes and thoughtful details throughout. Enjoy resort-style living with indoor and outdoor pools, whirlpool, clubhouse, fitness center, playground, fenced dog park, and full exterior maintenance included. Ideally located near major highways, public transportation, shopping, and scenic walking/biking trails, offering the perfect balance of convenience and lifestyle. Rentals allowed. A standout, move-in ready home that combines modern design, quality upgrades, and an unbeatable location.
| 2 weeks ago | Listing updated with changes from the MLS® | |
| 2 weeks ago | Status changed to Active Under Contract | |
| 3 weeks ago | Listing first seen on site |

Based on information submitted to the MLS GRID as of 2026-05-26 08:15 PM UTC. All data is obtained from various sources and may not have been verified by broker or MLS GRID. Supplied Open House Information is subject to change without notice. All information should be independently reviewed and verified for accuracy. Properties may or may not be listed by the office/agent presenting the information.
Last checked: 2026-05-26 08:15 PM UTC
MRED DMCA Copyright Information Copyright © 2026 Midwest Real Estate Data LLC. All rights reserved.