
2629 N 77th CourtElmwood Park, IL 60707

Mortgage Calculator
Monthly Payment (Est.)
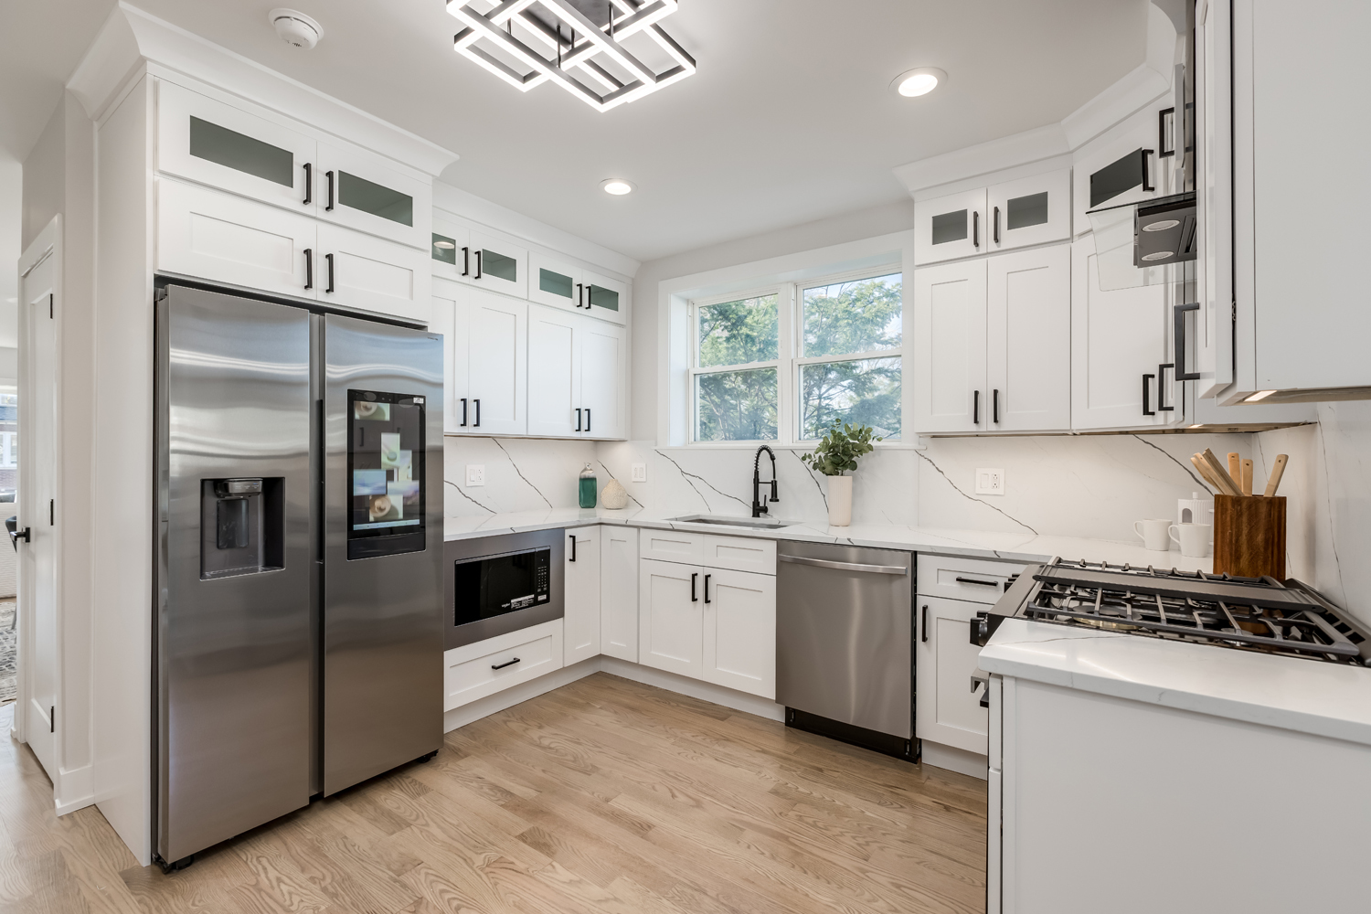
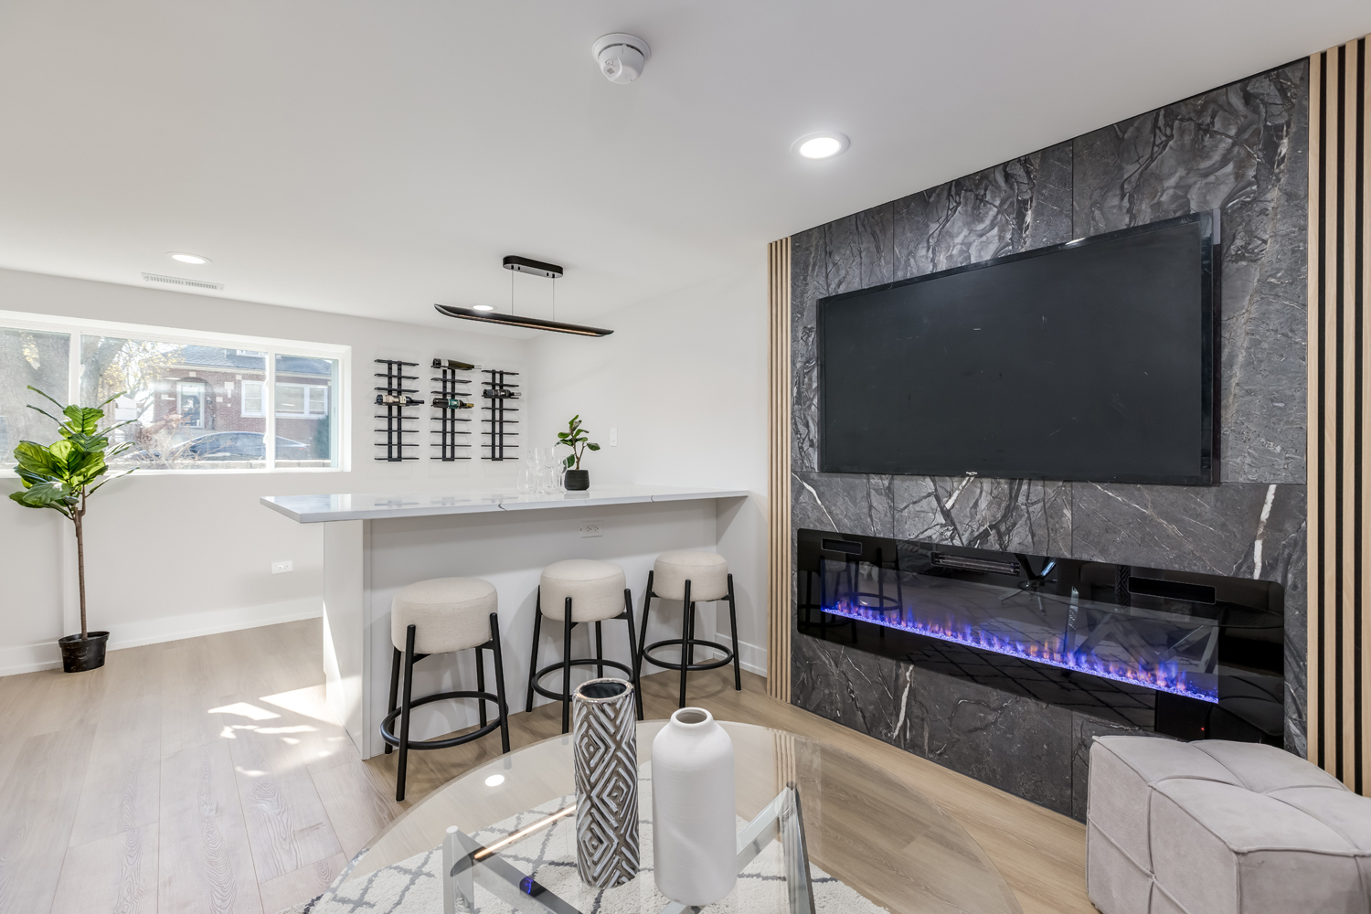
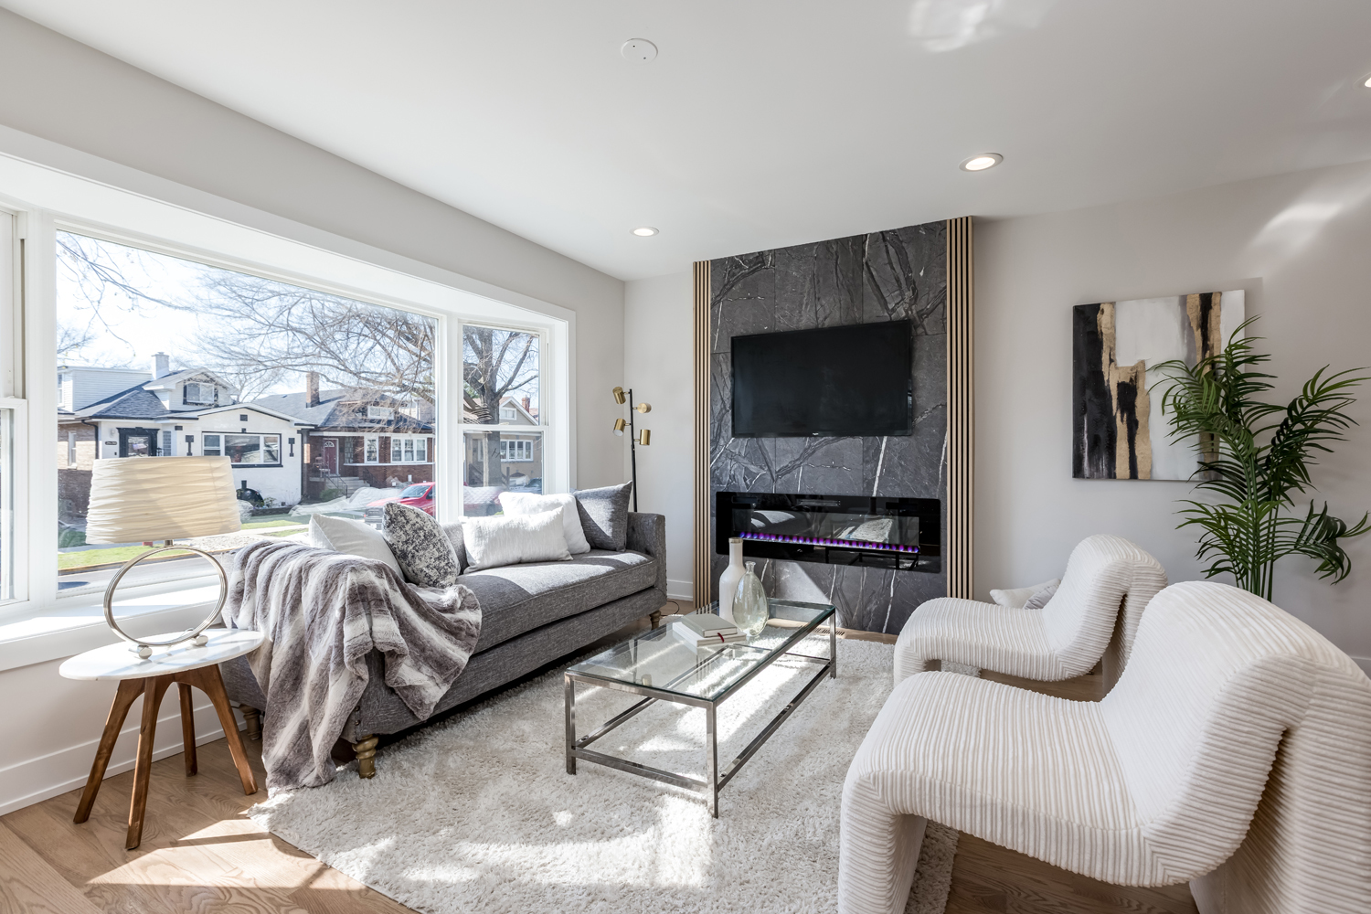
$2,727Your dream home is here - and it's unlike anything else on the market. Tucked on a quiet court just steps from the Circle, this fully transformed Elmwood Park residence sits on one of the largest lots in the village - a rare, park-like expanse of green space that has to be seen to be believed. Whether you're envisioning summer cookouts, kids running freely, a garden oasis, or simply space that most people only find in the suburbs - this yard delivers all of it and then some. The oversized paver patio is already outfitted for entertaining, with dedicated lounge and dining areas, a privacy fence, and mature trees that make it feel like your own private retreat.Step inside to an interior that has been gut-rehabbed to perfection. Natural light floods every room through oversized windows, and the open-concept main floor flows effortlessly from a stunning living room - anchored by a dramatic floor-to-ceiling marble fireplace surround with wood slat accents and a mounted flat screen - through to the dining area, crowned by a show-stopping geometric LED chandelier, and into a chef's kitchen featuring custom white cabinetry, quartz countertops, full backsplash, and top-of-the-line Samsung stainless steel smart appliances with LED under-cabinet and in-cabinet lighting throughout.This spacious home offers 5 bedrooms and 2 full bathrooms across three beautifully finished levels. The upper-level bedrooms feature soaring vaulted ceilings with skylights that bathe every room in natural light. Every bathroom has been designed with intention - modern vanities, quartz countertops, rainfall showerheads, black matte hardware, and European tile work that rivals anything you'd find in a luxury new construction. Hardwood flooring, recessed lighting, and generous closet space run throughout the home.The finished basement rounds out the package with a large family room, mini bar, wine fridge, dedicated laundry room, and an additional bedroom ideal for guests, in-laws, or a home office. A 2-car detached garage completes this property.Award-winning Elmwood Park schools. Steps to the Metra. Walking distance to the Circle's restaurants, shops, and entertainment. This home truly has it all - schedule your private showing today before it's gone.
| 2 weeks ago | Listing updated with changes from the MLS® | |
| 2 weeks ago | Status changed to Pending | |
| 3 weeks ago | Listing first seen on site |

Based on information submitted to the MLS GRID as of 2026-05-25 12:55 AM UTC. All data is obtained from various sources and may not have been verified by broker or MLS GRID. Supplied Open House Information is subject to change without notice. All information should be independently reviewed and verified for accuracy. Properties may or may not be listed by the office/agent presenting the information.
Last checked: 2026-05-25 12:55 AM UTC
MRED DMCA Copyright Information Copyright © 2026 Midwest Real Estate Data LLC. All rights reserved.
Did you know? You can invite friends and family to your search. They can join your search, rate and discuss listings with you.