O'Neil Property Group
Save
Ask
Tour
Hide
Share
$799,900
19 Days On Site

4120 N Oketo Avenue
Norridge, IL 60706

For Sale|Multi Family|Active
6
Beds
4
Total Baths
1928
Built
County:
Cook
Listing Courtesy of MRED as distributed by MLS Grid of xr realty
4120 N Oketo Avenue4120 N Oketo Avenue4120 N Oketo Avenue4120 N Oketo Avenue
Save
Ask
Tour
Hide
Share

Mortgage Calculator

Monthly Payment (Est.)

$3,649
Calculator powered by Showcase IDX, a Constellation1 Company. Copyright ยฉ2026 Information is deemed reliable but not guaranteed.

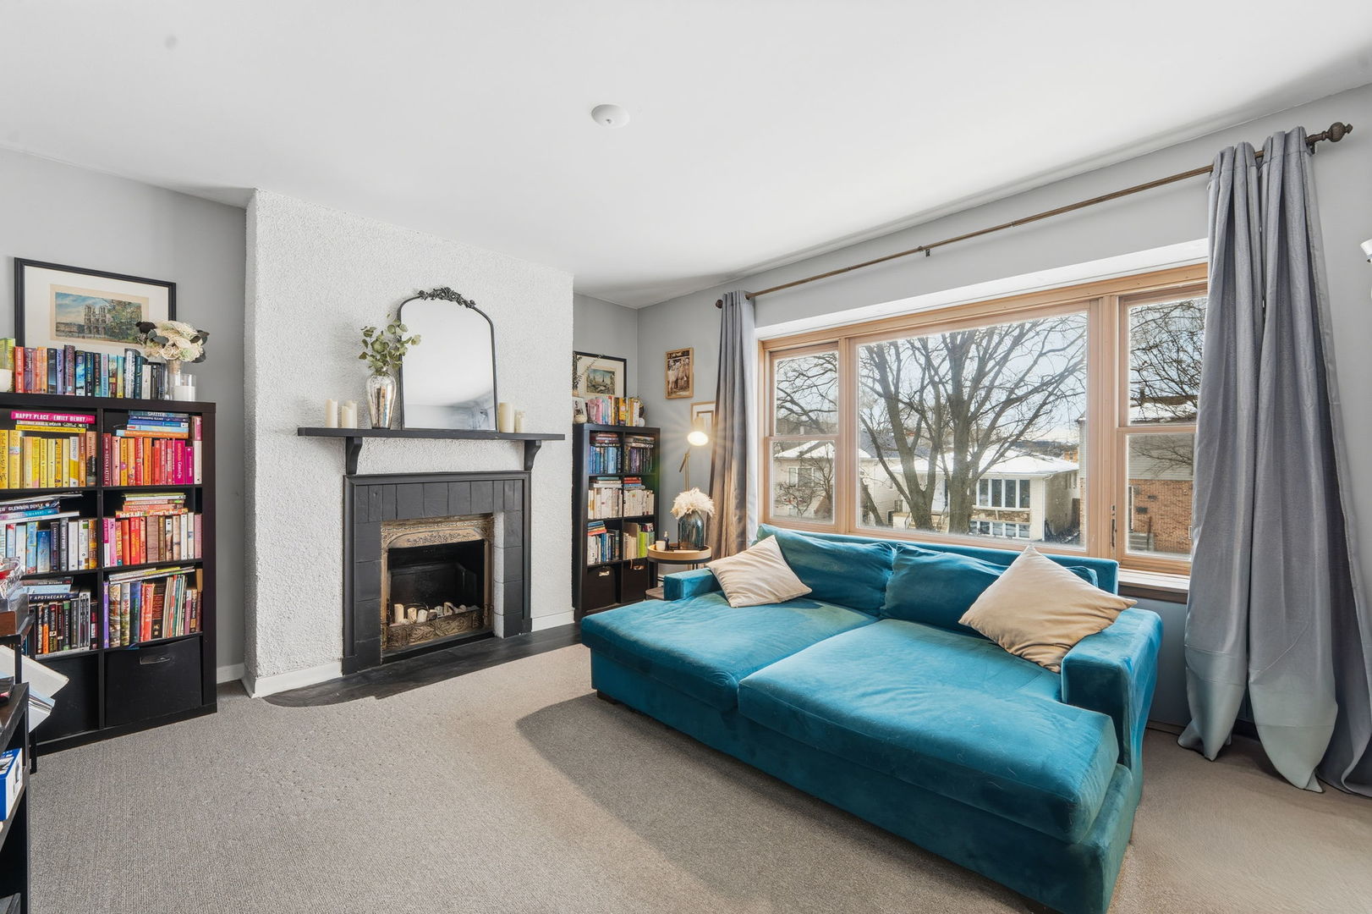
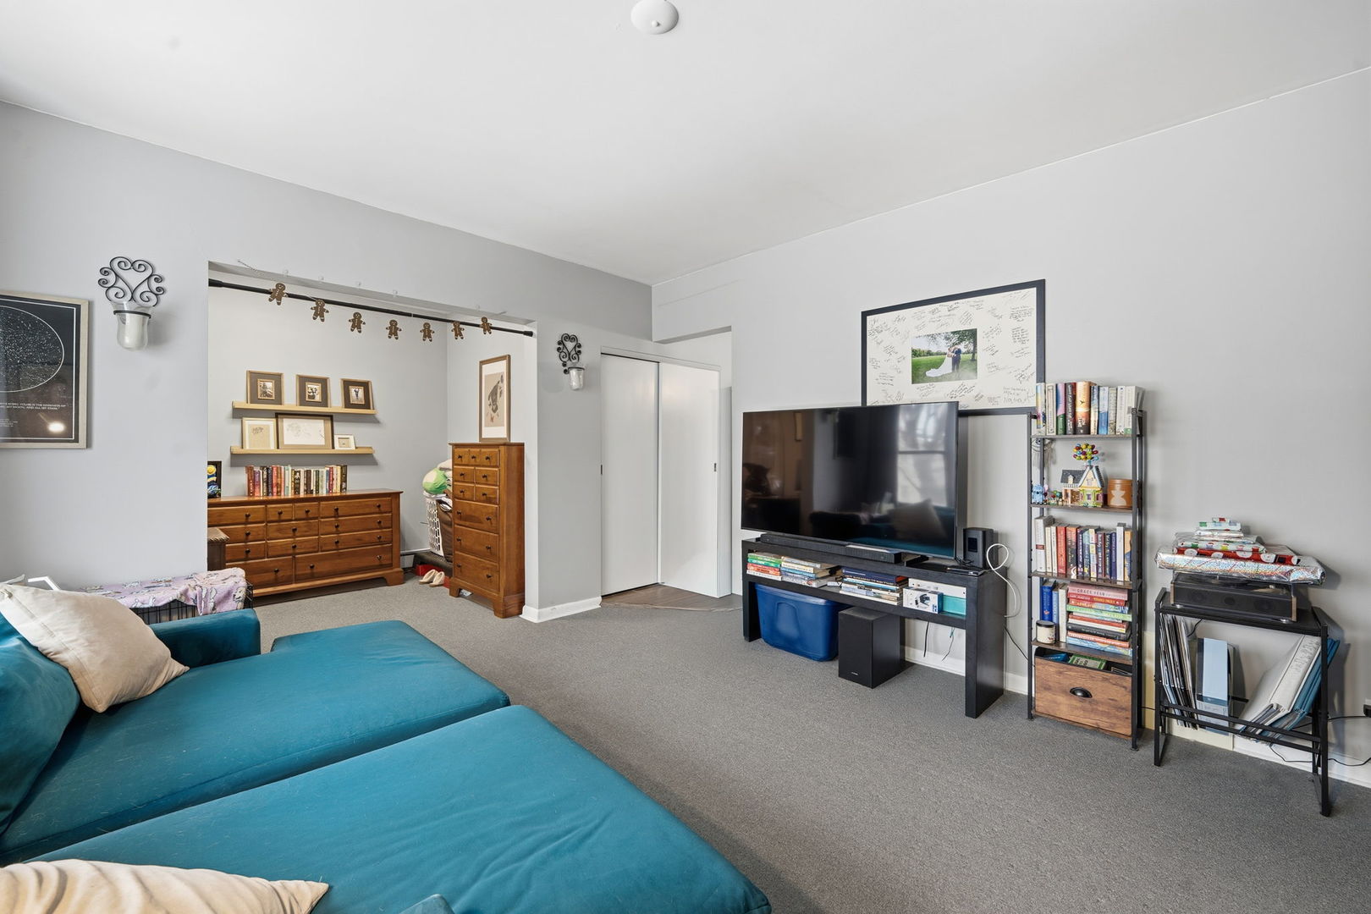
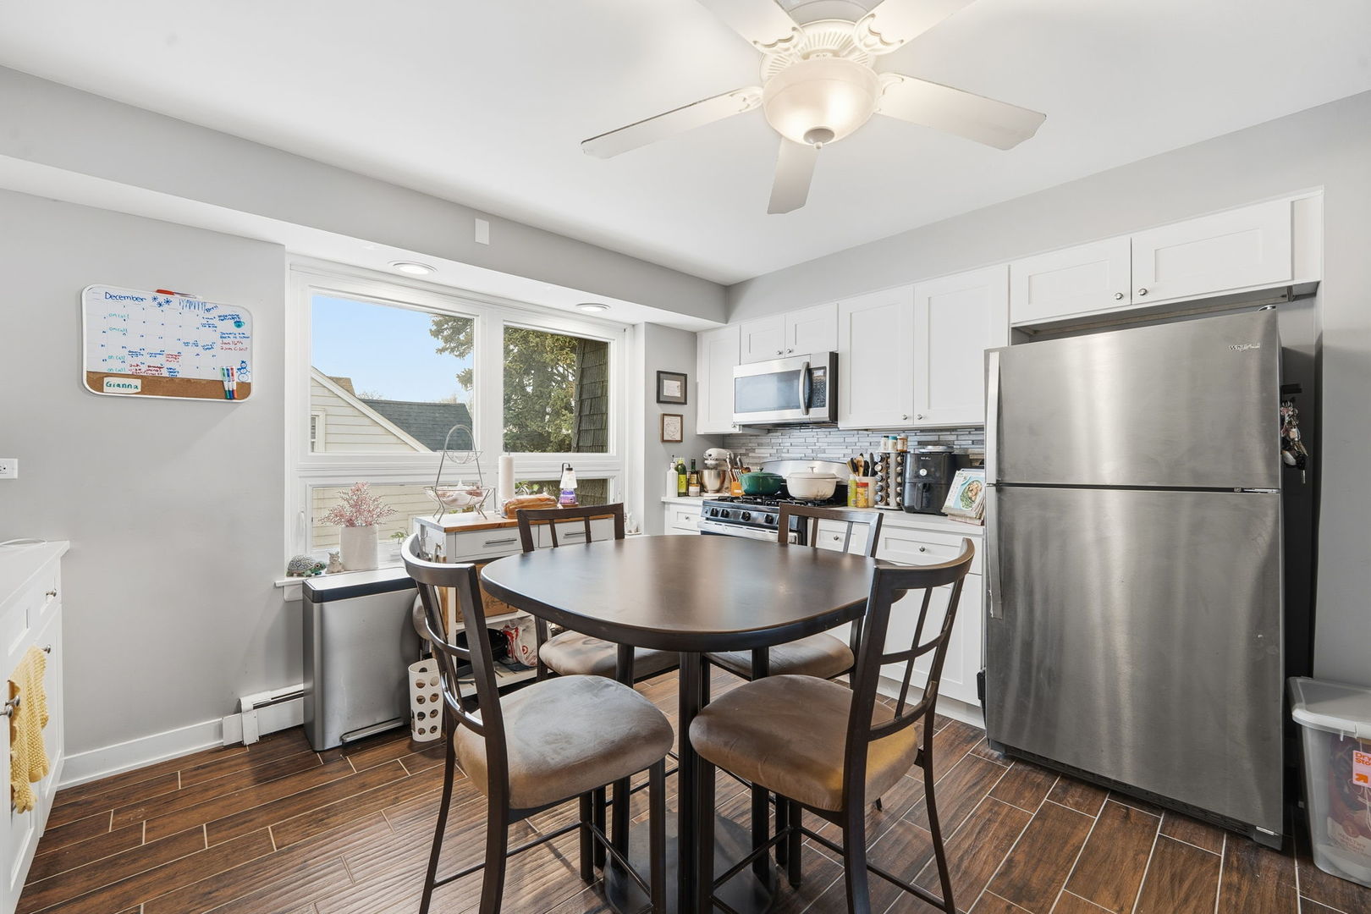
Huge legal three-unit building situated on two separate lots in the Norridge school district. The property features a private driveway and two separate two-car garages, one of which includes alley access. The first floor (Unit 1), which features three bedrooms, two full bathrooms, an eat-in kitchen, and in-unit laundry. The second floor, accessible via a private side entrance, contains two additional units: (Unit 2) a recently remodeled one-bedroom plus den and (Unit 3) a well-maintained two-bedroom unit with vintage finishes. The building sits on a concrete slab and utilizes steam heat with window/wall air conditioning units. With an expansive 60-foot wide lot, the property offers a massive side yard on the second lot with potential to be sold or developed. This property is ideal for owner-occupants, investors, or both, and is perfectly located near Norridge schools, Harlem Irving Plaza, Norridge Park, City Hall, and the police station.

Save
Ask
Tour
Hide
Share
Listing Snapshot
Priceย 
$799,900
Days On Siteย 
19 Days
Bedroomsย 
6
Inside Area (SqFt)ย 
N/A
Total Bathsย 
4
Full Bathsย 
N/A
Partial Bathsย 
N/A
Lot Sizeย 
0.17 Acres
Year Builtย 
1928
MLSยฎ Numberย 
12635501
Statusย 
Active
Property Taxย 
$12,583.66
HOA/Condo/Coop Feesย 
N/A
Sq Ft Sourceย 
N/A
Friends & Family
Recent Activity
4 days agoListing updated with changes from the MLSยฎ
2 weeks agoStatus changed to Active
3 weeks agoListing first seen on site
General Features
Acresย 
0.17
Foundationย 
Concrete Perimeter
Garageย 
Yes
Garage Spacesย 
4
Parkingย 
GarageDetached
Parking Spacesย 
4
Property Sub Typeย 
Multi Family
Sewerย 
Public Sewer
Water Sourceย 
Public
Zoningย 
MULTI
Interior Features
Basementย 
None
Heatingย 
BaseboardRadiant
Save
Ask
Tour
Hide
Share
Exterior Features
Construction Detailsย 
BrickFrameStucco
Fencingย 
Fenced
Other Structuresย 
Garage(s)
Roofย 
Asphalt
Community Features
Community Featuresย 
SidewalksStreet Lights
MLS Areaย 
Norridge
School Districtย 
Ridgewood Comm High School
Townshipย 
Norwood Park
Schools
School District
Ridgewood Comm High School
Elementary School
John V Leigh Elementary School
Middle School
James Giles Middle School
High School
Ridgewood Comm High School
Listing Courtesy of MRED as distributed by MLS Grid of xr realty


Based on information submitted to the MLS GRID as of 2026-05-20 10:40 PM UTC. All data is obtained from various sources and may not have been verified by broker or MLS GRID. Supplied Open House Information is subject to change without notice. All information should be independently reviewed and verified for accuracy. Properties may or may not be listed by the office/agent presenting the information.
Last checked: 2026-05-20 10:40 PM UTC
MRED DMCA Copyright Information Copyright ยฉ 2026 Midwest Real Estate Data LLC. All rights reserved.

Neighborhood & Commute
Source: Walkscore
Disclosure: Community information and market data powered by Constellation Data Labs. Information is deemed reliable but not guaranteed.
Save
Ask
Tour
Hide
Share