O'Neil Property Group
Save
Ask
Tour
Hide
Share
$525,000
1 Day On Site

621 Lake Cornish Way
Algonquin, IL 60102

For Sale|Single Family Residence|Active
5
Beds
4
Total Baths
3
Full Baths
1
Partial Bath
2,768
SqFt
$190
/SqFt
2002
Built
Subdivision:
Algonquin Lakes
County:
Kane
Listing Courtesy of MRED as distributed by MLS Grid of Keller Williams Premiere Properties
621 Lake Cornish Way621 Lake Cornish Way621 Lake Cornish Way621 Lake Cornish Way
Save
Ask
Tour
Hide
Share

Mortgage Calculator

Monthly Payment (Est.)

$2,395
Calculator powered by Showcase IDX, a Constellation1 Company. Copyright ©2026 Information is deemed reliable but not guaranteed.

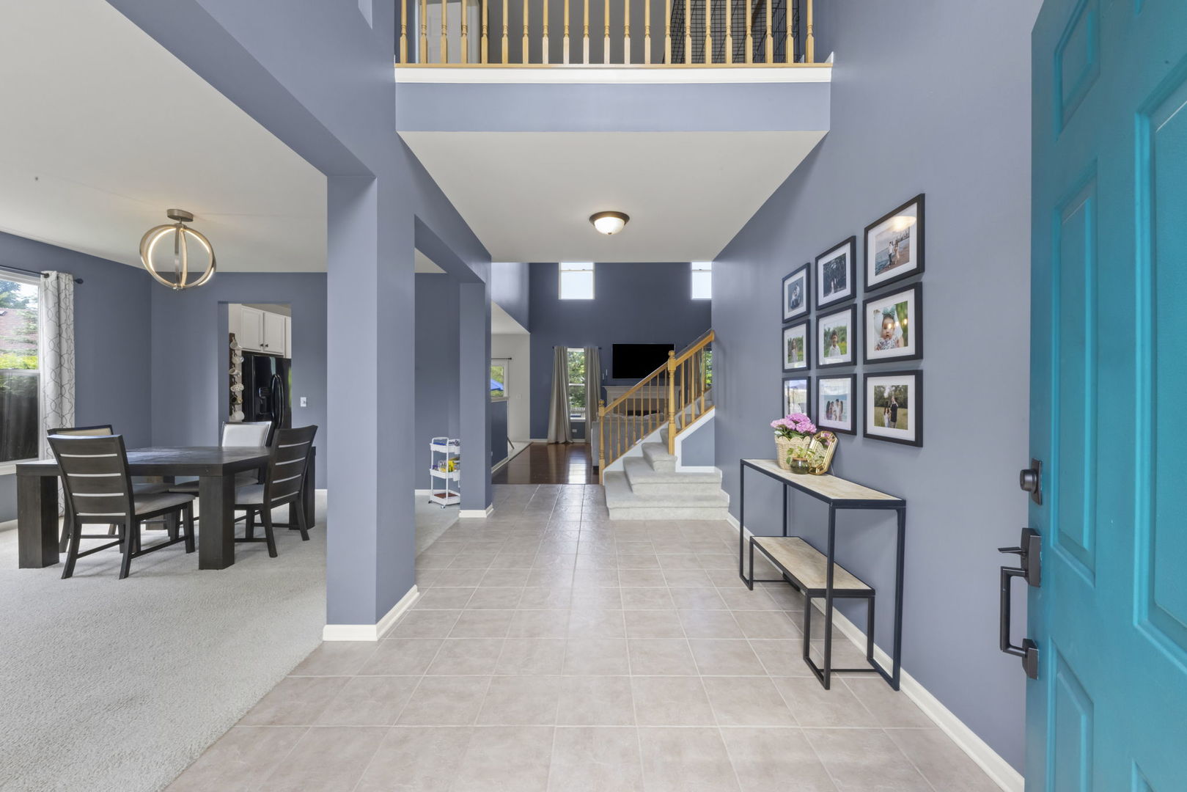
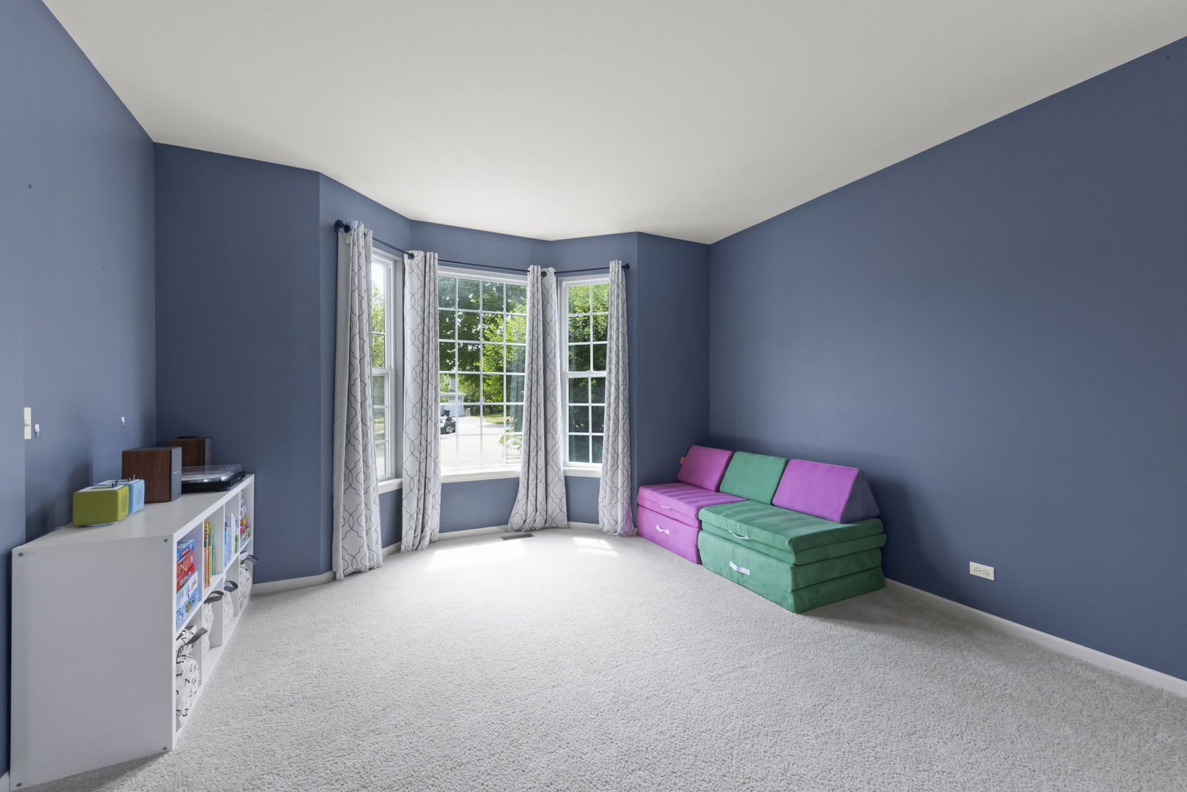
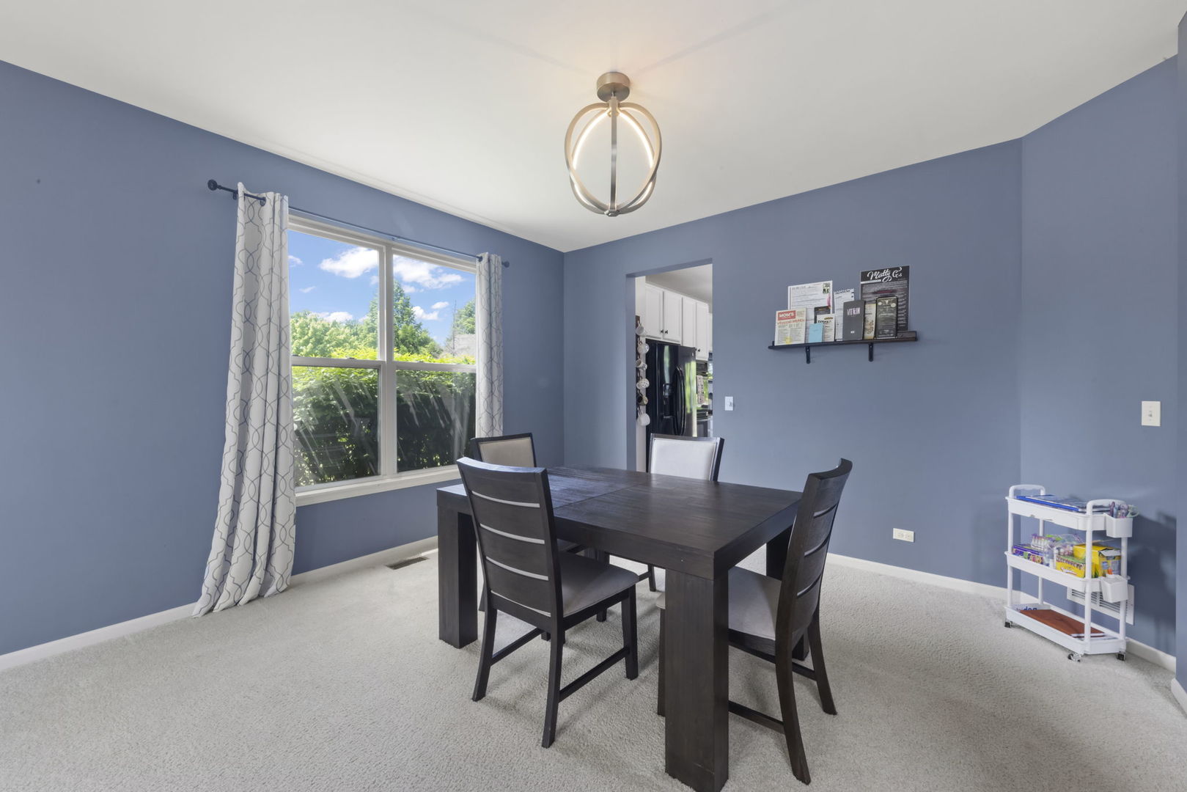
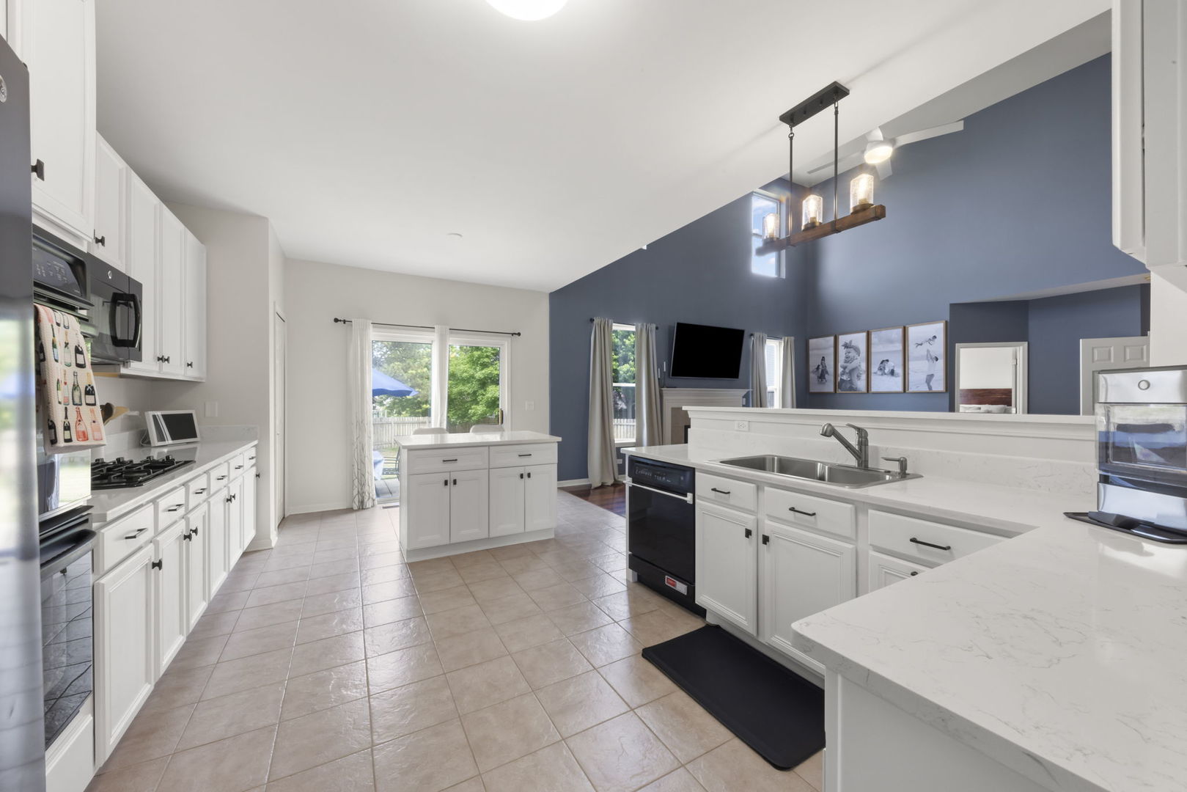
Welcome to Algonquin Lakes! Space, Style & a Backyard Made for Summer. From the moment you walk in, this home delivers. The eat-in kitchen impresses with 42" cabinetry, quartz countertops, and a center island. Plenty of room to cook, gather, and pretend you watch cooking shows for the recipes. Sliding doors lead directly to a concrete patio and fully fenced backyard that's ideal for entertaining & pets. Fence is only 1 year old. The main level features a combined living and dining room plus a flexible bedroom that works equally well as a home office. Nine-foot ceilings throughout give the main floor an open, airy feel, while the family room steps it up further with cathedral ceilings, a gas fireplace, and wood laminate flooring. Head upstairs to find four bedrooms, including a primary suite with a tray ceiling, walk-in closet, and private bath with dual sink vanity. The shared full bath on the second level also features a dual sink vanity so mornings run smooth. The full finished basement includes a wet bar, new carpet, and a full bath. Major mechanicals in check - roof 2018, water heater 2025. Two blocks from the elementary school and park. Welcome to the neighborhood!

Save
Ask
Tour
Hide
Share
Listing Snapshot
Price 
$525,000
Days On Site 
1 Day
Bedrooms 
5
Inside Area (SqFt) 
2,768 sqft
Total Baths 
4
Full Baths 
3
Partial Baths 
1
Lot Size 
0.4 Acres
Year Built 
2002
MLS® Number 
12635577
Status 
Active
Property Tax 
$11,195.32
HOA/Condo/Coop Fees 
N/A
Sq Ft Source 
Assessor
Friends & Family
Recent Activity
15 hours agoListing updated with changes from the MLS®
yesterdayListing first seen on site
General Features
Acres 
0.4
Attached Garage 
Yes
Foundation 
Concrete Perimeter
Garage 
Yes
Garage Spaces 
2
Parking 
AsphaltGarage Door OpenerAttachedGarage
Parking Spaces 
2
Property Sub Type 
Single Family Residence
Sewer 
Public Sewer
SqFt Below 
1467
SqFt Total 
2768
Style 
Traditional
Water Source 
Public
Interior Features
Appliances 
Water SoftenerRangeMicrowaveDishwasherRefrigeratorWasherDryerDisposalCooktopOvenWater Purifier OwnedWater Softener OwnedHumidifier
Basement 
Sump PumpFinishedFull
Cooling 
Ceiling Fan(s)Central Air
Electric 
200+ Amp Service
Fireplace 
Yes
Fireplace Features 
Family RoomGas Log
Fireplaces 
1
Flooring 
Laminate
Heating 
Natural GasForced Air
Interior 
Cathedral Ceiling(s)Wet BarWalk-In Closet(s)Pantry
Laundry Features 
Main LevelSink
Window Features 
Double Pane Windows
Bedroom 2 
Dimensions - 14X13Level - Second
Bedroom 3 
Dimensions - 12X11Level - Second
Bedroom 4 
Dimensions - 10X10Level - Second
Bedroom 5 
Dimensions - 13X10Level - Main
Dining Room 
Family Room 
Dimensions - 18X17Level - Main
Kitchen 
Dimensions - 20X12Level - MainDescription - Island,Pantry-Closet,Updated Kitchen
Laundry 
Dimensions - 8X5Level - Main
Living Room 
Dimensions - 24X13Level - Main
Master Bedroom 
Dimensions - 19X13Level - Second
Recreation Room 
Dimensions - 38X17Level - Basement
Save
Ask
Tour
Hide
Share
Exterior Features
Construction Details 
Vinyl SidingBrickCedar
Fencing 
Fenced
Patio And Porch 
Patio
Roof 
Asphalt
Windows/Doors 
Double Pane Windows
Community Features
Community Features 
Sidewalks
MLS Area 
Algonquin
School District 
Dundee-Crown High School
Township 
Dundee
Schools
School District
Dundee-Crown High School
Elementary School
Algonquin Lake Elementary School
Middle School
Algonquin Middle School
High School
Dundee-Crown High School
Listing Courtesy of MRED as distributed by MLS Grid of Keller Williams Premiere Properties


Based on information submitted to the MLS GRID as of 2026-05-29 11:56 PM UTC. All data is obtained from various sources and may not have been verified by broker or MLS GRID. Supplied Open House Information is subject to change without notice. All information should be independently reviewed and verified for accuracy. Properties may or may not be listed by the office/agent presenting the information.
Last checked: 2026-05-29 11:56 PM UTC
MRED DMCA Copyright Information Copyright © 2026 Midwest Real Estate Data LLC. All rights reserved.

Neighborhood & Commute
Source: Walkscore
Disclosure: Community information and market data powered by Constellation Data Labs. Information is deemed reliable but not guaranteed.
Save
Ask
Tour
Hide
Share