O'Neil Property Group
Save
Ask
Tour
Hide
Share
$595,000
23 Days On Site

27018 Glynns Creek Court
Eldridge, IA 52748

For Sale|Single Family Residence|Active
4
Beds
4
Total Baths
4
Full Baths
4,039
SqFt
$147
/SqFt
2000
Built
County:
Scott
Listing Courtesy of MRED as distributed by MLS Grid of Epique Realty
27018 Glynns Creek Court27018 Glynns Creek Court27018 Glynns Creek Court27018 Glynns Creek Court
Save
Ask
Tour
Hide
Share

Mortgage Calculator

Monthly Payment (Est.)

$2,715
Calculator powered by Showcase IDX, a Constellation1 Company. Copyright ©2026 Information is deemed reliable but not guaranteed.

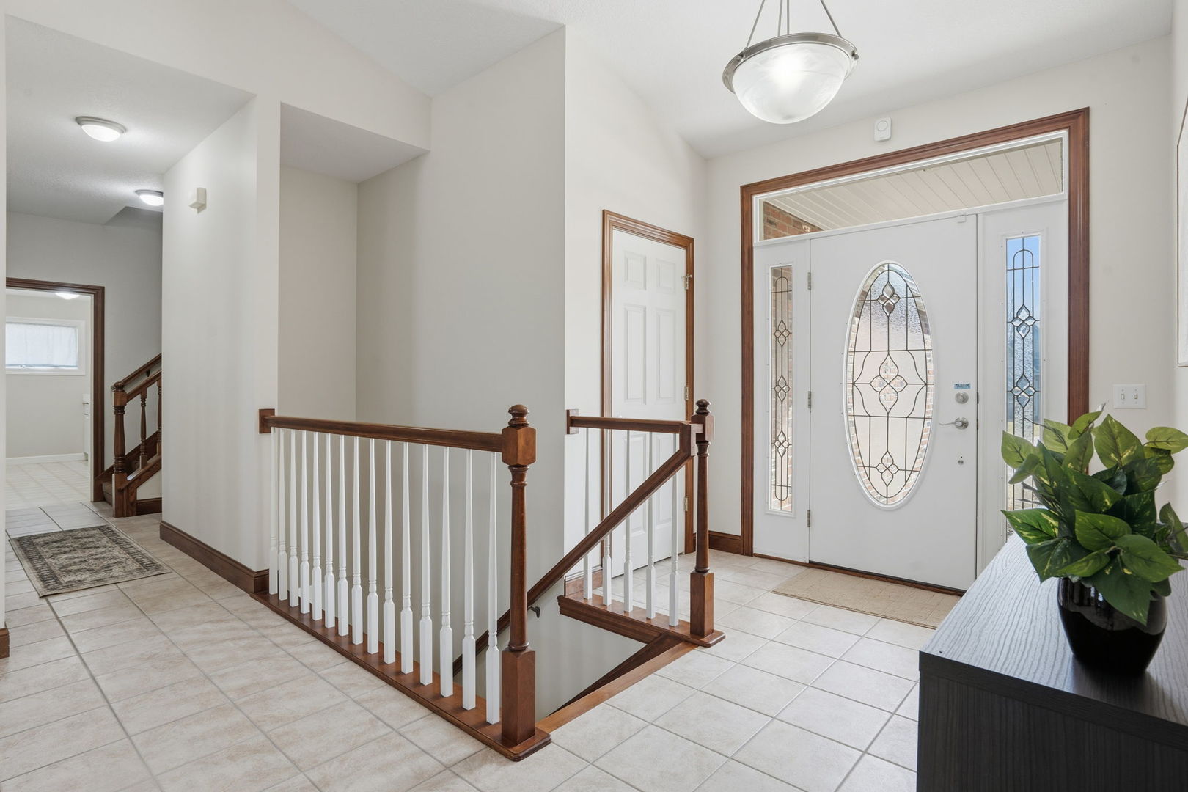
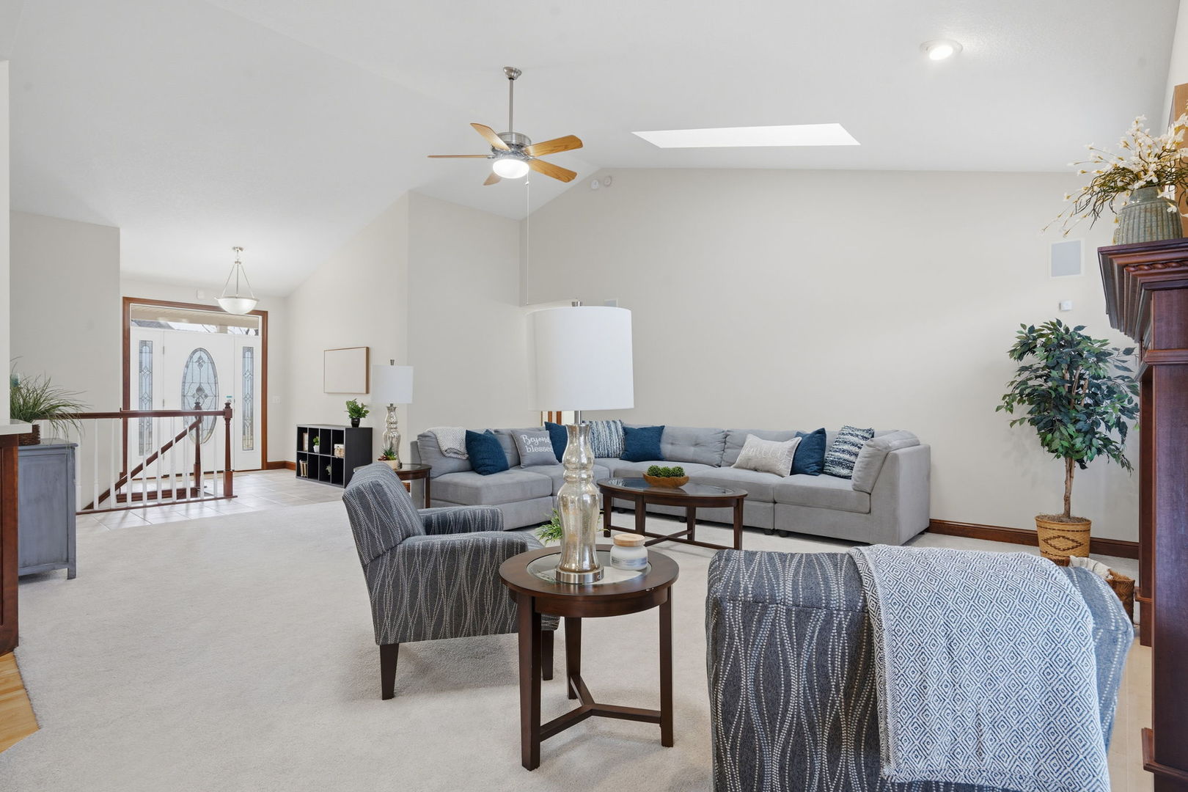
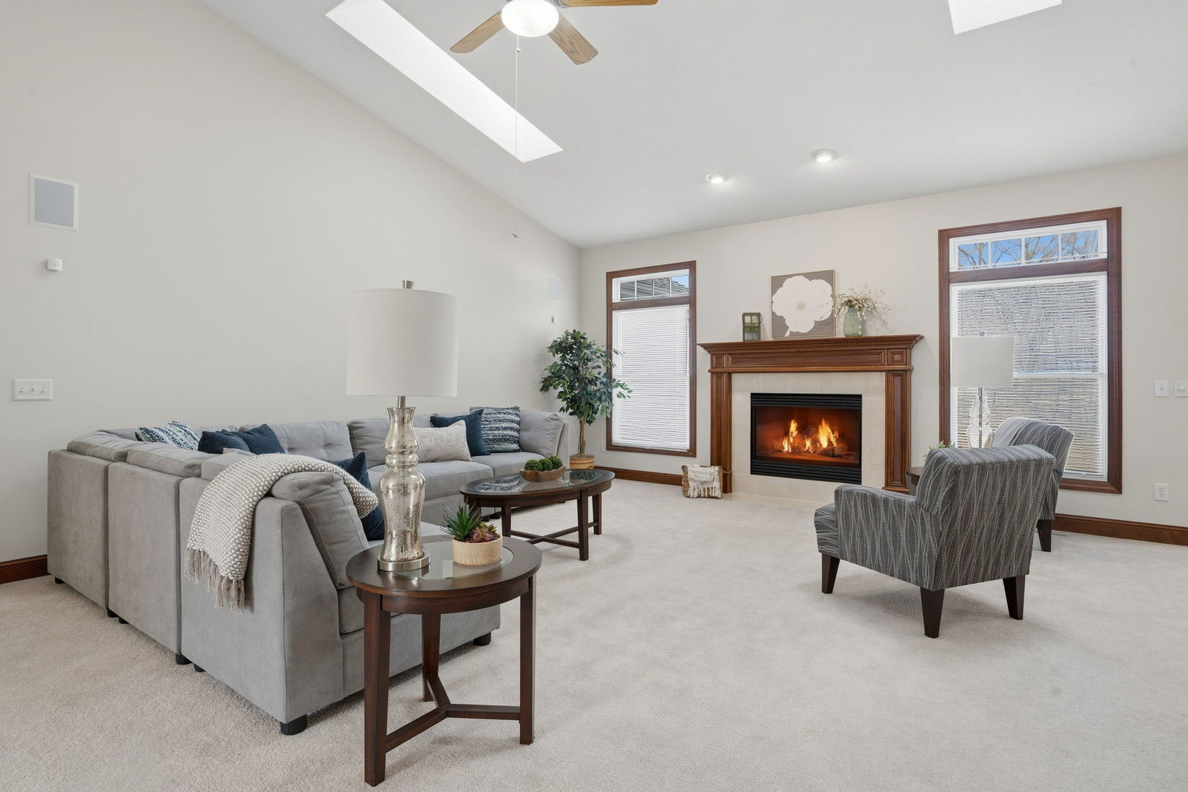
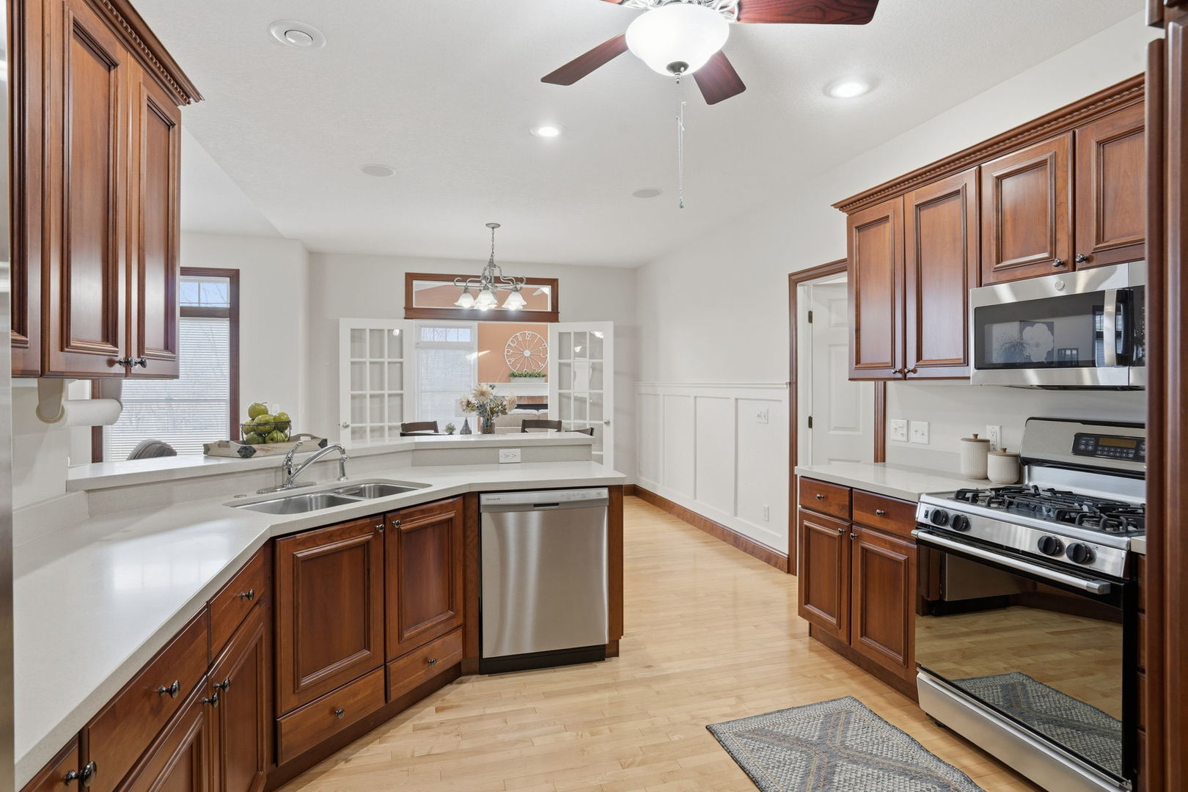
Beautifully maintained, thoughtfully designed, this spacious ranch offers exceptional light, functionality, and storage throughout. The main floor features 4 bedrooms, 3 Full bathrooms, convenient main-floor laundry, and large great room filled with natural light creating an inviting space for everyday living and entertaining. ( one of the bedrooms on the main level is currently being utilized as an office, that could be converted back to standard bedroom or as an in-law suite as it offers its own full bath and walk-in closet.) The finished lower level expands your living options with a large family room/ rec room, a 5th non conforming bedroom, and additional full bathroom. You will appreciate the oversized, clean. dry storage room with direct stair access leading to the attached 3 car garage (that is heated)- a rare and highly practical feature! Above the garage, a standout bonus room the offers abundant light, cozy fireplace, making it ideal for a private retreat or additional living space. Additional highlights include lawn sprinkler system, whole house surround system ( seller never used), and an alarm system for added convenience and peace of mind. Opportunities to own a home in this neighborhood are rare...... Dont miss the opportunity! Schedule your private showing today!

Save
Ask
Tour
Hide
Share
Listing Snapshot
Price 
$595,000
Days On Site 
23 Days
Bedrooms 
4
Inside Area (SqFt) 
4,039 sqft
Total Baths 
4
Full Baths 
4
Partial Baths 
N/A
Lot Size 
0.49 Acres
Year Built 
2000
MLS® Number 
12635846
Status 
Active
Property Tax 
$5,342
HOA/Condo/Coop Fees 
$20.83 monthly
Sq Ft Source 
N/A
Friends & Family
Recent Activity
2 weeks agoListing updated with changes from the MLS®
3 weeks agoStatus changed to Active
3 weeks agoListing first seen on site
General Features
Acres 
0.49
Attached Garage 
Yes
Foundation 
Concrete Perimeter
Garage 
Yes
Garage Spaces 
3
Parking 
Garage Door OpenerHeated GarageAttachedGarage
Parking Spaces 
3
Property Sub Type 
Single Family Residence
Sewer 
Public Sewer
SqFt Below 
1267
SqFt Total 
2772
Water Source 
Public
Interior Features
Appliances 
RangeMicrowaveDishwasherRefrigerator
Basement 
Partially FinishedConcreteWalk-Up AccessFull
Cooling 
Ceiling Fan(s)Central Air
Fireplace 
Yes
Fireplace Features 
Living RoomGas Log
Fireplaces 
3
Flooring 
HardwoodCarpetWood
Heating 
Natural GasForced Air
Interior 
Vaulted Ceiling(s)Built-in FeaturesWalk-In Closet(s)BookcasesHigh CeilingsBeamed Ceilings
Laundry Features 
Main LevelElectric Dryer Hookup
Window Features 
Skylight(s)Window Treatments
Bedroom 2 
Dimensions - 11X11Level - Main
Bedroom 3 
Dimensions - 11X10Level - Main
Bedroom 4 
Dimensions - 13X10Level - Main
Bedroom 5 
Dimensions - 13X11Level - Basement
Dining Room 
Dimensions - 12X11Level - Main
Family Room 
Dimensions - 23X20Level - Basement
Family Room - Down 
Dimensions - 19X13Level - Basement
Great Room 
Dimensions - 12X19Level - Main
Kitchen 
Dimensions - 12X10Level - Main
Laundry 
Dimensions - 13X6Level - Main
Living Room 
Dimensions - 21X18Level - Main
Master Bedroom 
Dimensions - 15X13Level - Main
Recreation Room 
Dimensions - 24X20Level - Basement
Storage 
Dimensions - 17X25Level - Basement
Save
Ask
Tour
Hide
Share
Exterior Features
Construction Details 
Vinyl SidingBrick
Exterior 
Other
Lot Features 
Level
Patio And Porch 
Deck
Roof 
Asphalt
Windows/Doors 
Skylight(s)Window Treatments
Community Features
Accessibility Features 
Therapeutic Whirlpool
Association Dues 
250
HOA Fee Frequency 
Annually
MLS Area 
Eldridge
School District 
4784
Township 
N/A
Schools
School District
4784
Elementary School
Unknown
Middle School
Unknown
High School
Unknown
Listing Courtesy of MRED as distributed by MLS Grid of Epique Realty


Based on information submitted to the MLS GRID as of 2026-05-25 12:55 AM UTC. All data is obtained from various sources and may not have been verified by broker or MLS GRID. Supplied Open House Information is subject to change without notice. All information should be independently reviewed and verified for accuracy. Properties may or may not be listed by the office/agent presenting the information.
Last checked: 2026-05-25 12:55 AM UTC
MRED DMCA Copyright Information Copyright © 2026 Midwest Real Estate Data LLC. All rights reserved.

Neighborhood & Commute
Source: Walkscore
Disclosure: Community information and market data powered by Constellation Data Labs. Information is deemed reliable but not guaranteed.
Save
Ask
Tour
Hide
Share