
2221 Sassafras Way CWonder Lake, IL 60097
Mortgage Calculator
Monthly Payment (Est.)
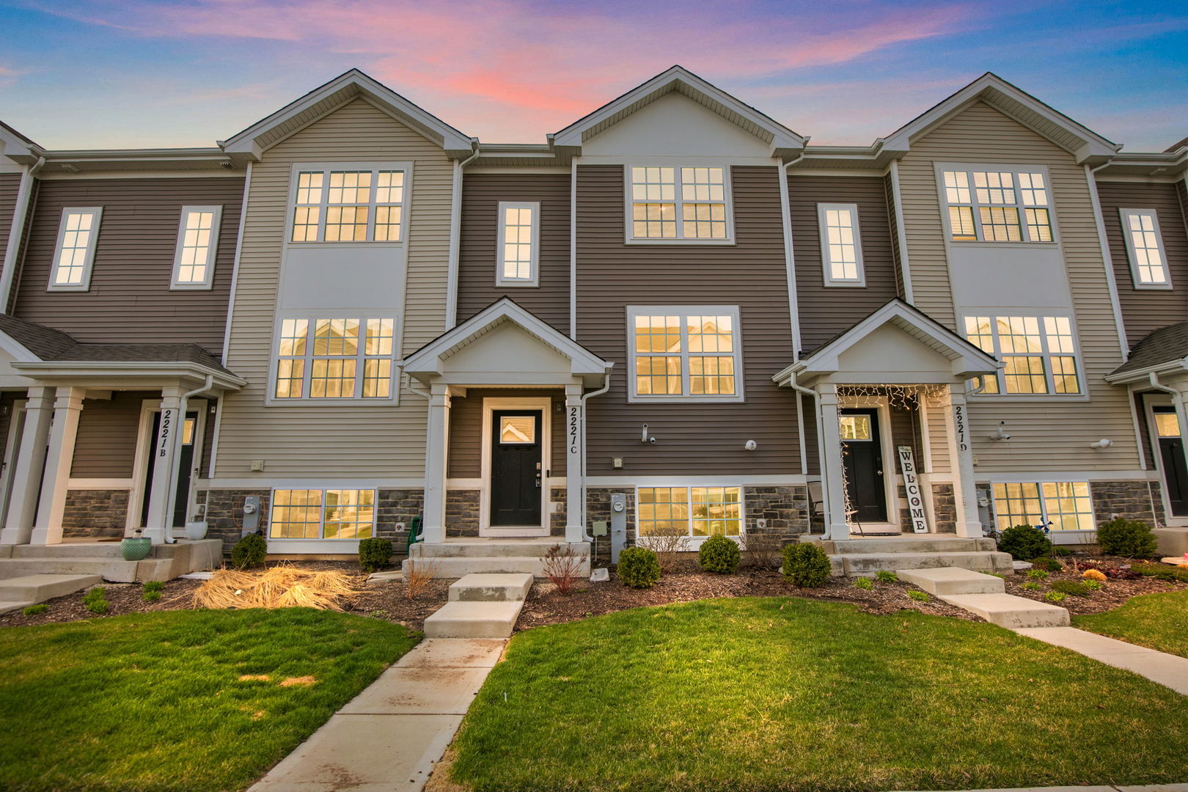
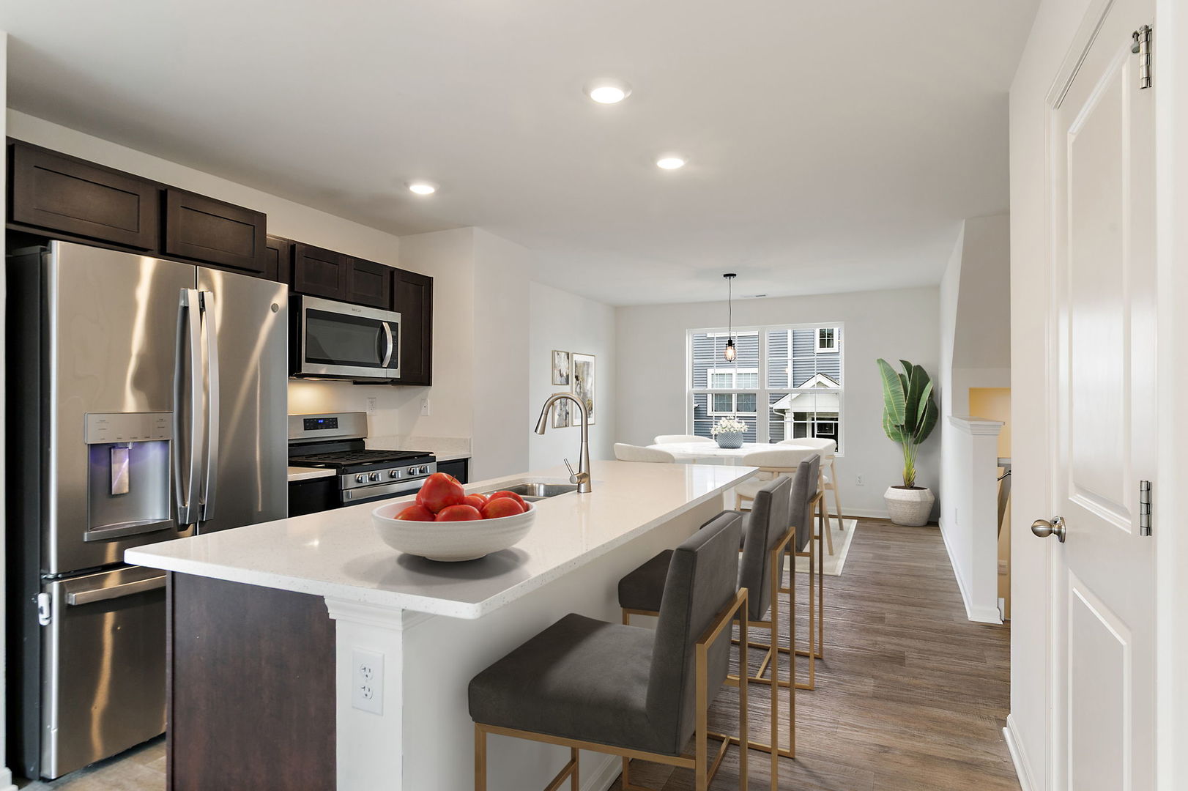
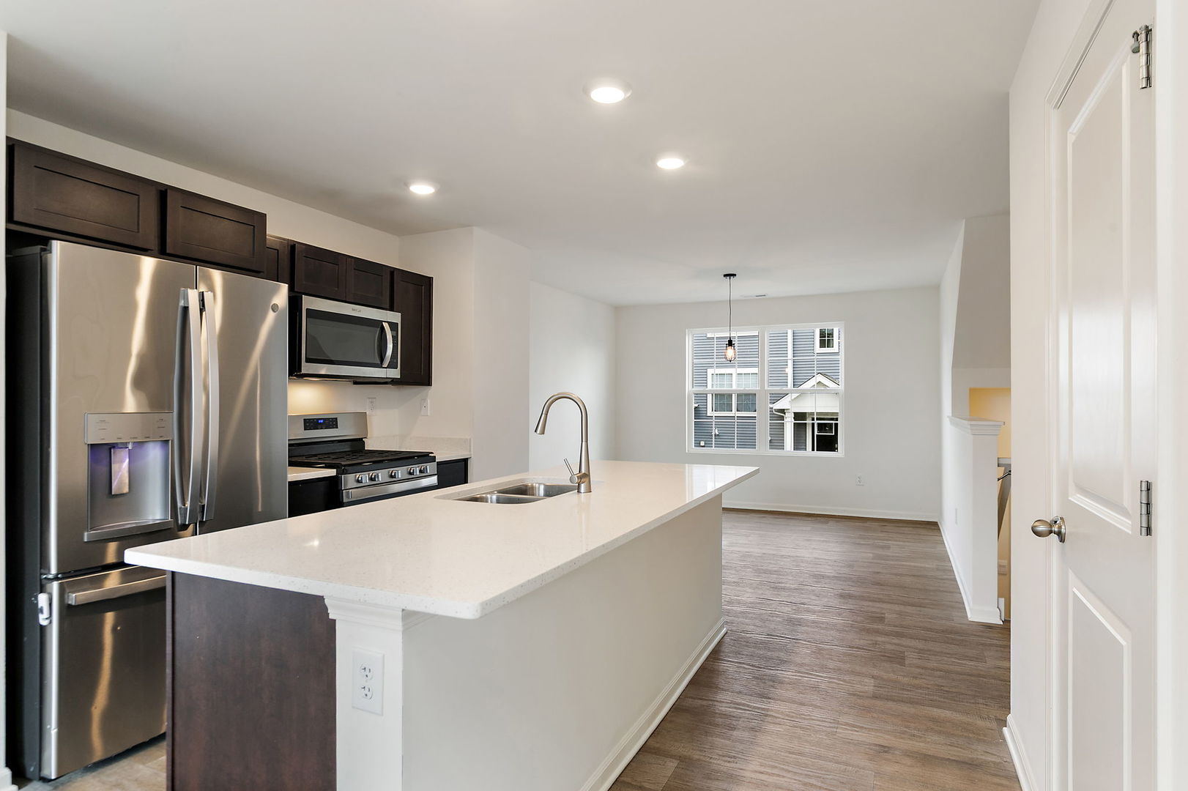
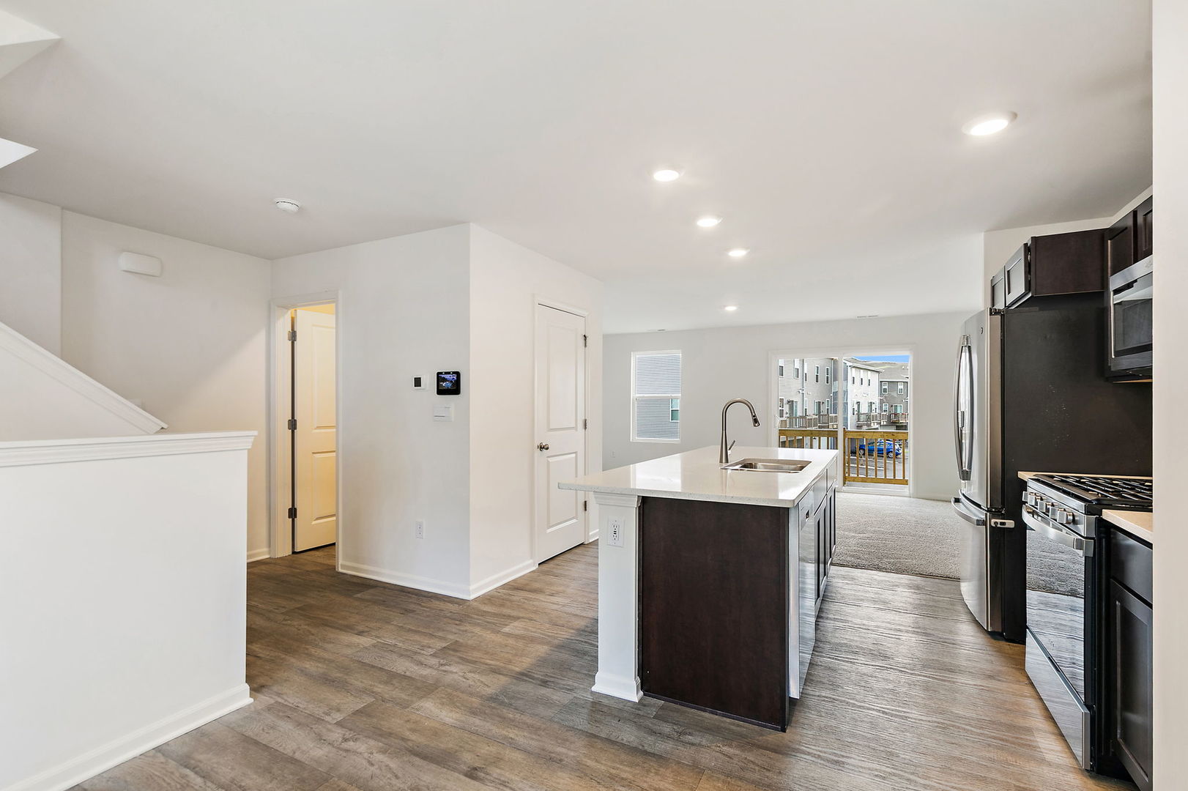
$1,231Don't miss this opportunity-our preferred lender is offering an interest rate buydown program to reduce your monthly mortgage on this Stunning 3 Bedroom Home, enhancing affordability & long-term value. Welcome to 2221 Sassafras Way Unit C in the Highly Sought-After Stonewater Community-a premier, amenity-rich setting offering resort-style living with a Sparkling Aquatic Center with Pool & Splash Pad. Residents enjoy access to the Aquatic Center with the ability to bring up to four guests per visit. A Dynamic Clubhouse serves as a social hub, offering engaging daily & weekly activities (book club/game nights/kids' crafts/meet & greets & more) for residents to enjoy year-round, fostering a true sense of community for residents. The Clubhouse is available for residents to reserve for private events, offering the perfect setting for large gatherings & celebrations. State-of-the-Art Fitness Center, 5 miles of scenic paved walking nature paths, parks, picnic spots, playground & 142 serene acres of beautiful lakes, streams & open green spaces-all just moments from downtown McHenry & The Chain of Lakes. Making Stonewater & 2221 Sassafras Way Unit C an unmatched blend of amenities & lifestyle, creating the perfect place to call home! This almost 1,600 square foot, 3-Bedroom home with Loft boasts an open-airy floor plan that seamlessly blends luxury, comfort & functionality! From the moment you step inside a captivating interior filled with sun-drenched warm natural light accentuates the voluminous rooms & atmosphere of modern elegance! This contemporary floor plan will provide you with the "Must-Have" design, style & quality that you have been looking for. The Kitchen is appointed with abundant modern shaker style cabinetry & stone countertops, all stainless-steel appliances & a massive center island that is sure to please the most avid cooks & be the heart of the home gathering space. Flow from the Kitchen to the Large Dining Room; an easy transition from meal prep to mealtime. Make hosting your next dinner party a pleasure, a splendid space for all your gatherings & entertaining needs! The Large Living Room is sure to impress-a sanctuary for relaxation, entertainment & creating lasting memories. Its thoughtfully designed layout offers ample room for hosting large gatherings, or simply relaxing in your surroundings on a cozy night. This Living Room adapts effortlessly to your lifestyle, the expansive space offers the perfect balance of comfort & scale, giving you room to gather with ease. Oversized furniture fits effortlessly, while still leaving plenty of open flow for movement & conversation. Step through the sliding doors onto your private balcony, where the ambiance extends outdoors; morning coffee, evening cocktails, or simply fresh air-all just steps away. The Spacious Primary Suite not only provides ample space for rest & relaxation but offers elegant living at its finest with a spacious walk-in closet & private ensuite bath. The Spacious 2nd & 3rd Bedrooms offer more than ample room along with generous closet space & 2nd Full Bath. Both Full Baths are appointed with raised vanities. A Versatile Loft Space Area with sliding "barn style" door offers the perfect space for a home office, media room, nursery, guest room, quiet retreat- the possibilities are endless! You will enjoy 2nd Floor Laundry for added convenience; washer & dryer are included. Energy-efficient features include an ERV furnace system & tankless water heater. This home features DR Horton's signature Smart Home Technology: video doorbell, smart thermostat, smart lock & light switches which allows you to monitor & control your home from your couch or from 500 miles away. Don't forget the maintenance free lifestyle, as all exterior maintenance/lawn care & snow removal is taken care of by the HOA. Survey & Floor Plans linked in "Additional Information Tab". Come Tour this Spectacular Move-In Ready, Upgraded Home, Clubhouse & Amenities, you will not be disappointed!
| 3 weeks ago | Listing updated with changes from the MLS® | |
| 3 weeks ago | Status changed to Active Under Contract | |
| 4 weeks ago | Listing first seen on site |

Based on information submitted to the MLS GRID as of 2026-05-26 09:06 PM UTC. All data is obtained from various sources and may not have been verified by broker or MLS GRID. Supplied Open House Information is subject to change without notice. All information should be independently reviewed and verified for accuracy. Properties may or may not be listed by the office/agent presenting the information.
Last checked: 2026-05-26 09:06 PM UTC
MRED DMCA Copyright Information Copyright © 2026 Midwest Real Estate Data LLC. All rights reserved.