O'Neil Property Group
Save
Ask
Tour
Hide
Share
$265,000
25 Days On Site

4225 Saratoga Avenue 415B
Downers Grove, IL 60515

For Sale|Condominium|Active Under Contract
2
Beds
2
Total Baths
2
Full Baths
1,200
SqFt
$221
/SqFt
1971
Built
Subdivision:
Westbrook South
County:
DuPage
Listing Courtesy of MRED as distributed by MLS Grid of Keller Williams ONEChicago
4225 Saratoga Avenue 415B4225 Saratoga Avenue 415B4225 Saratoga Avenue 415B4225 Saratoga Avenue 415B
Save
Ask
Tour
Hide
Share

Mortgage Calculator

Monthly Payment (Est.)

$1,209
Calculator powered by Showcase IDX, a Constellation1 Company. Copyright ©2026 Information is deemed reliable but not guaranteed.

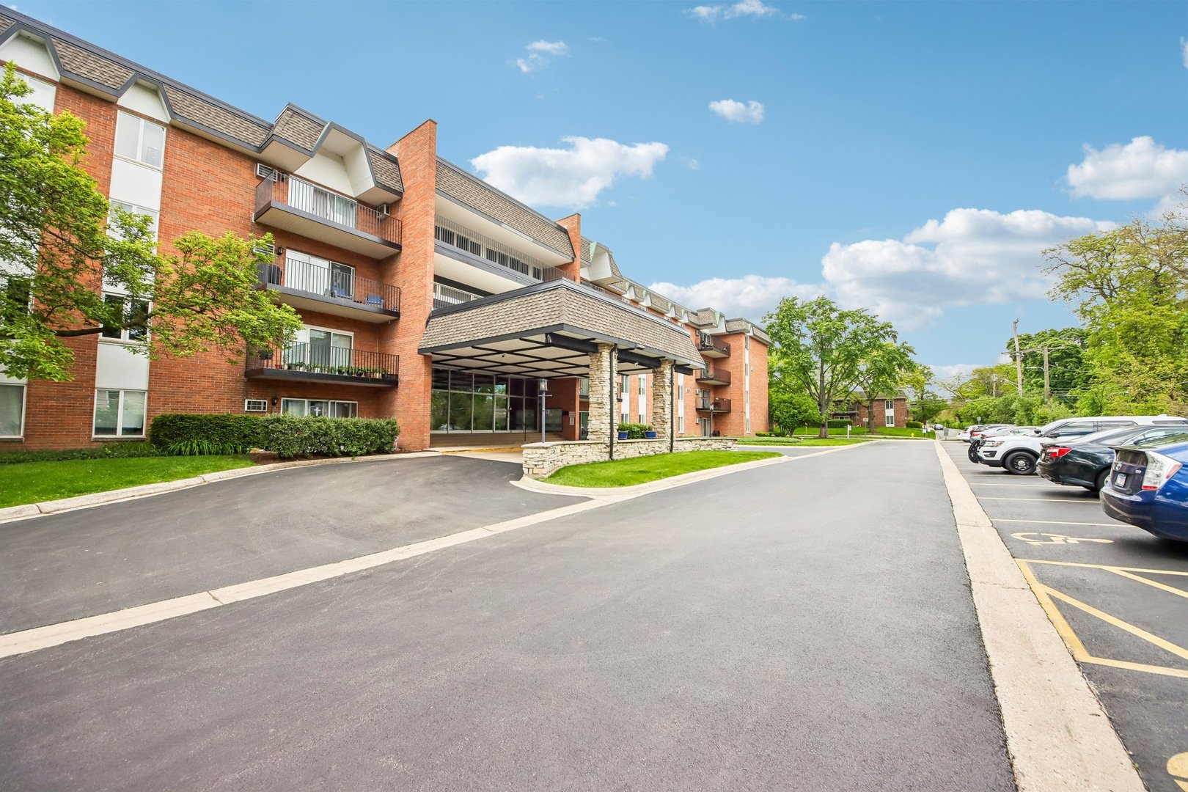
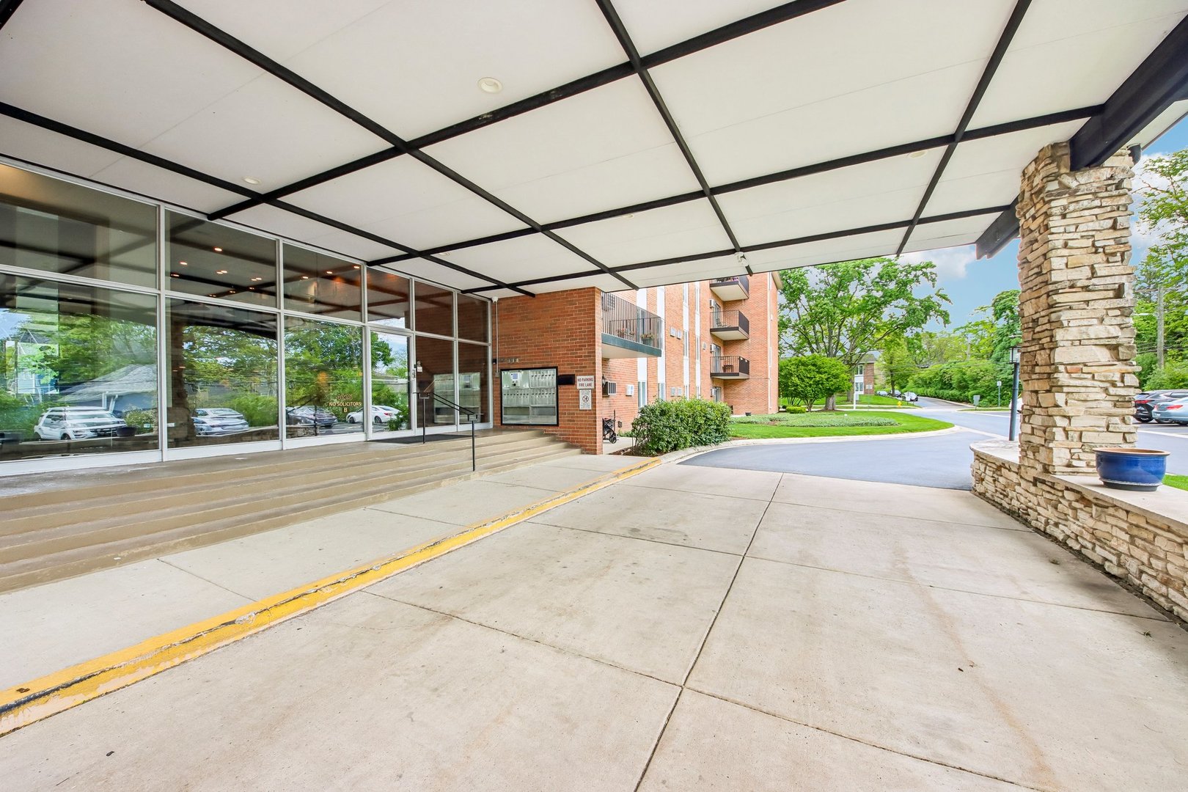
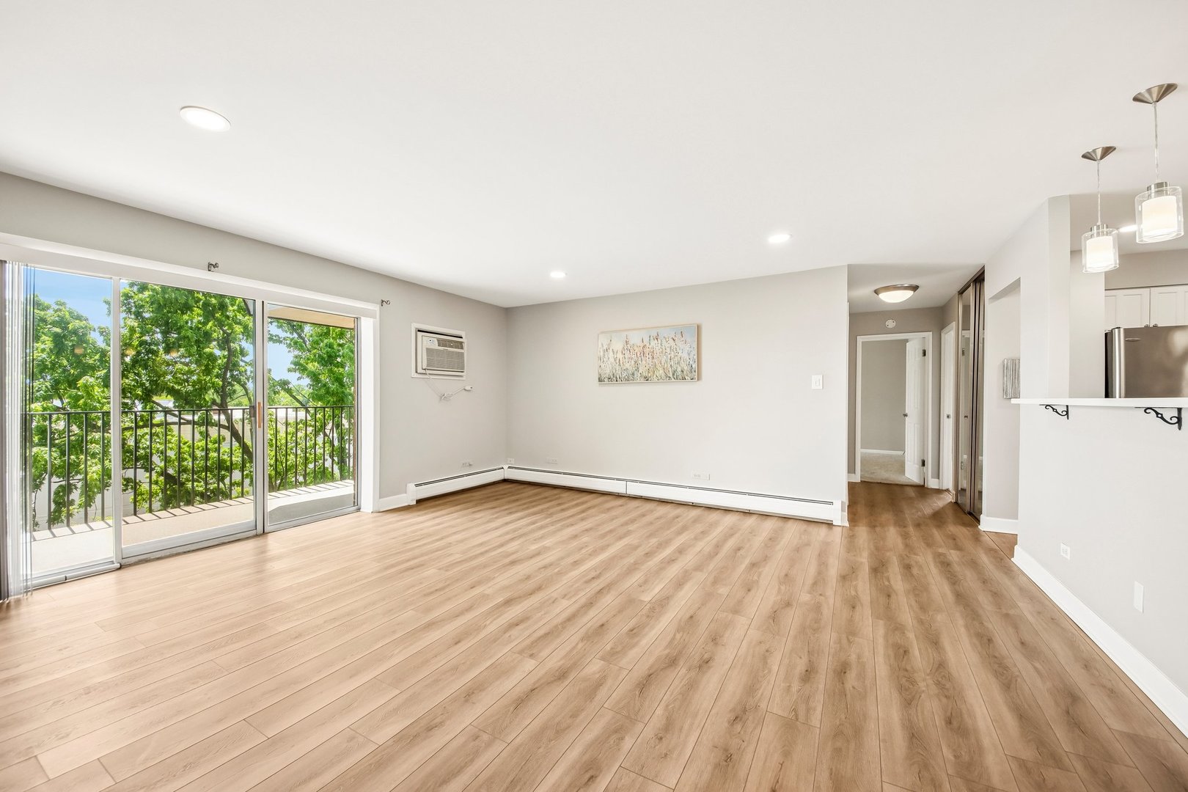
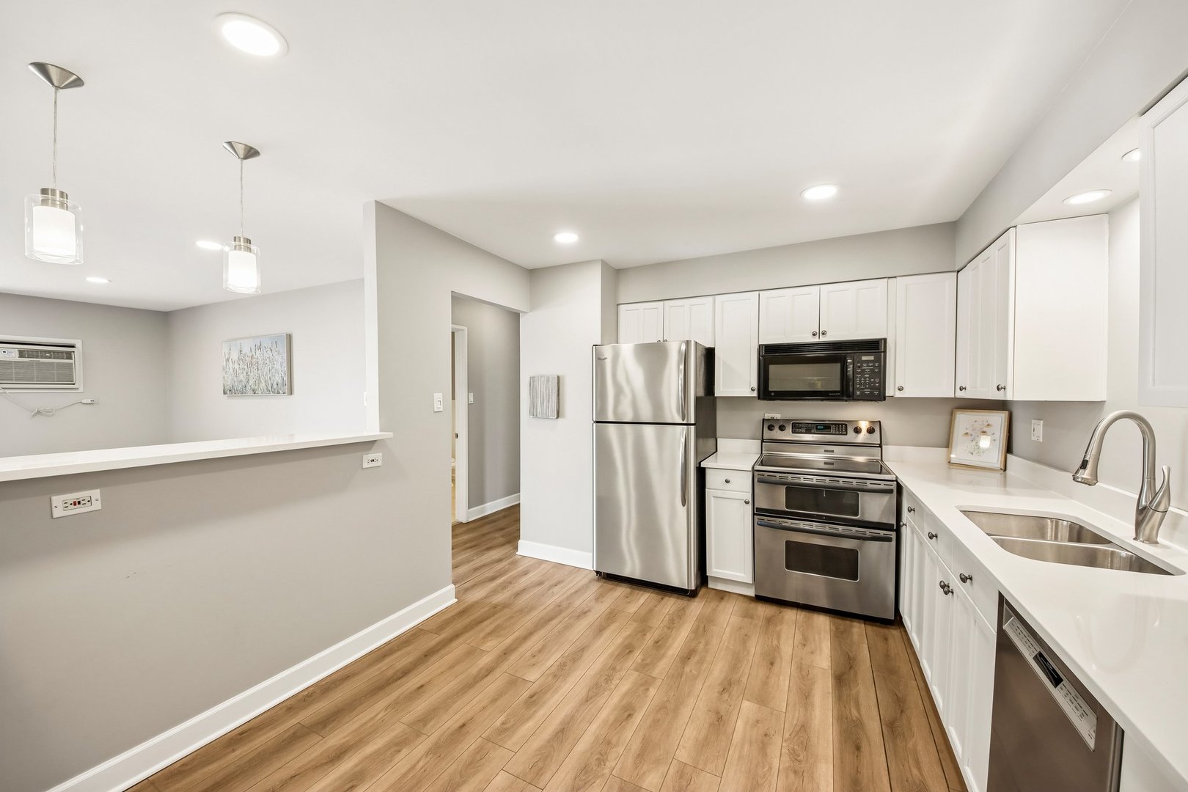
Rarely available and just updated, this 2 bed/2 bath penthouse in Westbrook South offers an expansive, open-concept living area. The spacious master suite features a brand-new air conditioner, ample closet space, and a private ensuite bathroom. The second bedroom offers a courtyard view and is generously sized for guests or office use. A comprehensive renovation in 2019 includes luxury vinyl flooring, recessed lighting, fresh paint, and updated finishes. The modern kitchen features white cabinets, quartz countertops, stainless steel appliances, pendant lighting, and a breakfast bar. Cozy up by the wood-burning fireplace or enjoy tree-top views from a freshly painted balcony. Underground heated garage parking included - a wonderful amenity in Chicago-area winters. This secure elevator building offers a newly remodeled exercise room, party room, recreation room, personal storage, a refreshing pool with cabana and bathroom, and laundry facilities. Low monthly assessment covers all these amenities plus heat and water. Near shopping, dining, and the Metra for easy commuting. Welcome home!

Save
Ask
Tour
Hide
Share
Listing Snapshot
Price 
$265,000
Days On Site 
25 Days
Bedrooms 
2
Inside Area (SqFt) 
1,200 sqft
Total Baths 
2
Full Baths 
2
Partial Baths 
N/A
Lot Size 
N/A
Year Built 
1971
MLS® Number 
12635973
Status 
Active Under Contract
Property Tax 
$2,717.52
HOA/Condo/Coop Fees 
$623 monthly
Sq Ft Source 
Estimated
Friends & Family
Recent Activity
5 days agoListing updated with changes from the MLS®
5 days agoStatus changed to Active Under Contract
4 weeks agoListing first seen on site
General Features
Attached Garage 
Yes
Garage 
Yes
Garage Spaces 
1
Number Of Stories 
4
Parking 
Garage Door OpenerHeated GarageAttachedGarage
Parking Spaces 
1
Pets 
Cats OKDogs OKNumber Limit
Property Sub Type 
Condominium
Sewer 
Public Sewer
Interior Features
Appliances 
Double OvenRangeMicrowaveDishwasherRefrigerator
Basement 
None
Cooling 
Wall Unit(s)
Fireplace 
Yes
Fireplace Features 
Living RoomWood Burning
Fireplaces 
1
Flooring 
Laminate
Heating 
Natural Gas
Interior 
Entrance FoyerElevator
Window Features 
Screens
Balcony/Porch/Lanai 
Dimensions - 16X6Level - Main
Bedroom 2 
Dimensions - 16X11Level - Main
Bedroom 3 
Bedroom 4 
Dining Room 
Dimensions - 12X10Level - Main
Family Room 
Foyer 
Dimensions - 6X4Level - Main
Kitchen 
Dimensions - 12X11Level - MainDescription - Eating Area-Breakfast Bar,Eating Area-Table Space
Laundry 
Living Room 
Dimensions - 19X17Level - Main
Master Bedroom 
Dimensions - 17X13Level - Main
Save
Ask
Tour
Hide
Share
Exterior Features
Construction Details 
Brick
Exterior 
Balcony
Pool Features 
In Ground
Windows/Doors 
Screens
Community Features
Accessibility Features 
Accessible Entrance
Association Amenities 
StorageParty RoomPool
Association Dues 
623
HOA Fee Frequency 
Monthly
MLS Area 
Downers Grove
School District 
North High School
Township 
Downers Grove
Schools
School District
North High School
Elementary School
Highland Elementary School
Middle School
Herrick Middle School
High School
North High School
Listing Courtesy of MRED as distributed by MLS Grid of Keller Williams ONEChicago


Based on information submitted to the MLS GRID as of 2026-05-27 08:35 AM UTC. All data is obtained from various sources and may not have been verified by broker or MLS GRID. Supplied Open House Information is subject to change without notice. All information should be independently reviewed and verified for accuracy. Properties may or may not be listed by the office/agent presenting the information.
Last checked: 2026-05-27 08:35 AM UTC
MRED DMCA Copyright Information Copyright © 2026 Midwest Real Estate Data LLC. All rights reserved.

Neighborhood & Commute
Source: Walkscore
Disclosure: Community information and market data powered by Constellation Data Labs. Information is deemed reliable but not guaranteed.
Save
Ask
Tour
Hide
Share