O'Neil Property Group
Save
Ask
Tour
Hide
Share
$285,000
25 Days On Site

402 Tamarack Street
Park Forest, IL 60466

For Sale|Single Family Residence|Active Under Contract
4
Beds
3
Total Baths
2
Full Baths
1
Partial Bath
2,726
SqFt
$105
/SqFt
2004
Built
County:
Will
Listing Courtesy of MRED as distributed by MLS Grid of Redfin Corporation
402 Tamarack Street402 Tamarack Street402 Tamarack Street402 Tamarack Street
Save
Ask
Tour
Hide
Share

Mortgage Calculator

Monthly Payment (Est.)

$1,300
Calculator powered by Showcase IDX, a Constellation1 Company. Copyright ©2026 Information is deemed reliable but not guaranteed.

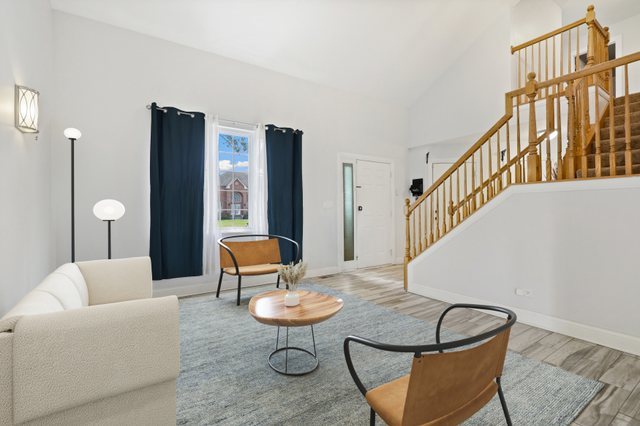
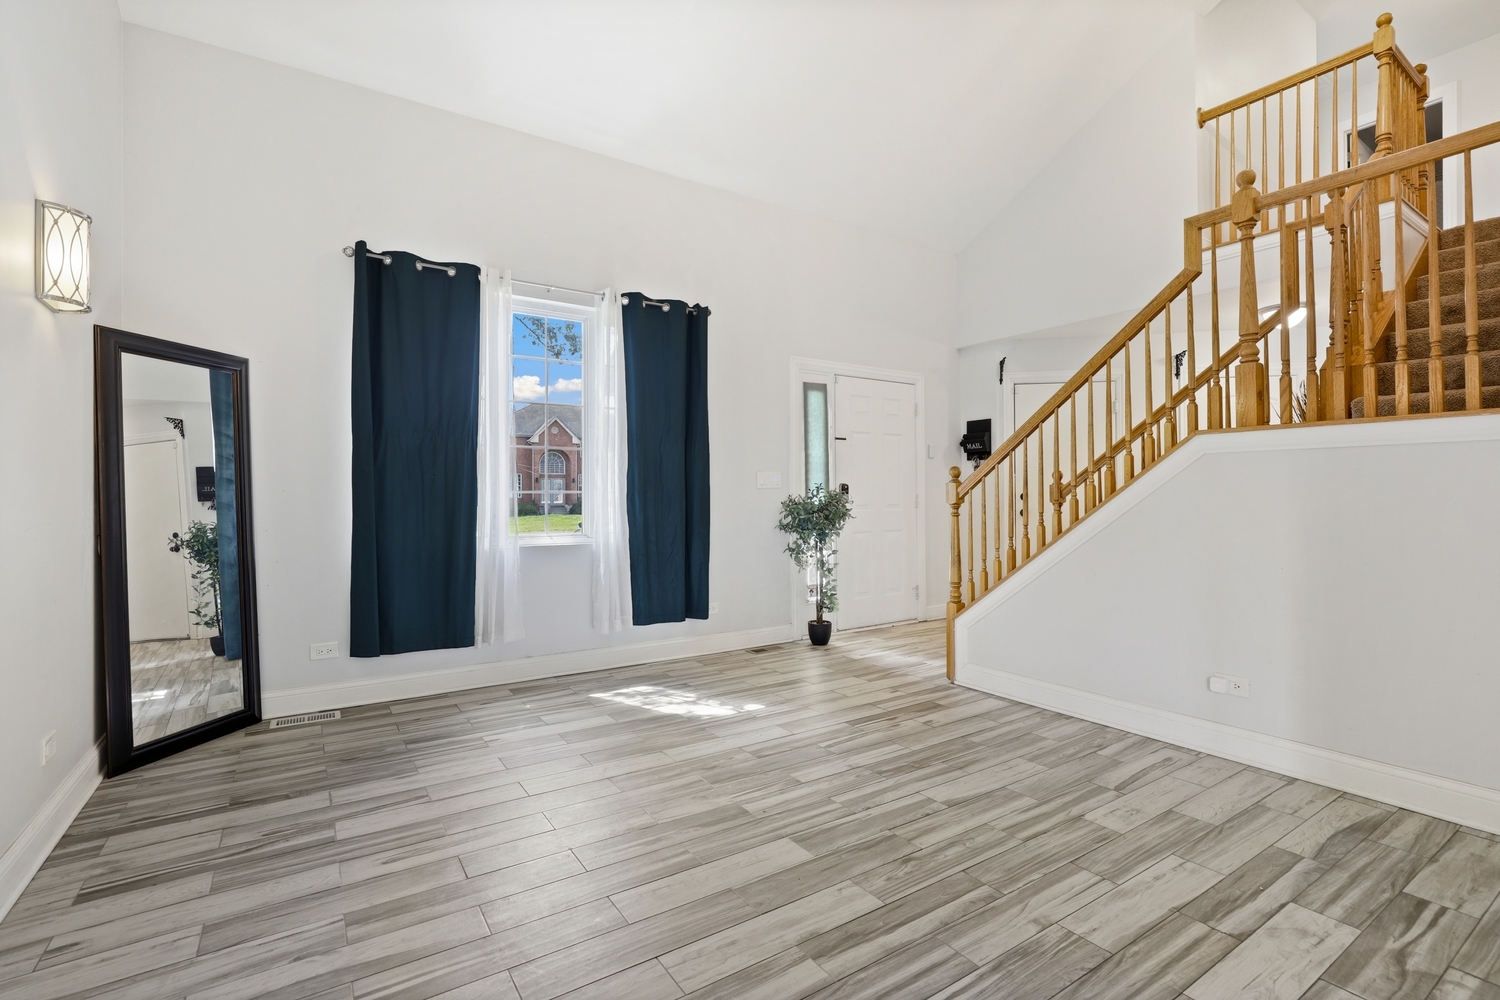
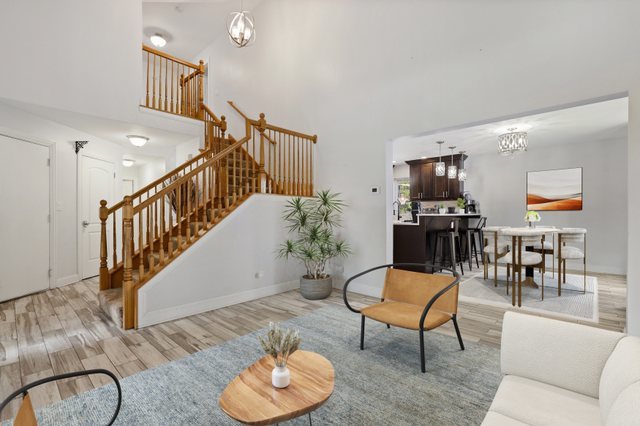
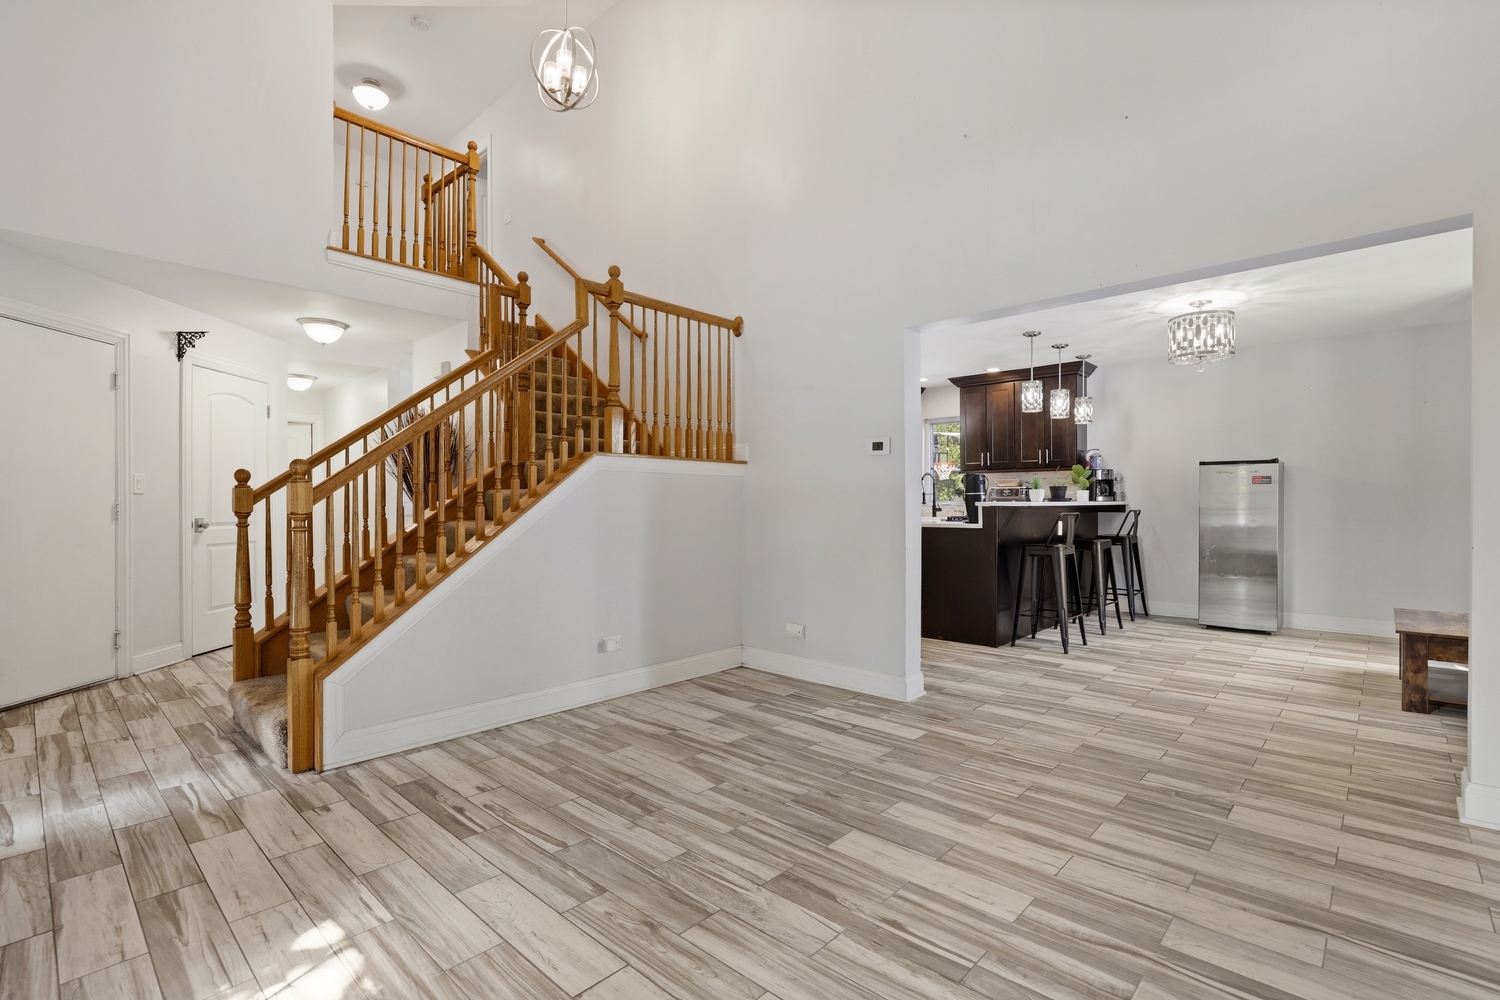
Beautifully reimagined 4-bedroom, 2.5-bath home where thoughtful design meets everyday comfort. From the moment you step inside, you're welcomed by a sunlit living room with soaring vaulted ceilings, elegant porcelain flooring, and warm custom lighting that creates an inviting, elevated ambiance. The heart of the home is a stunning kitchen featuring rich 42" espresso cabinetry, gleaming granite countertops, stainless steel appliances, and a stylish tile backsplash. Unwind in the cozy family room by the glow of the gas-start fireplace, or retreat upstairs to the expansive primary suite, a true sanctuary complete with a remarkable walk-in closet behind a charming barn door, custom organization, and a separate shoe closet. This flexible space can easily be transformed back into a fourth bedroom. The spa-inspired primary bath offers a peaceful escape with dual vanities, a whirlpool tub, and a separate shower designed for relaxation. The newly finished basement (2024) extends your living space with a custom bar ready for entertaining and memorable evenings at home. Step outside through the newer sliding doors to a generous backyard with a concrete patio and gazebo-an ideal setting for summer nights and weekend gatherings. With a new water heater (2025) and high-efficiency furnace (2018), this home blends comfort, beauty, and peace of mind. Schedule your private viewing today; this beauty won't last long!

Save
Ask
Tour
Hide
Share
Listing Snapshot
Price 
$285,000
Days On Site 
25 Days
Bedrooms 
4
Inside Area (SqFt) 
2,726 sqft
Total Baths 
3
Full Baths 
2
Partial Baths 
1
Lot Size 
0.2 Acres
Year Built 
2004
MLS® Number 
12635974
Status 
Active Under Contract
Property Tax 
$12,923.88
HOA/Condo/Coop Fees 
N/A
Sq Ft Source 
Estimated
Friends & Family
Recent Activity
2 weeks agoListing updated with changes from the MLS®
2 weeks agoStatus changed to Active Under Contract
4 weeks agoListing first seen on site
General Features
Acres 
0.2
Attached Garage 
Yes
Garage 
Yes
Garage Spaces 
2
Parking 
Garage Door OpenerAttachedGarage
Parking Spaces 
2
Property Sub Type 
Single Family Residence
Security 
Security System
Sewer 
Public Sewer
SqFt Below 
792
SqFt Total 
1934
Water Source 
Public
Interior Features
Appliances 
Double OvenRangeDishwasherRefrigeratorStainless Steel Appliance(s)Oven
Basement 
Sump PumpFinishedFull
Cooling 
Ceiling Fan(s)Central Air
Electric 
Circuit Breakers
Fireplace 
Yes
Fireplace Features 
Family RoomGas Log
Fireplaces 
1
Heating 
Natural Gas
Interior 
Walk-In Closet(s)
Laundry Features 
Gas Dryer HookupLaundry Closet
Bedroom 2 
Dimensions - 12X13Level - Second
Bedroom 3 
Dimensions - 10X14Level - Second
Bedroom 4 
Dimensions - 10X11Level - Second
Dining Room 
Dimensions - 13X10Level - Main
Family Room 
Dimensions - 16X13Level - Main
Kitchen 
Dimensions - 16X12Level - MainDescription - Eating Area-Breakfast Bar,Updated Kitchen
Laundry 
Dimensions - 7X5Level - Main
Living Room 
Dimensions - 13X13Level - Main
Master Bedroom 
Dimensions - 17X13Level - Second
Recreation Room 
Dimensions - 37X25Level - Basement
Save
Ask
Tour
Hide
Share
Exterior Features
Construction Details 
Vinyl Siding
Patio And Porch 
Patio
Community Features
Accessibility Features 
Therapeutic Whirlpool
Community Features 
Sidewalks
MLS Area 
Park Forest
School District 
Crete-Monee High School
Township 
Monee
Schools
School District
Crete-Monee High School
Elementary School
Talala Elementary School
Middle School
Crete-Monee Middle School
High School
Crete-Monee High School
Listing Courtesy of MRED as distributed by MLS Grid of Redfin Corporation


Based on information submitted to the MLS GRID as of 2026-05-27 03:10 AM UTC. All data is obtained from various sources and may not have been verified by broker or MLS GRID. Supplied Open House Information is subject to change without notice. All information should be independently reviewed and verified for accuracy. Properties may or may not be listed by the office/agent presenting the information.
Last checked: 2026-05-27 03:10 AM UTC
MRED DMCA Copyright Information Copyright © 2026 Midwest Real Estate Data LLC. All rights reserved.

Neighborhood & Commute
Source: Walkscore
Disclosure: Community information and market data powered by Constellation Data Labs. Information is deemed reliable but not guaranteed.
Save
Ask
Tour
Hide
Share