
205 W 6th StreetAroma Park, IL 60910
Mortgage Calculator
Monthly Payment (Est.)
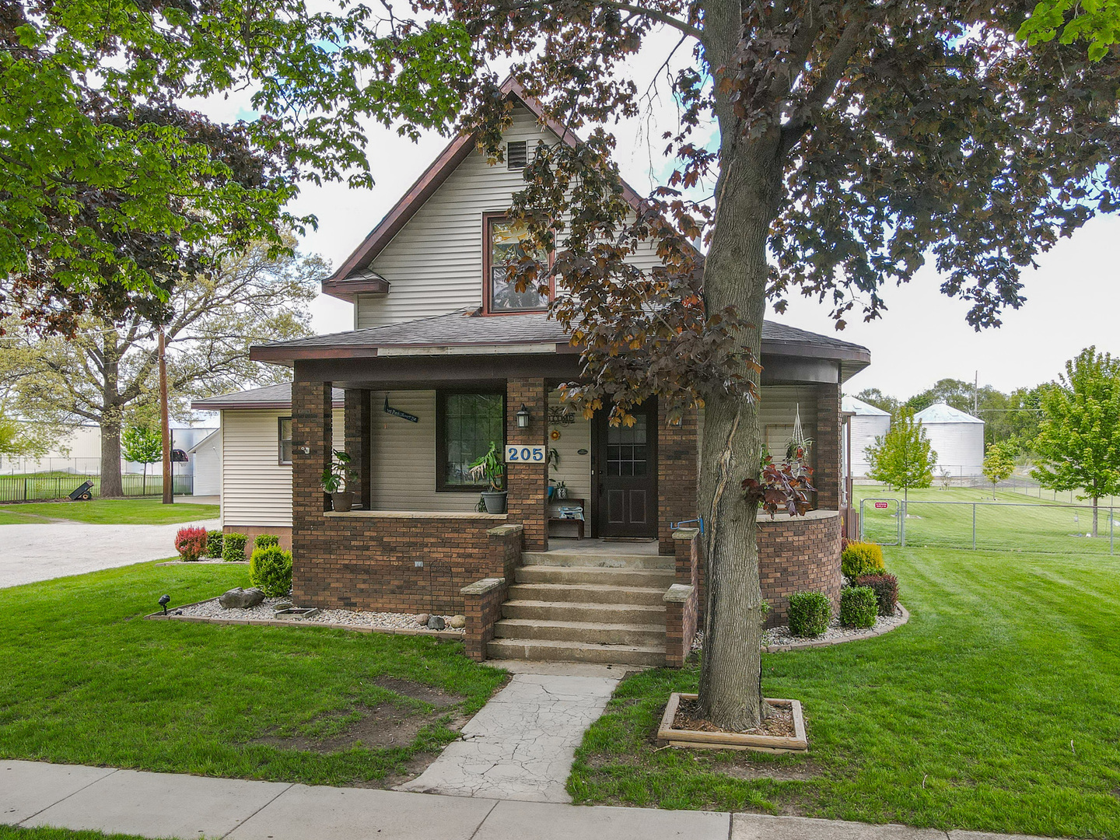
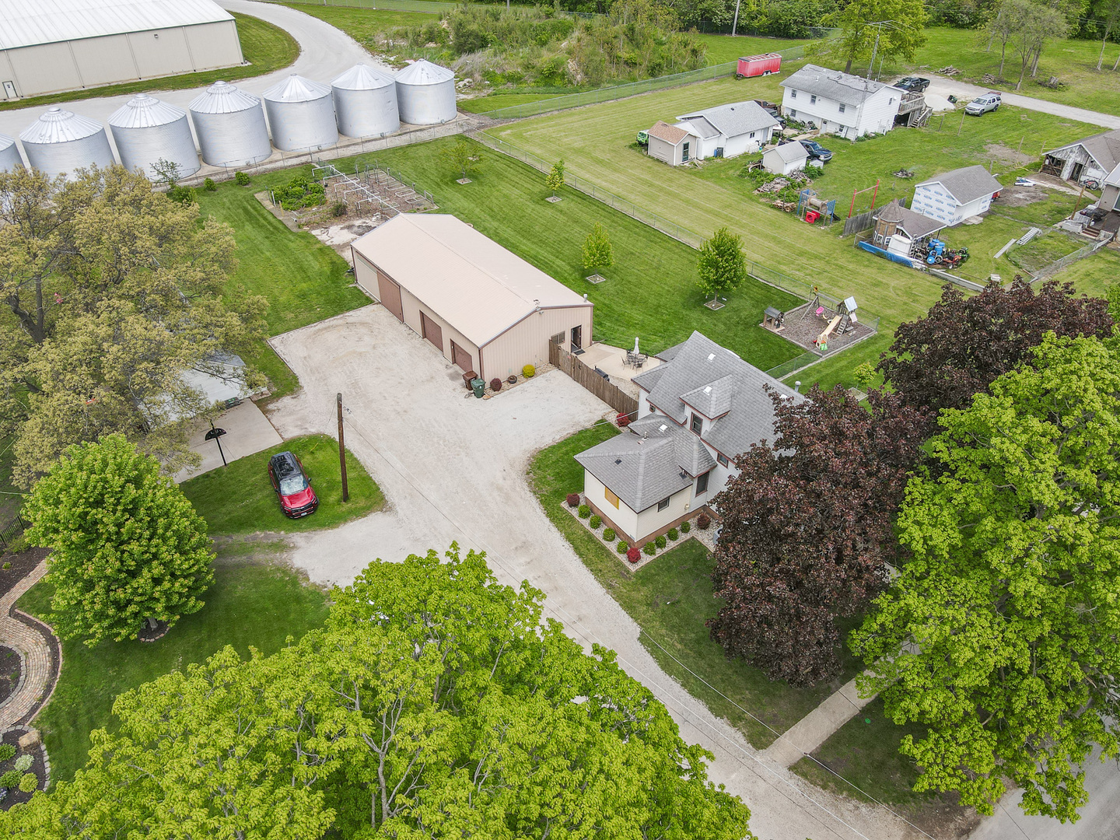
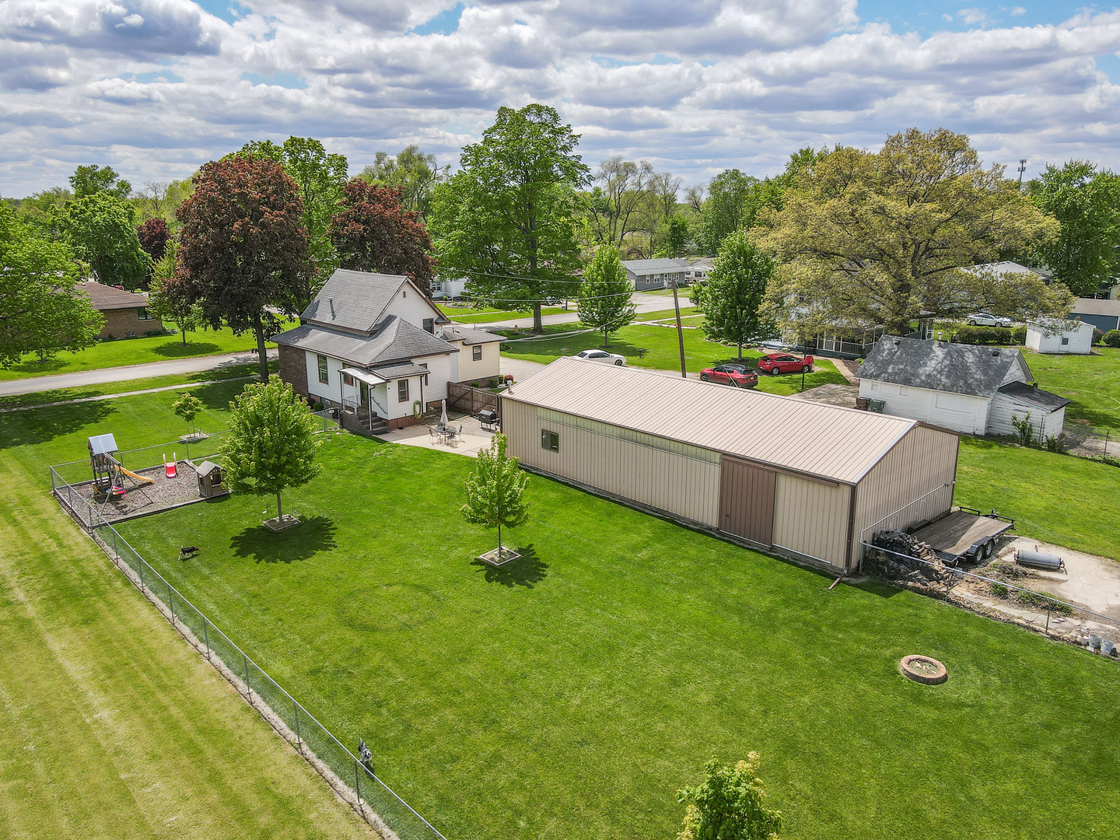
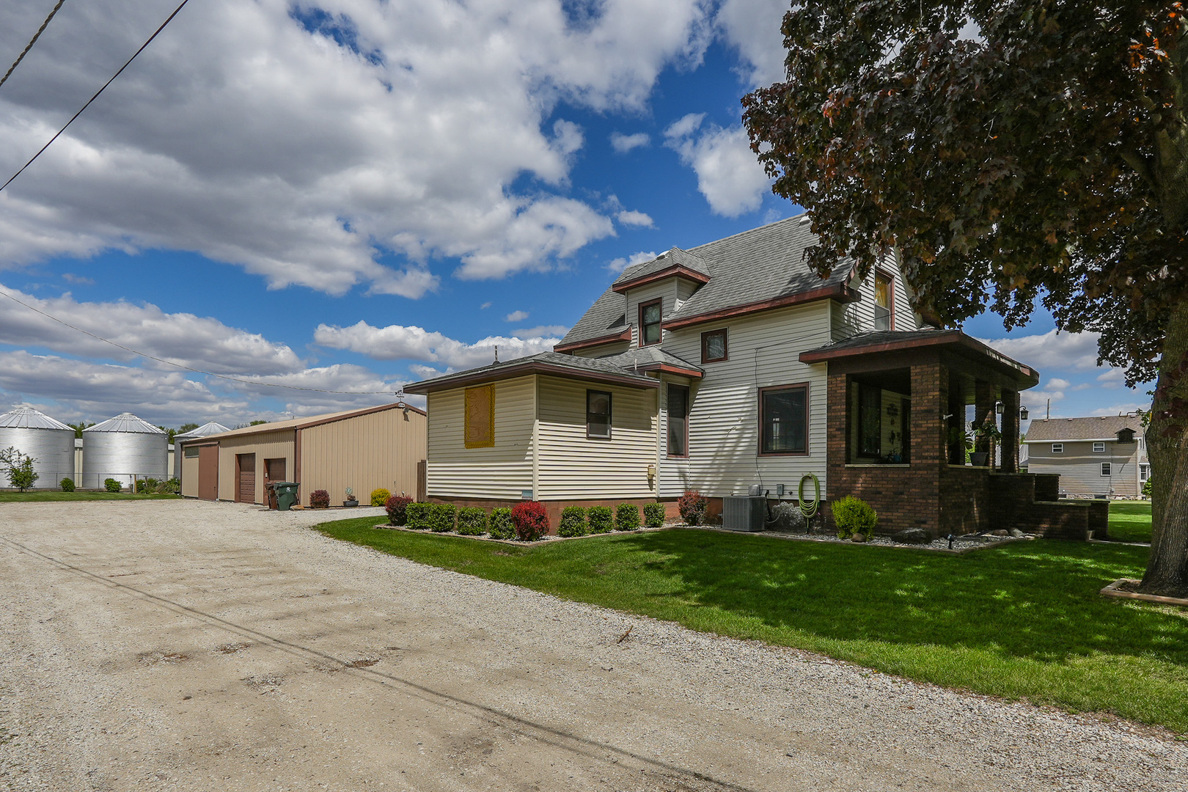
$1,049If you've been dreaming of country-style living without giving up the convenience of town, this charming 3-bedroom, 2-bath home checks all the boxes. Set on nearly a full acre, the property offers space to breathe, room to grow, and plenty of places to enjoy the outdoors. The expansive yard is perfect for everything from summer gatherings to quiet evenings, while the patio area creates a cozy, private spot to relax or entertain. Inside, you'll find a thoughtfully designed layout featuring a first-floor master suite with a convenient laundry and bath combination-making everyday living easy. The additional first-floor office space offers veratility, ideal for working from home, hobbies, or extra storage. Upstairs, two spacious bedrooms provide comfort and character, including one with a cedar closet for that extra touch of charm. Need space for projects, toys, or a business? The HUGE 63 x 30 garage/workshop is a standout feature, complete with concrete floors, oversized door, and a heated section-perfect for year-round use. A full basement offers storage, while the inviting front porch is just waiting for your morning coffee or evening unwind. Big-ticket updates give you peace of mind, including a new furnace and A/C (2024), water heater (2025), and a brand-new roof on the way. Space, charm, and functionality-all wrapped into one incredible property.
| 3 weeks ago | Listing updated with changes from the MLS® | |
| 3 weeks ago | Status changed to Active Under Contract | |
| 3 weeks ago | Listing first seen on site |

Based on information submitted to the MLS GRID as of 2026-05-27 09:30 PM UTC. All data is obtained from various sources and may not have been verified by broker or MLS GRID. Supplied Open House Information is subject to change without notice. All information should be independently reviewed and verified for accuracy. Properties may or may not be listed by the office/agent presenting the information.
Last checked: 2026-05-27 09:30 PM UTC
MRED DMCA Copyright Information Copyright © 2026 Midwest Real Estate Data LLC. All rights reserved.
Did you know? You can invite friends and family to your search. They can join your search, rate and discuss listings with you.