
3218 W 11th StreetDavenport, IA 52804
Mortgage Calculator
Monthly Payment (Est.)
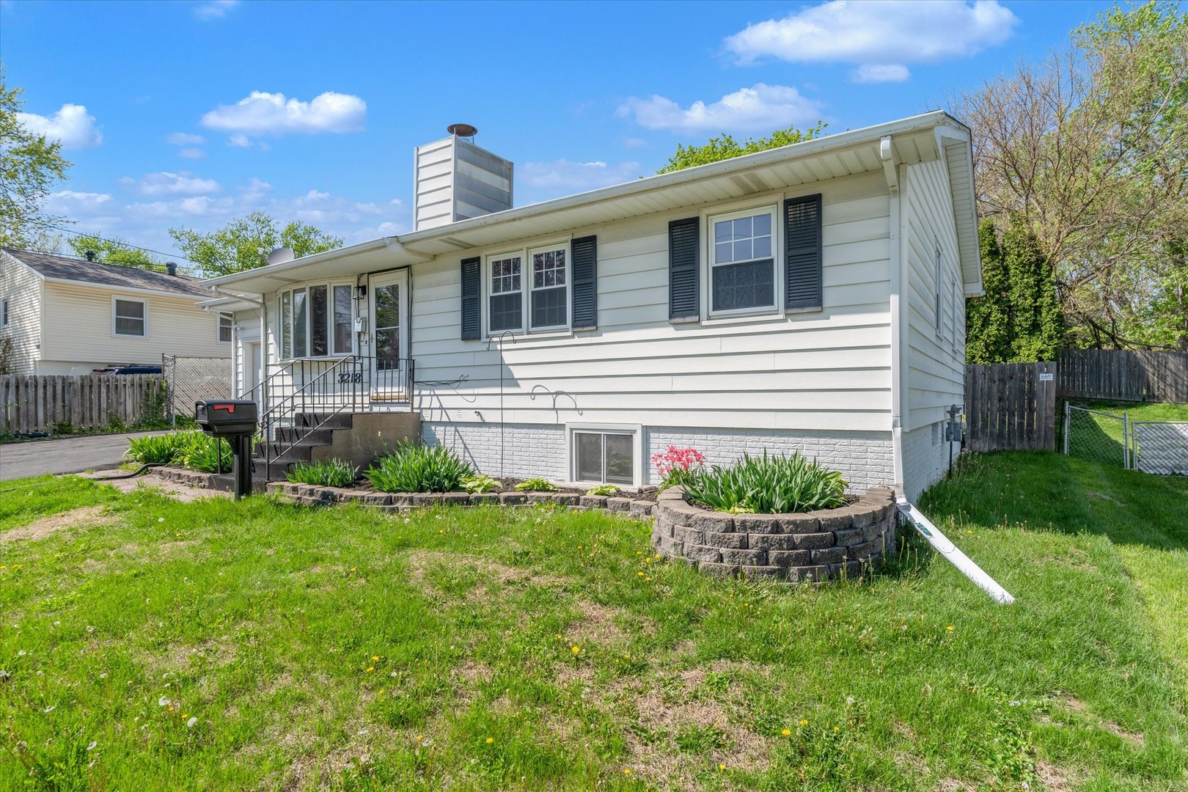
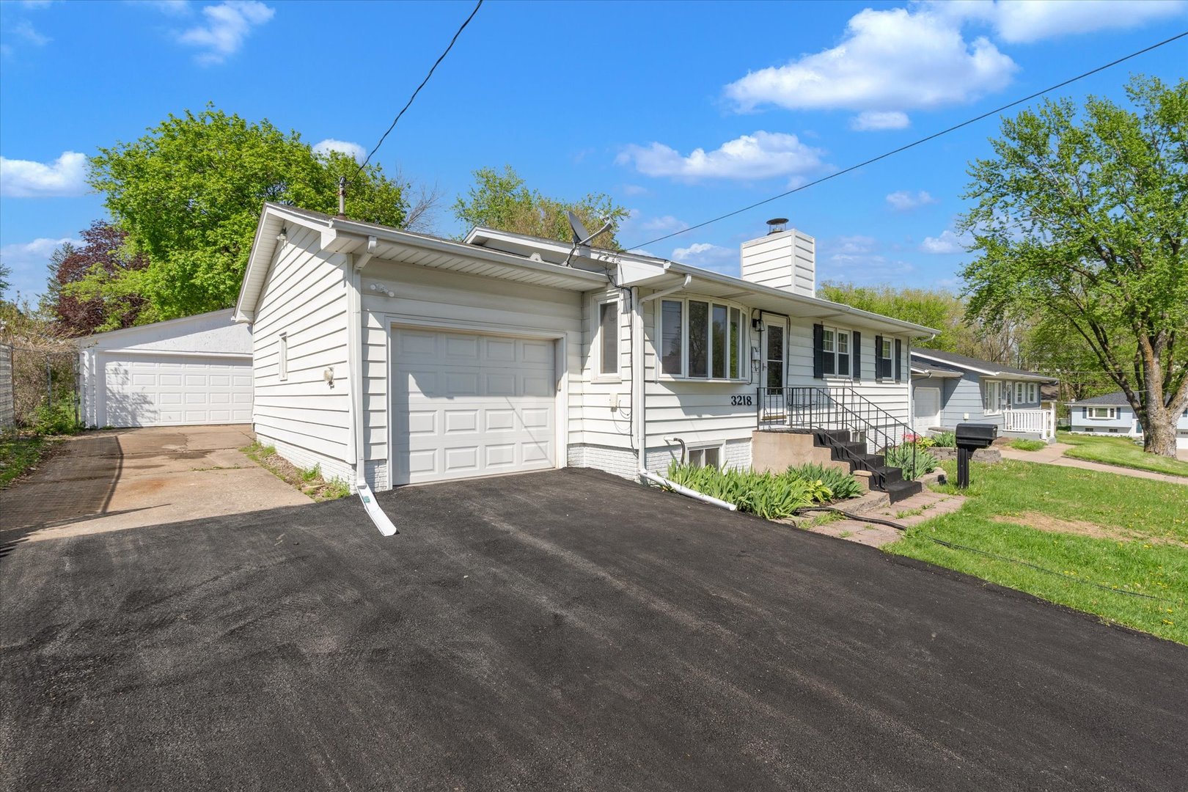
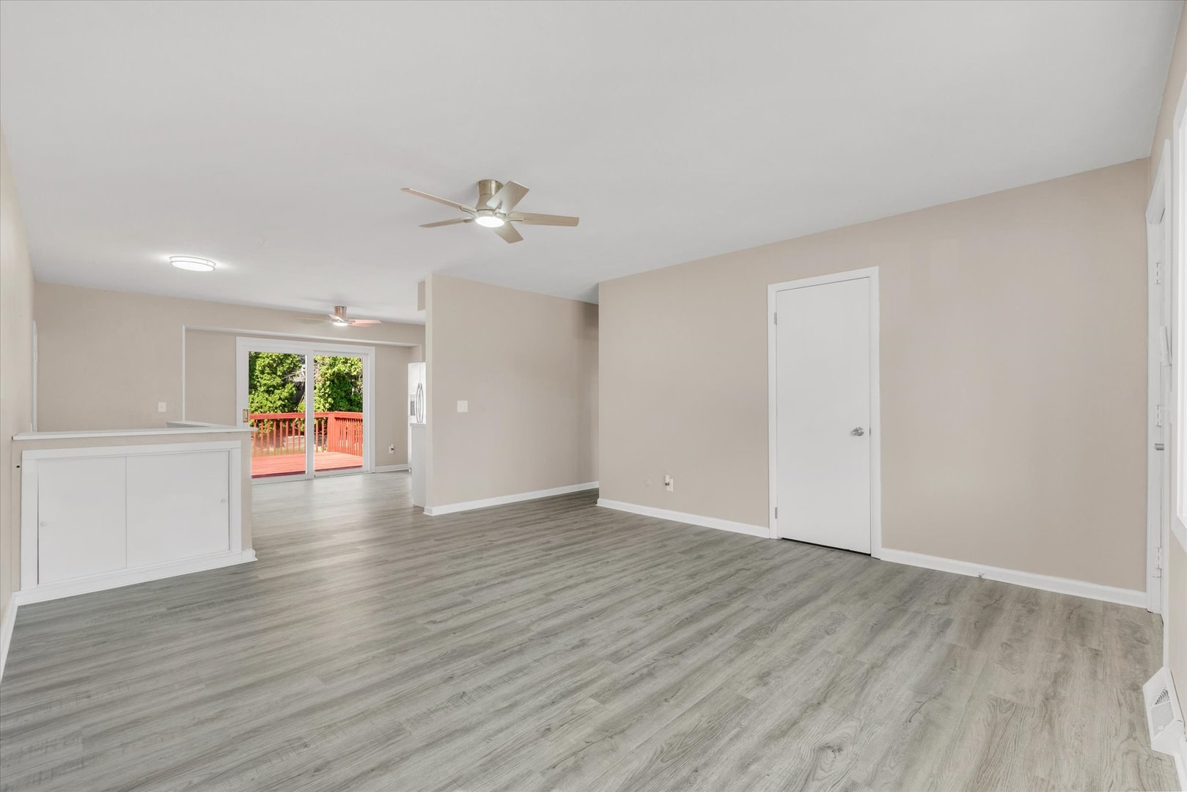
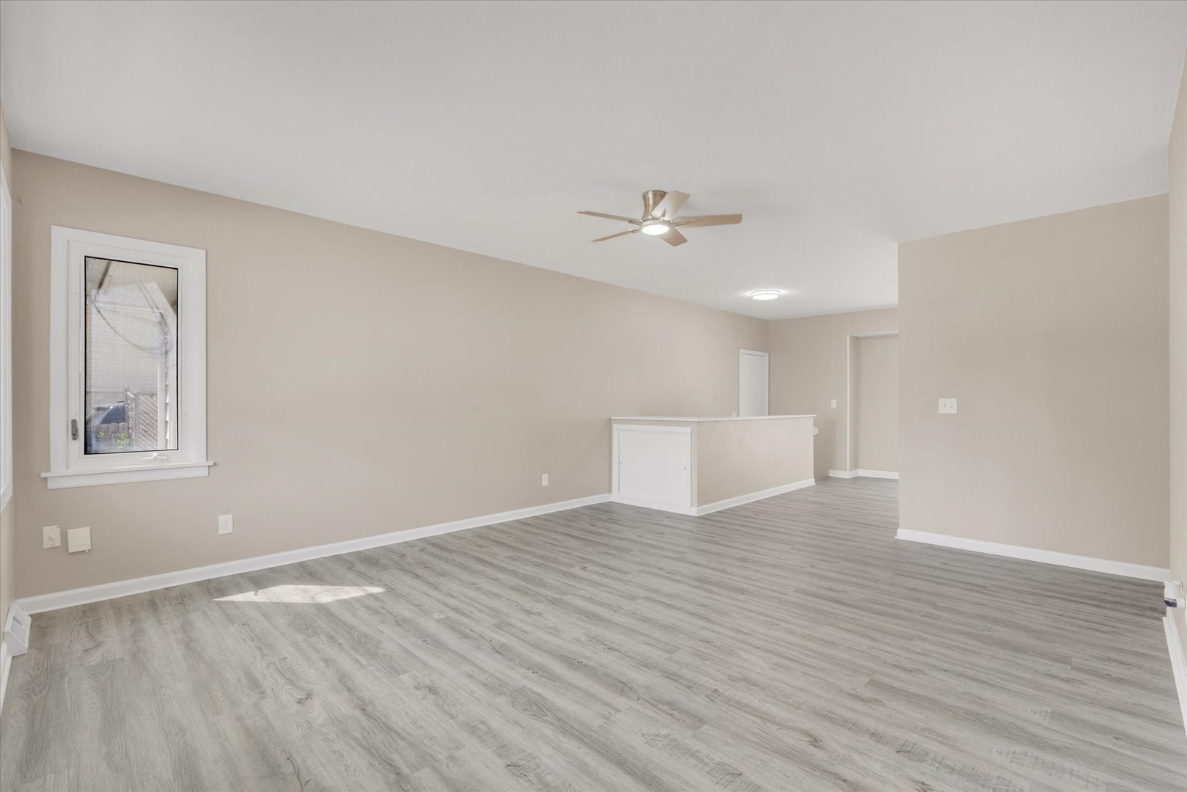
$1,231For sale or Rent to Own option available. Well-maintained ranch offering a functional layout, updated finishes, and flexible living space throughout. The main level features an open feel with updated flooring, a bright living area, and an eat-in kitchen with ample cabinet space and natural light. Sliding doors lead directly out to a spacious deck, creating an easy indoor-outdoor setup for everyday living or entertaining. Three bedrooms are located on the main level along with a full bath, while the finished basement expands your options with two additional bedrooms, a second full bath, and a large rec space centered around a wood-burning fireplace. Whether you need extra living space, guest rooms, or a home office setup, the lower level provides versatility. Major updates include a new sump pump in 2026, along with clean, move-in ready finishes throughout. Outside, the property features a fully fenced yard, ideal for pets or added privacy. Parking and storage are a standout with both an attached 1-car garage and a detached 2-car garage, offering plenty of room for vehicles, hobbies, or additional storage, Buyers and/or buyers agents to verify all facts, details, features and measurements of the property.
| a week ago | Listing updated with changes from the MLS® | |
| 3 weeks ago | Status changed to Active | |
| 3 weeks ago | Listing first seen on site |

Based on information submitted to the MLS GRID as of 2026-05-26 08:20 PM UTC. All data is obtained from various sources and may not have been verified by broker or MLS GRID. Supplied Open House Information is subject to change without notice. All information should be independently reviewed and verified for accuracy. Properties may or may not be listed by the office/agent presenting the information.
Last checked: 2026-05-26 08:20 PM UTC
MRED DMCA Copyright Information Copyright © 2026 Midwest Real Estate Data LLC. All rights reserved.
Did you know? You can invite friends and family to your search. They can join your search, rate and discuss listings with you.