
502 N Smith StreetPalatine, IL 60067
Mortgage Calculator
Monthly Payment (Est.)
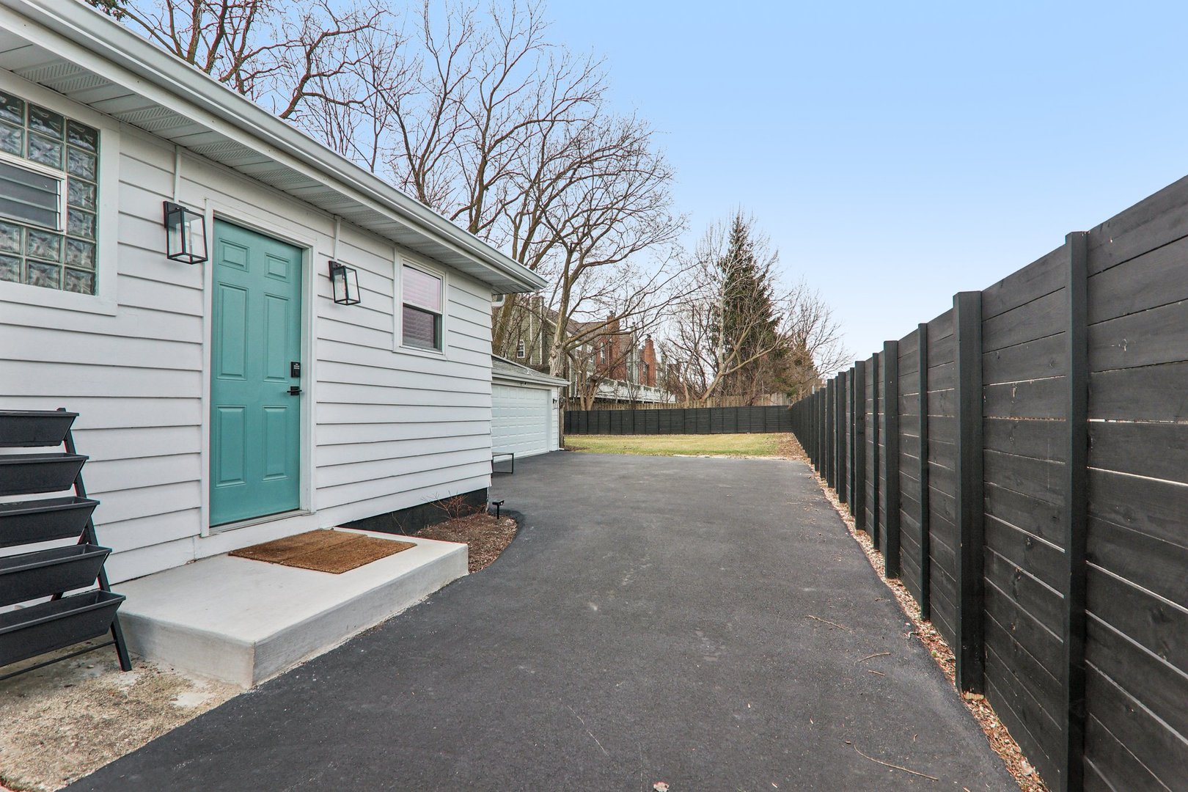
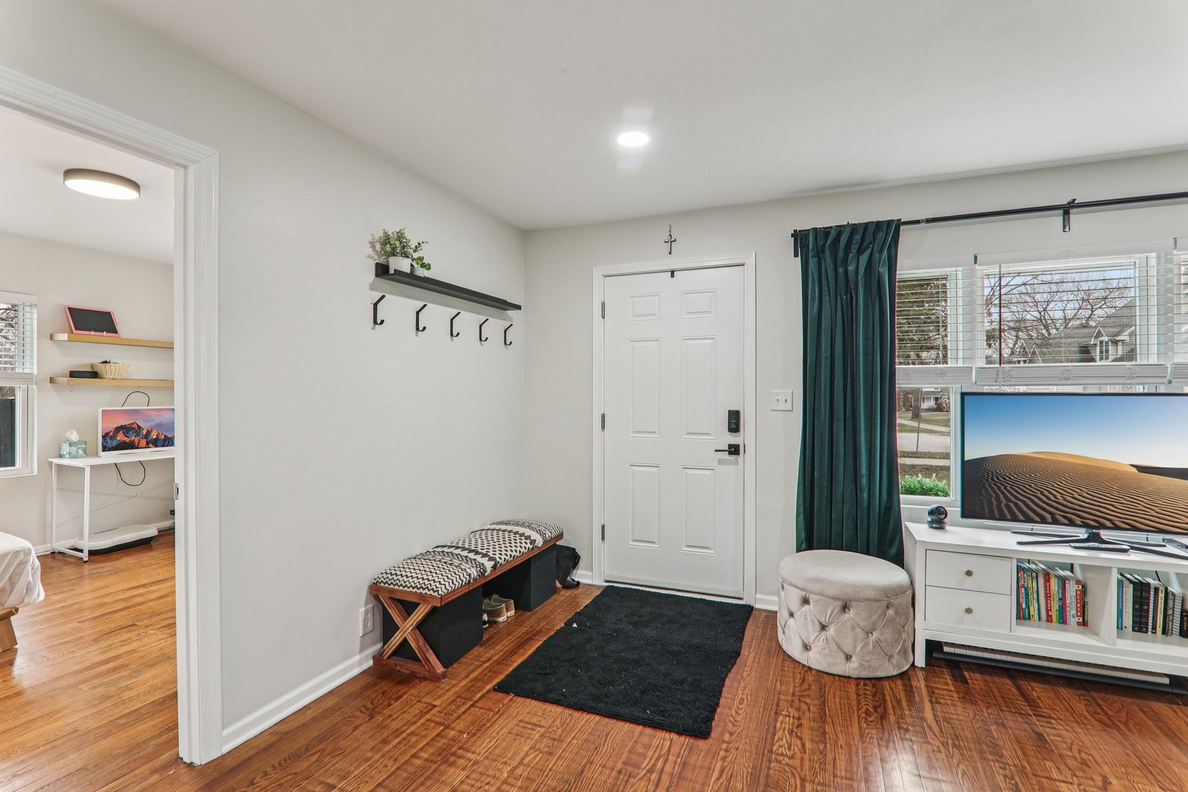
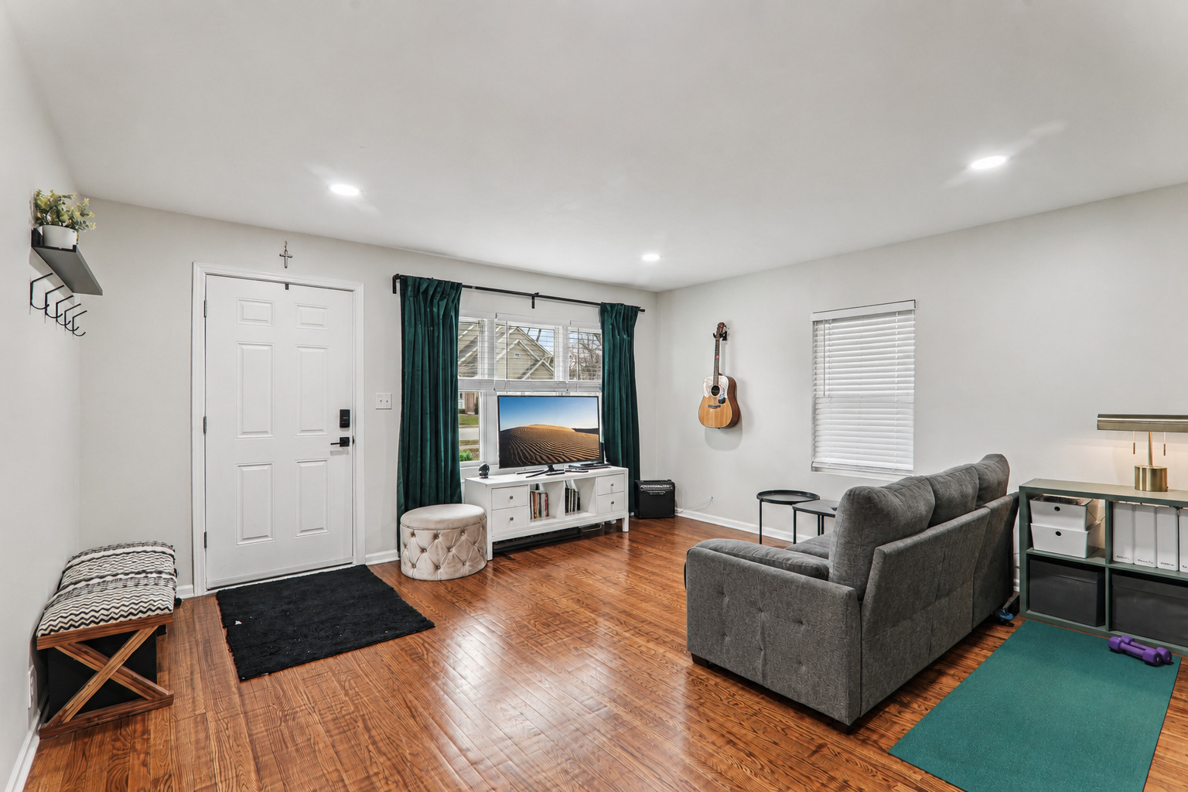
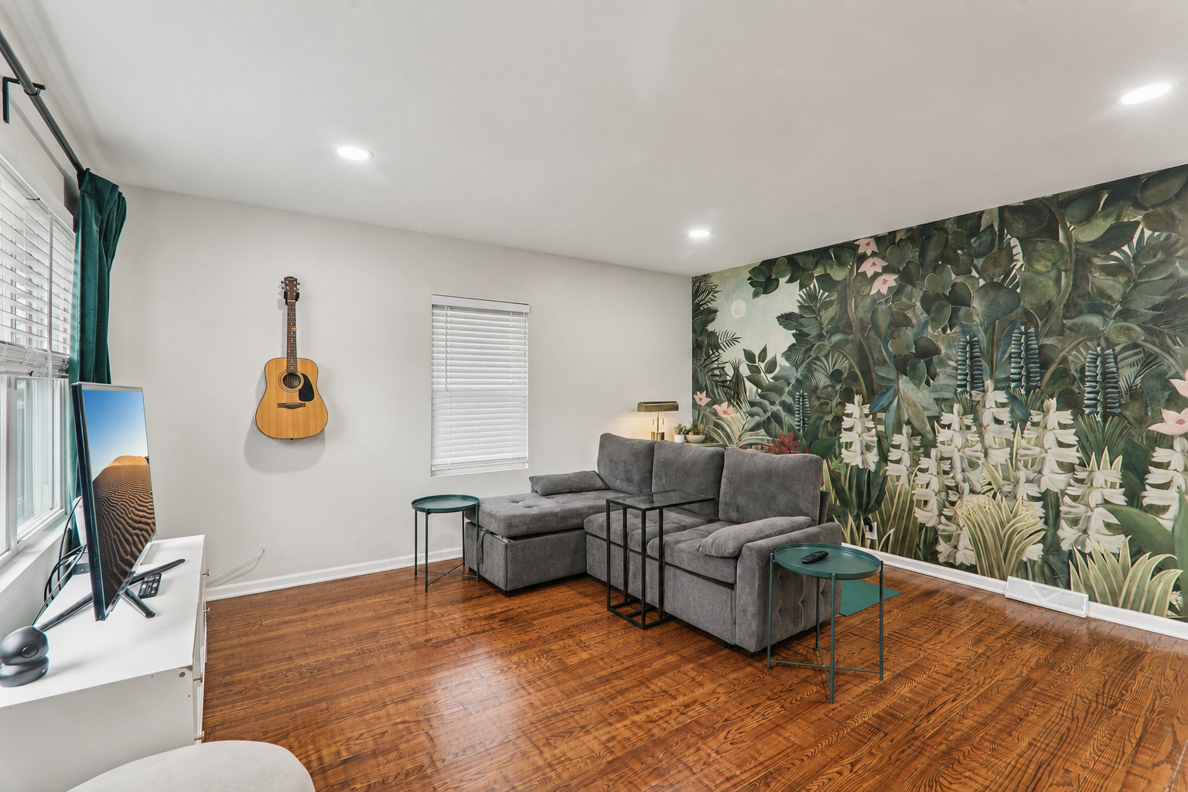
$12Renovated and meticulously maintained ranch home near Downtown Palatine! This home features wide-plank siding freshly painted in 2025 and other expansive renovations including mostly new electrical and mostly new plumbing (2022), new roof and HVAC (2023), basement drain tile (2024), perimeter drainage channel and sealed foundation (2023), and an extended sump pump discharge line routed more than 40 feet from the home underground (2024), new gutters and downspouts (2025), new asphalt driveway (2024, improved from dirt driveway) driveway sealed in 2025, new concrete walkway (2025), and newly built front and back porches (2025). The backyard was professionally regraded and landscaped in 2024 with select tree removal and trimming. Interior highlights include real hardwood floors in the living room and two bedrooms, tile in the kitchen and bath, granite countertops, white shaker cabinets, and stainless steel appliances. Tiny house in back yard stays for owner's use. Owner is a licensed IL Real Estate Managing Broker and licensed Community Association Manager.
| 3 days ago | Listing updated with changes from the MLS® | |
| 5 days ago | Status changed to Active | |
| 3 weeks ago | Listing first seen on site |

Based on information submitted to the MLS GRID as of 2026-05-25 08:59 PM UTC. All data is obtained from various sources and may not have been verified by broker or MLS GRID. Supplied Open House Information is subject to change without notice. All information should be independently reviewed and verified for accuracy. Properties may or may not be listed by the office/agent presenting the information.
Last checked: 2026-05-25 08:59 PM UTC
MRED DMCA Copyright Information Copyright © 2026 Midwest Real Estate Data LLC. All rights reserved.
Did you know? You can invite friends and family to your search. They can join your search, rate and discuss listings with you.