O'Neil Property Group
Save
Ask
Tour
Hide
Share
$6,500
21 Days On Site

719 N Elizabeth Street 3S
Chicago, IL 60642

For Rent|Condominium|Active
3
Beds
3
Total Baths
3
Full Baths
2,400
SqFt
$3
/SqFt
2022
Built
County:
Cook
Listing Courtesy of MRED as distributed by MLS Grid of Look With Laura
719 N Elizabeth Street 3S719 N Elizabeth Street 3S719 N Elizabeth Street 3S719 N Elizabeth Street 3S
Save
Ask
Tour
Hide
Share

Mortgage Calculator

Monthly Payment (Est.)

$30
Calculator powered by Showcase IDX, a Constellation1 Company. Copyright ยฉ2026 Information is deemed reliable but not guaranteed.

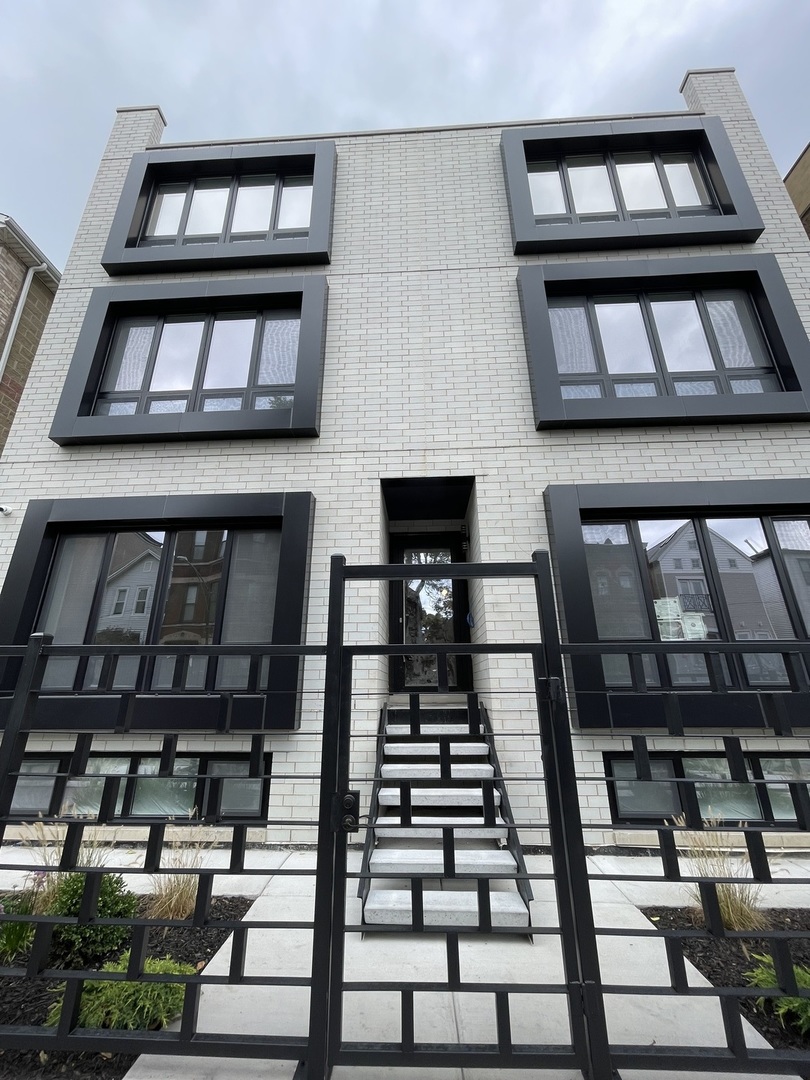
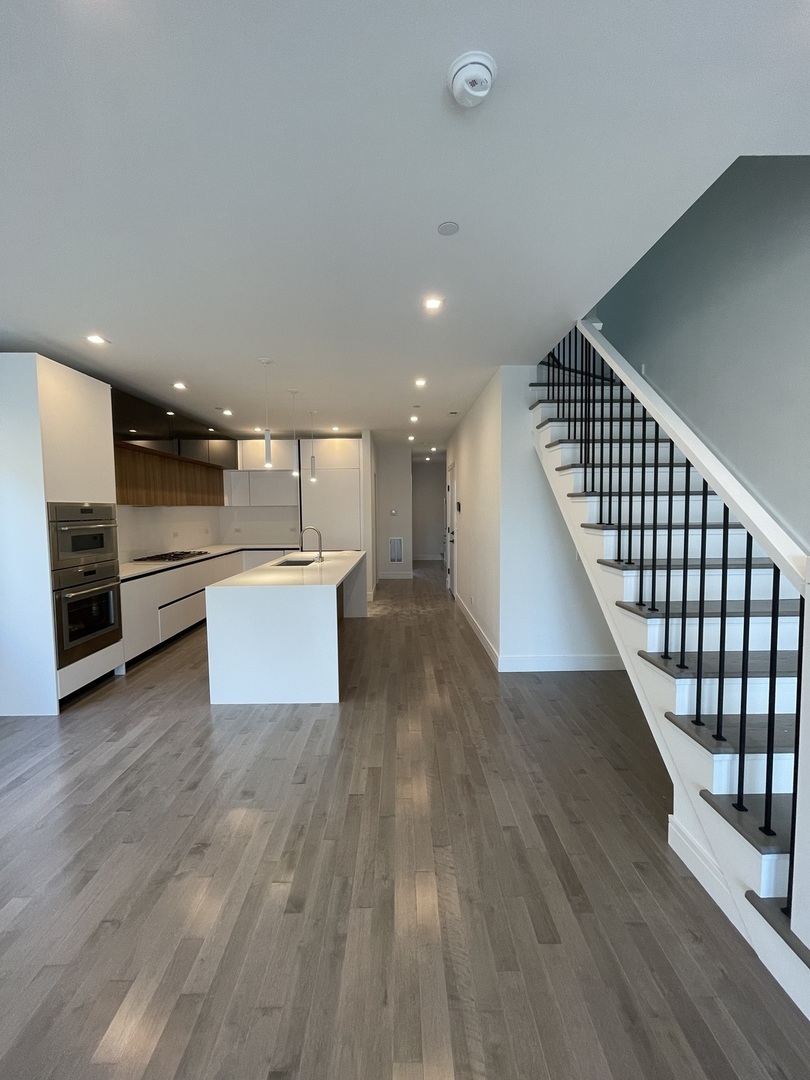
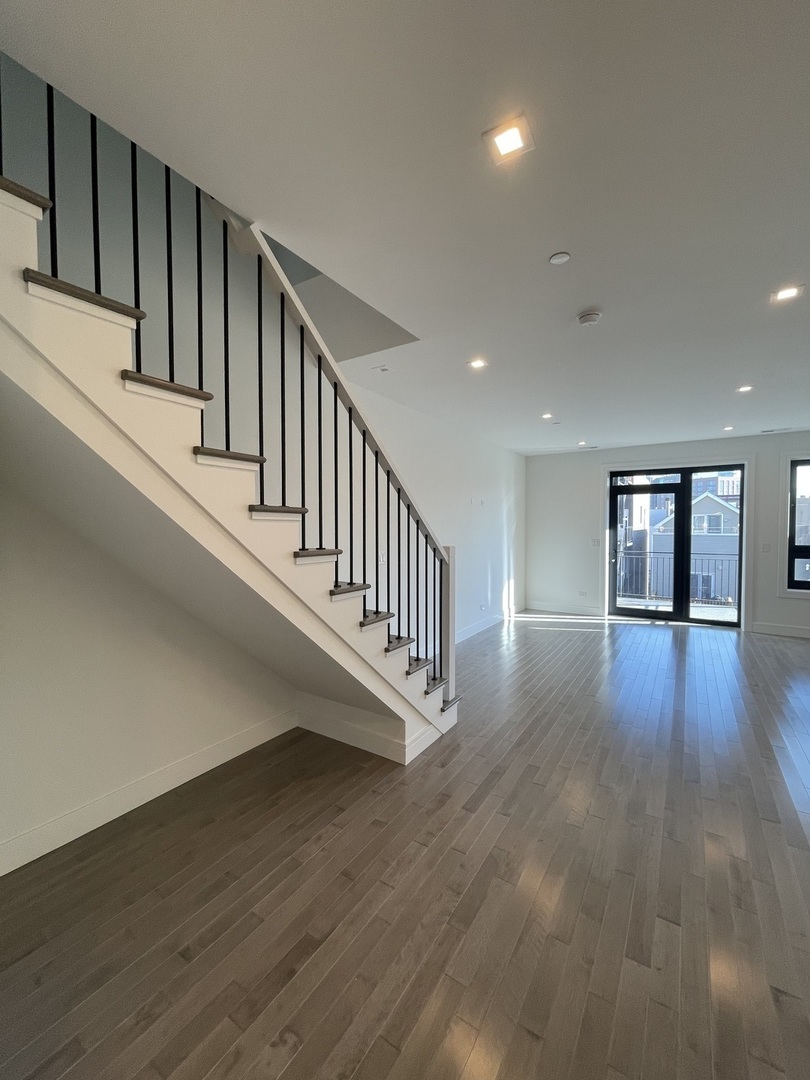
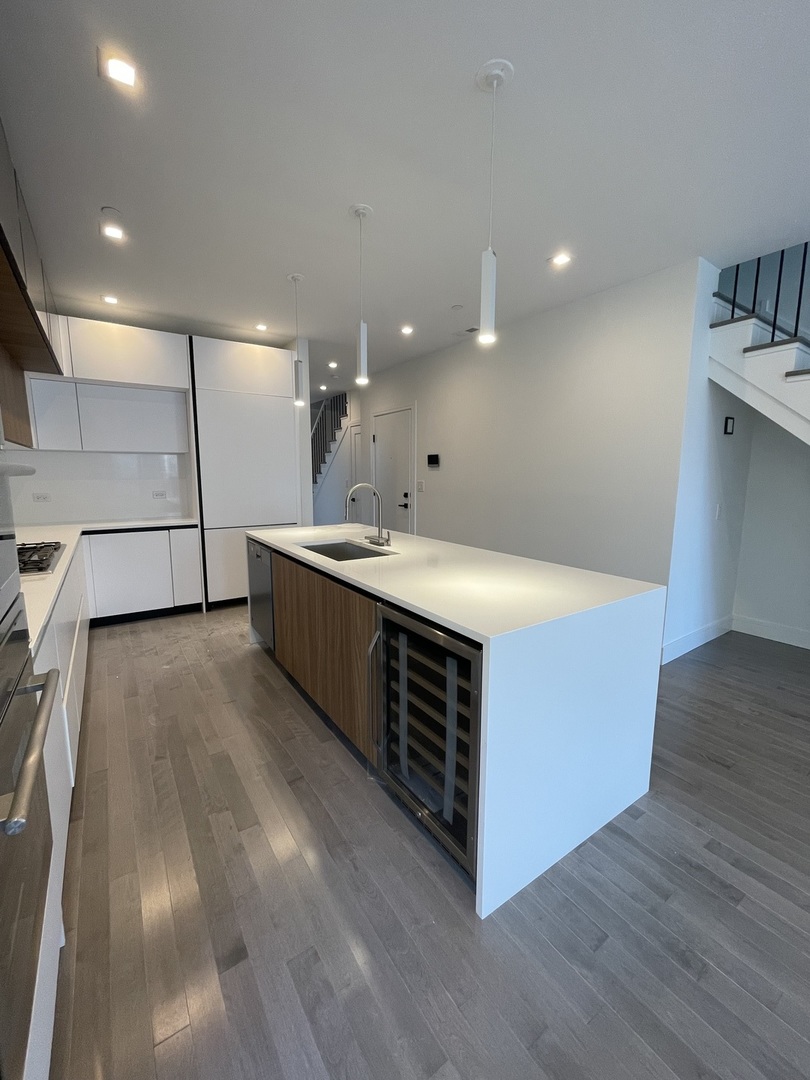
Experience luxury living in the heart of Noble Square with this stunning newer construction duplex up condo of an intimate 5 unit development. Available from June 1, this property boasts three bedrooms, three bathrooms, and 4 stunning outdoor spaces, perfect for those summer evenings. Stunning kitchen features 30" Dacor wall oven with steam, air fry and searing. Dacor 5 burner cooktop easy-to-clean, heat-resistant, diamond-like carbon coating, and equipped with a central dual-stack, sealed brass burner for powerful performance and control. Thermador one-touch auto-open refrigerator/freezer. The semi-private roof deck provides stunning views of the city skyline, (you have a dedicated area) while the property also includes one outdoor gated secured parking spot for your convenience. All bedrooms and living spaces are King sized with ample closet space. Top-of-the-line finishes as this was the model duplex for the development. Walk-through video available!

Save
Ask
Tour
Hide
Share
Listing Snapshot
Priceย 
$6,500
Days On Siteย 
21 Days
Bedroomsย 
3
Inside Area (SqFt)ย 
2,400 sqft
Total Bathsย 
3
Full Bathsย 
3
Partial Bathsย 
N/A
Lot Sizeย 
N/A
Year Builtย 
2022
MLSยฎ Numberย 
12636871
Statusย 
Active
Property Taxย 
N/A
HOA/Condo/Coop Feesย 
N/A
Sq Ft Sourceย 
Estimated
Friends & Family
Recent Activity
3 days agoListing updated with changes from the MLSยฎ
2 weeks agoStatus changed to Active
3 weeks agoListing first seen on site
General Features
Available onย 
2026-06-01
Number Of Storiesย 
3
Parking Spacesย 
1
Petsย 
Cats OKDogs OKNumber LimitSize Limit
Property Sub Typeย 
Condominium
Sewerย 
Public Sewer
Water Sourceย 
Other
Interior Features
Basementย 
None
Coolingย 
Central Air
Flooringย 
Hardwood
Furnishedย 
Unfurnished
Heatingย 
Natural Gas
Laundry Featuresย 
In Unit
Bedroom 2ย 
Dimensions - 15X14Level - Main
Bedroom 3ย 
Dimensions - 13X14Level - Main
Bedroom 4ย 
Dining Roomย 
Dimensions - COMBOLevel - Main
Family Roomย 
Kitchenย 
Dimensions - 16X14Level - Main
Laundryย 
Dimensions - 10X8Level - Main
Living Roomย 
Master Bedroomย 
Dimensions - 21X18Level - Main
Save
Ask
Tour
Hide
Share
Exterior Features
Construction Detailsย 
Brick
Community Features
MLS Areaย 
CHI - West Town
School Districtย 
299
Townshipย 
West Chicago
Schools
School District
299
Elementary School
Unknown
Middle School
Unknown
High School
Unknown
Listing Courtesy of MRED as distributed by MLS Grid of Look With Laura


Based on information submitted to the MLS GRID as of 2026-05-25 05:11 AM UTC. All data is obtained from various sources and may not have been verified by broker or MLS GRID. Supplied Open House Information is subject to change without notice. All information should be independently reviewed and verified for accuracy. Properties may or may not be listed by the office/agent presenting the information.
Last checked: 2026-05-25 05:11 AM UTC
MRED DMCA Copyright Information Copyright ยฉ 2026 Midwest Real Estate Data LLC. All rights reserved.

Neighborhood & Commute
Source: Walkscore
Disclosure: Community information and market data powered by Constellation Data Labs. Information is deemed reliable but not guaranteed.
Save
Ask
Tour
Hide
Share