O'Neil Property Group
Save
Ask
Tour
Hide
Share
$2,150
20 Days On Site

9522 S 53rd Avenue 3N
Oak Lawn, IL 60453

For Rent|Condominium|Active
2
Beds
1
Total Bath
1
Full Bath
900
SqFt
$2
/SqFt
2026
Built
County:
Cook
Listing Courtesy of MRED as distributed by MLS Grid of United Real Estate - Chicago
9522 S 53rd Avenue 3N9522 S 53rd Avenue 3N9522 S 53rd Avenue 3N9522 S 53rd Avenue 3N
Save
Ask
Tour
Hide
Share

Mortgage Calculator

Monthly Payment (Est.)

$10
Calculator powered by Showcase IDX, a Constellation1 Company. Copyright ©2026 Information is deemed reliable but not guaranteed.

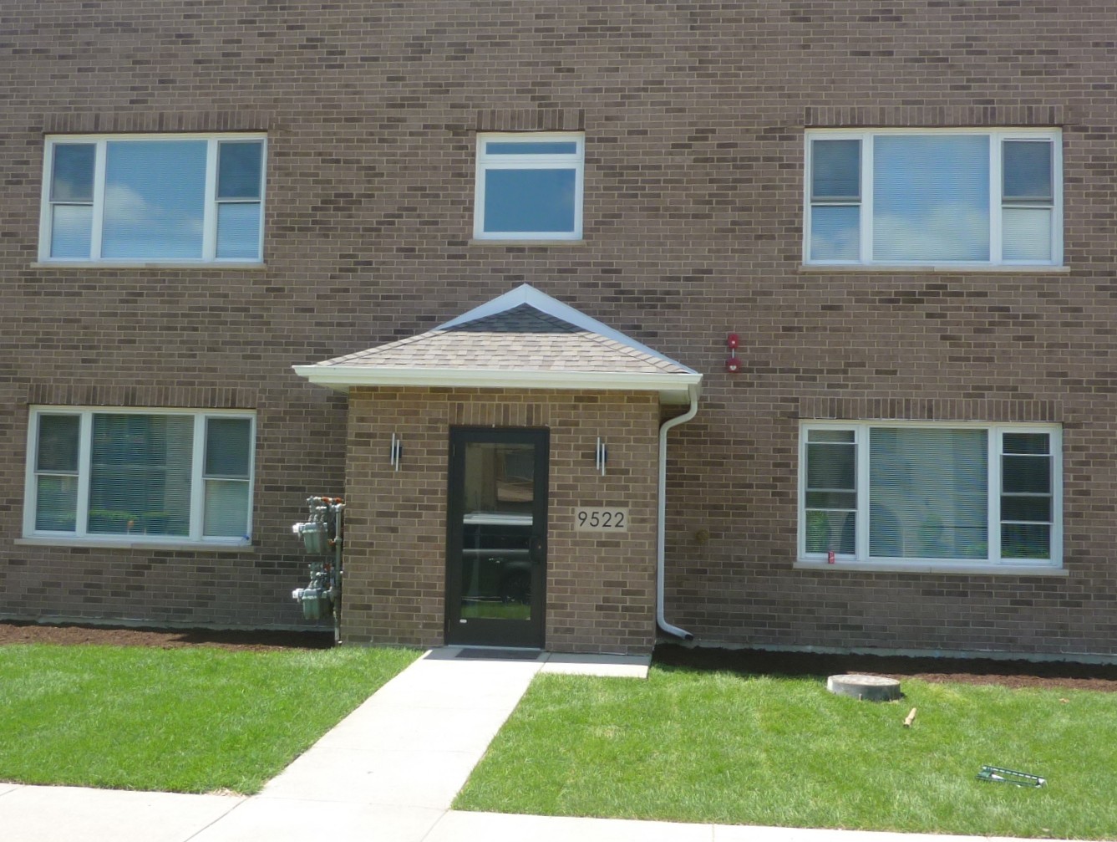
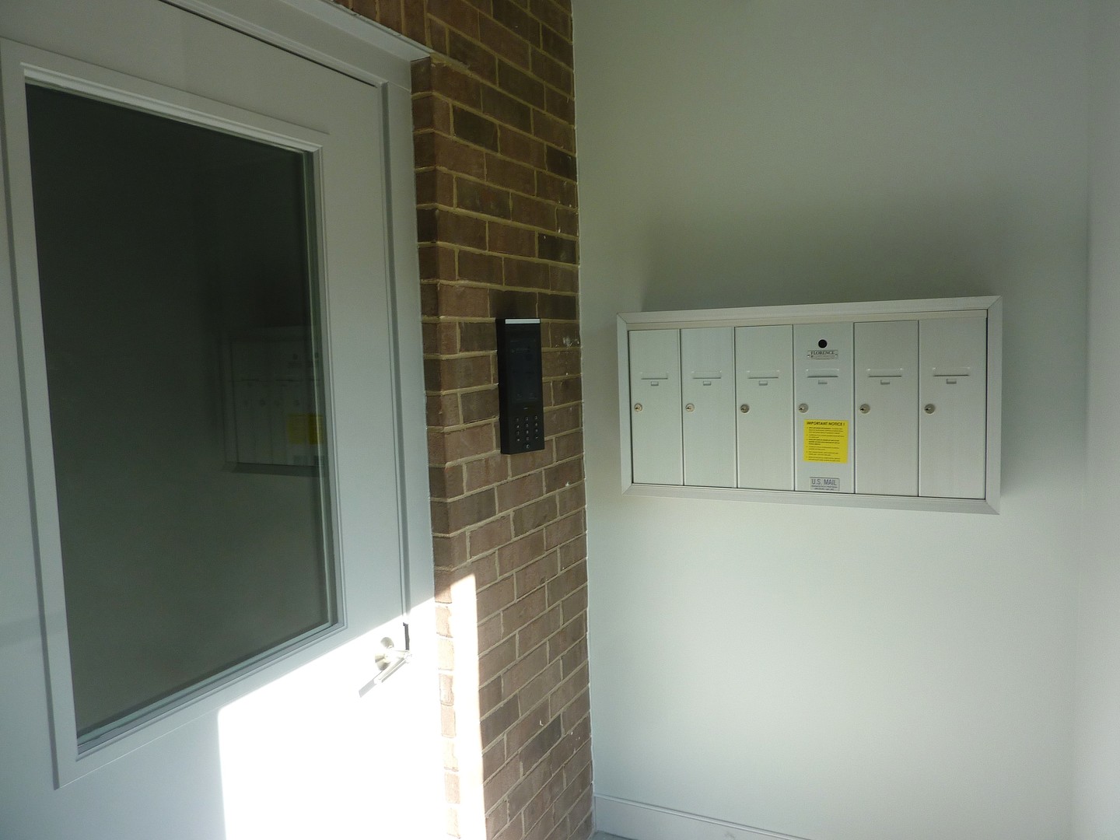
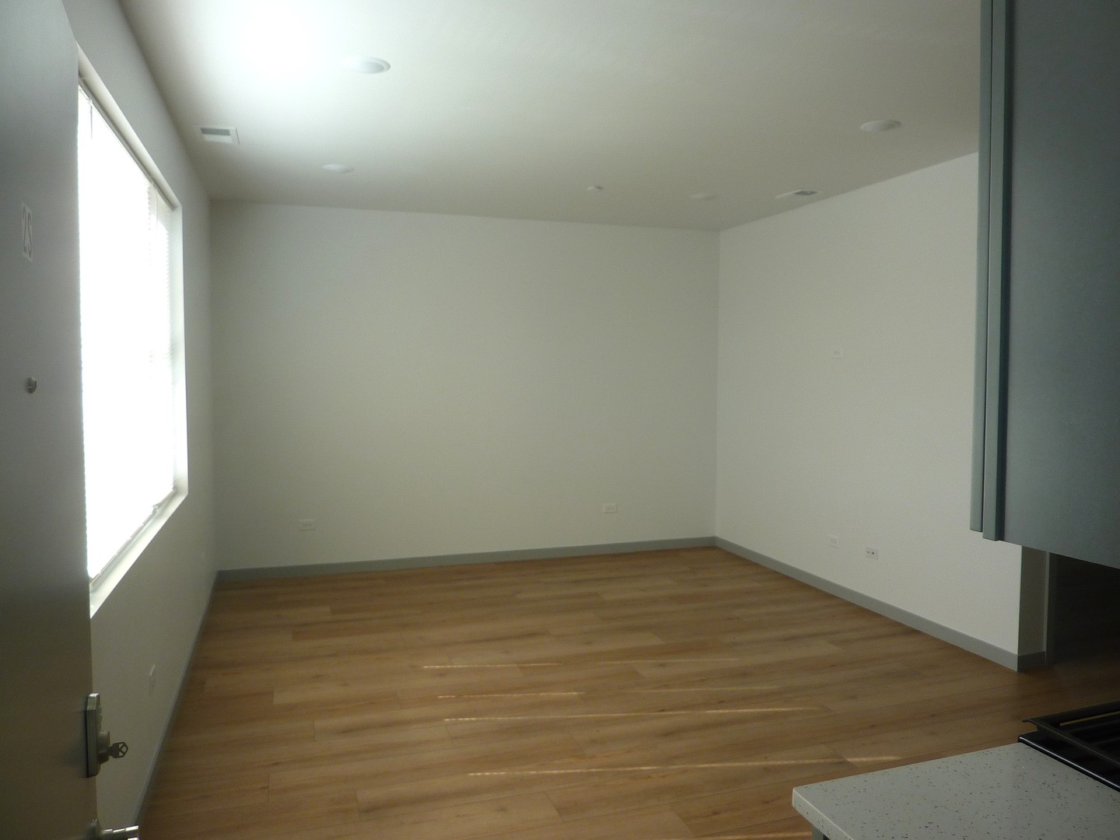
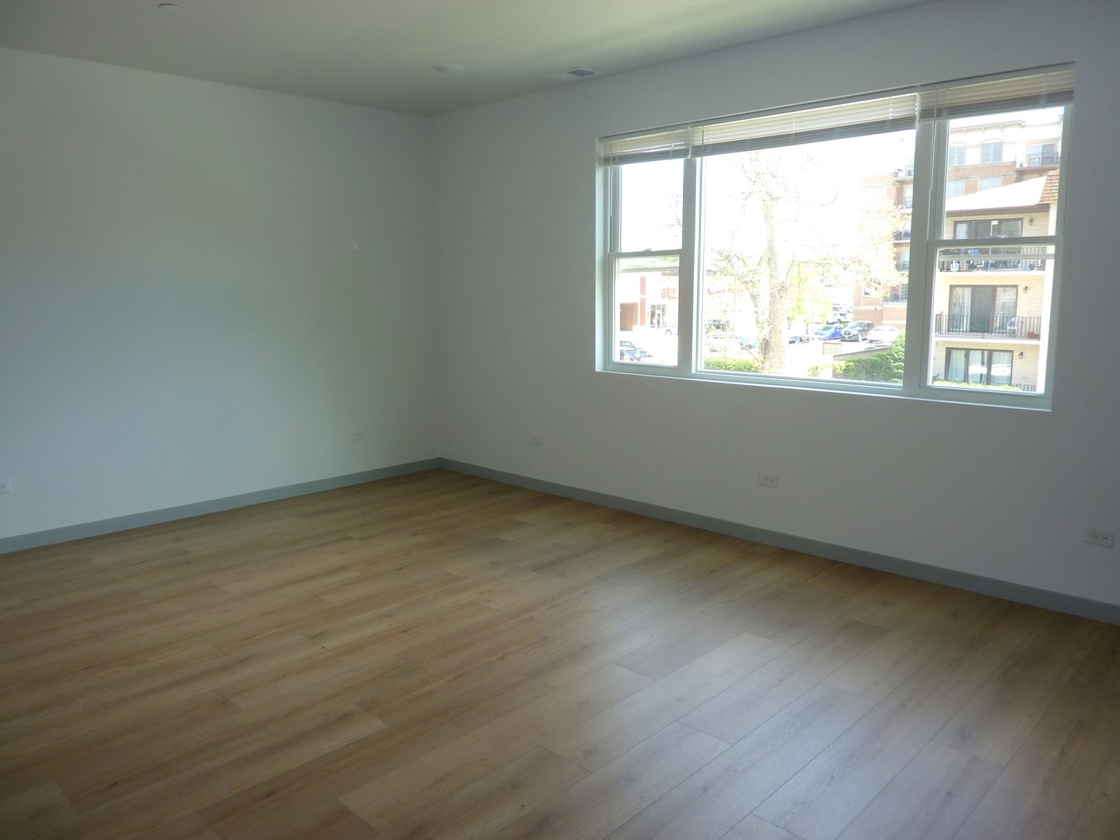
Brand New Building Looking for Tenants! Lovely Two (2) Bedroom, Third Floor Unit. Great Open Room Concept with Sunny Living Room Space open to Kitchen and Eating Area. Stainless Steel Appliances (Refrigerator, Gas Stove, Microwave, Dishwasher), Shaker Style Cabinets with Corian Counters. Laminate Flooring in Living Areas and Bedrooms. Bathroom features Large Vanity with Corian Counter Sink, Tub and Shower with Tile Surround. Two Bedrooms with Roomy Closets. Sunny Windows throughout with Blinds. In-Unit Laundry Room with Top Load Washer and Dryer. Front and Rear Entrances. 2 Parking Spaces. Asphalt Drive and Parking Area (to be completed soon). Video Intercom System, Outside Cameras and Lighting. No Smoking and No Pets. Wonderful location close to Metra, Restaurants, Shopping and Medical Services. Minimum Credit Score 650, Income 2.5 x Rent, 2 Months Proof of Income, Non-Refundable Move-In Fee of $800. Solid Employment History, Application Form is under Additional Information, in addition to Link for Rental Beast Credit Information Report.

Save
Ask
Tour
Hide
Share
Listing Snapshot
Price 
$2,150
Days On Site 
20 Days
Bedrooms 
2
Inside Area (SqFt) 
900 sqft
Total Baths 
1
Full Baths 
1
Partial Baths 
N/A
Lot Size 
N/A
Year Built 
2026
MLS® Number 
12636883
Status 
Active
Property Tax 
N/A
HOA/Condo/Coop Fees 
N/A
Sq Ft Source 
N/A
Friends & Family
Recent Activity
2 weeks agoListing updated with changes from the MLS®
2 weeks agoStatus changed to Active
3 weeks agoListing first seen on site
General Features
Available on 
2026-06-13
Direction Faces 
East
Foundation 
Concrete Perimeter
Green Energy Efficient 
Water Heater
Lease Term 
12 Months
Number Of Stories 
3
Parking 
AsphaltAssigned
Parking Spaces 
2
Property Sub Type 
Condominium
Sewer 
Public Sewer
Water Source 
Public
Interior Features
Appliances 
RangeMicrowaveDishwasherRefrigeratorWasherDryerStainless Steel Appliance(s)
Basement 
None
Cooling 
Central Air
Electric 
Circuit Breakers
Furnished 
Unfurnished
Heating 
Natural GasForced Air
Interior 
High CeilingsOpen Floorplan
Laundry Features 
Washer HookupIn Unit
Window Features 
ScreensDrapesBlindsDisplay Window(s)Double Pane Windows
Bedroom 2 
Dimensions - 11X10Level - Third
Bedroom 3 
Bedroom 4 
Dining Room 
Dimensions - COMBOLevel - Third
Family Room 
Kitchen 
Dimensions - 13X9Level - ThirdDescription - Eating Area-Table Space,SolidSurfaceCounter,Updated Kitchen
Laundry 
Dimensions - 9X8Level - Third
Living Room 
Dimensions - 13X11Level - Third
Master Bedroom 
Dimensions - 12X10Level - Third
Save
Ask
Tour
Hide
Share
Exterior Features
Construction Details 
Brick
Exterior 
Lighting
Roof 
Asphalt
Windows/Doors 
ScreensDrapesBlindsDisplay Window(s)Double Pane Windows
Community Features
Accessibility Features 
Accessible Hallway(s)
Community Features 
SidewalksStreet Lights
MLS Area 
Oak Lawn
School District 
Oak Lawn Comm High School
Township 
Worth
Schools
School District
Oak Lawn Comm High School
Elementary School
Sward Elementary School
Middle School
Oak Lawn-Hometown Middle School
High School
Oak Lawn Comm High School
Listing Courtesy of MRED as distributed by MLS Grid of United Real Estate - Chicago


Based on information submitted to the MLS GRID as of 2026-05-25 07:30 AM UTC. All data is obtained from various sources and may not have been verified by broker or MLS GRID. Supplied Open House Information is subject to change without notice. All information should be independently reviewed and verified for accuracy. Properties may or may not be listed by the office/agent presenting the information.
Last checked: 2026-05-25 07:30 AM UTC
MRED DMCA Copyright Information Copyright © 2026 Midwest Real Estate Data LLC. All rights reserved.

Neighborhood & Commute
Source: Walkscore
Disclosure: Community information and market data powered by Constellation Data Labs. Information is deemed reliable but not guaranteed.
Save
Ask
Tour
Hide
Share