O'Neil Property Group
Save
Ask
Tour
Hide
Share
$1,350,000
23 Days On Site

1742 N Bissell Street
Chicago, IL 60614

For Sale|Single Family Residence|Active
4
Beds
4
Total Baths
3
Full Baths
1
Partial Bath
2,400
SqFt
$563
/SqFt
2011
Built
County:
Cook
Listing Courtesy of MRED as distributed by MLS Grid of Jameson Sotheby's Intl Realty
1742 N Bissell Street1742 N Bissell Street1742 N Bissell Street1742 N Bissell Street
Save
Ask
Tour
Hide
Share

Mortgage Calculator

Monthly Payment (Est.)

$6,159
Calculator powered by Showcase IDX, a Constellation1 Company. Copyright ©2026 Information is deemed reliable but not guaranteed.

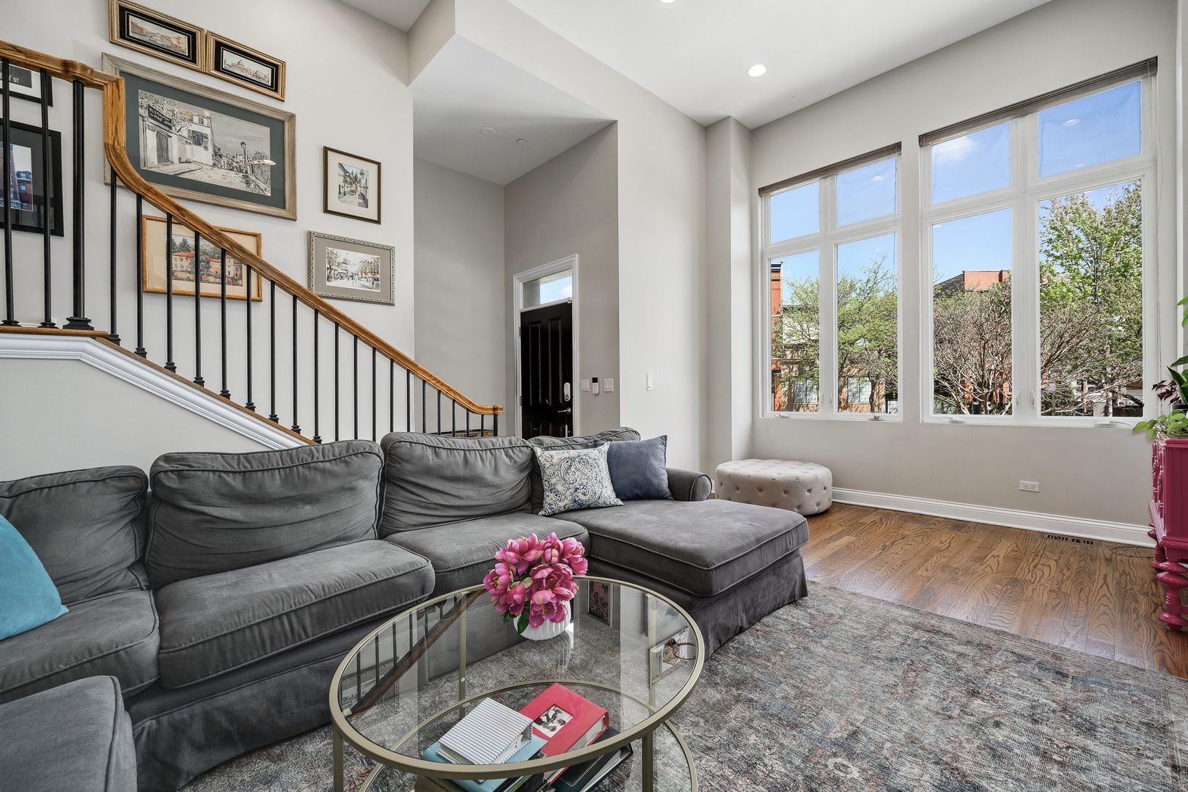
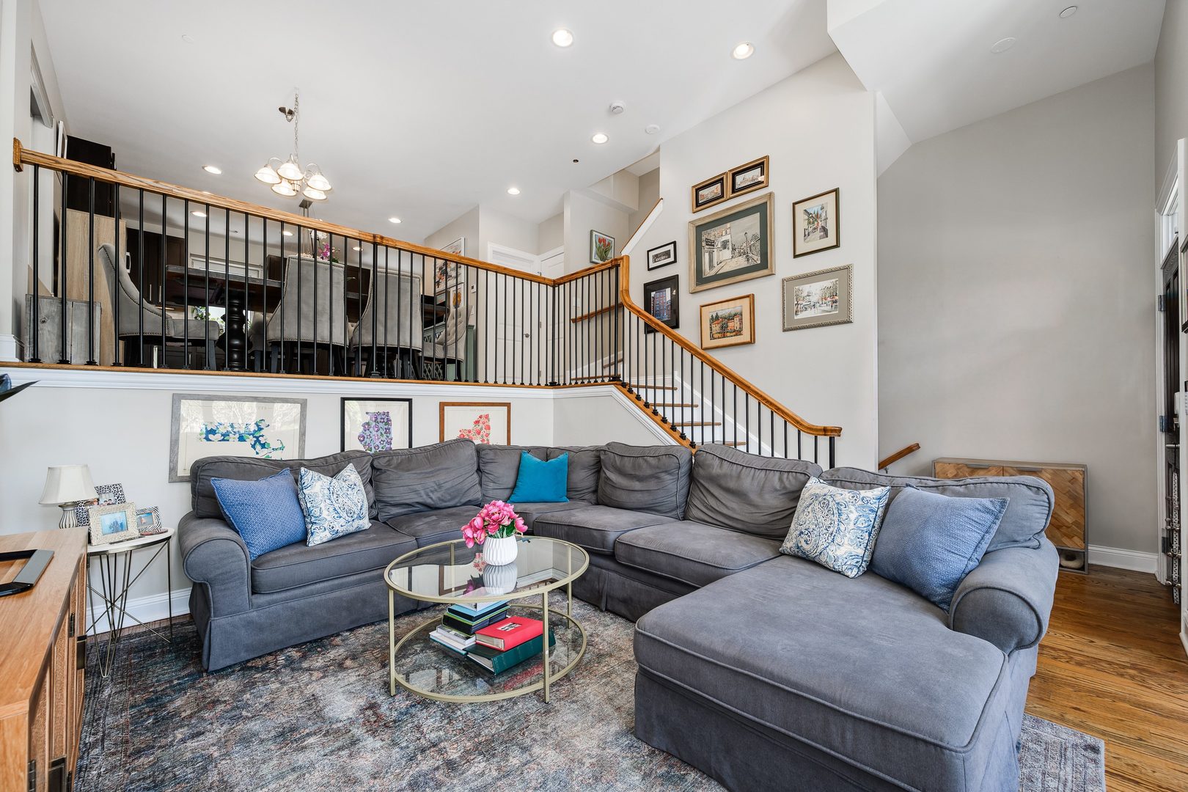
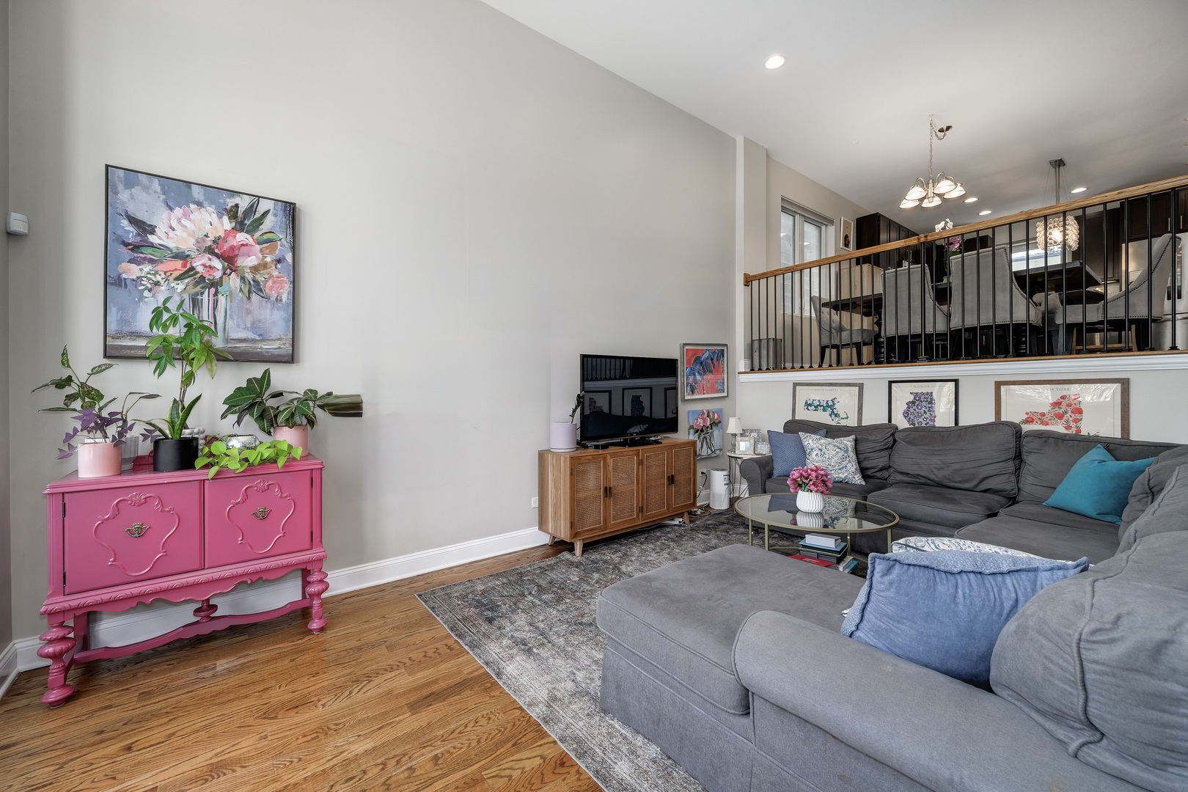
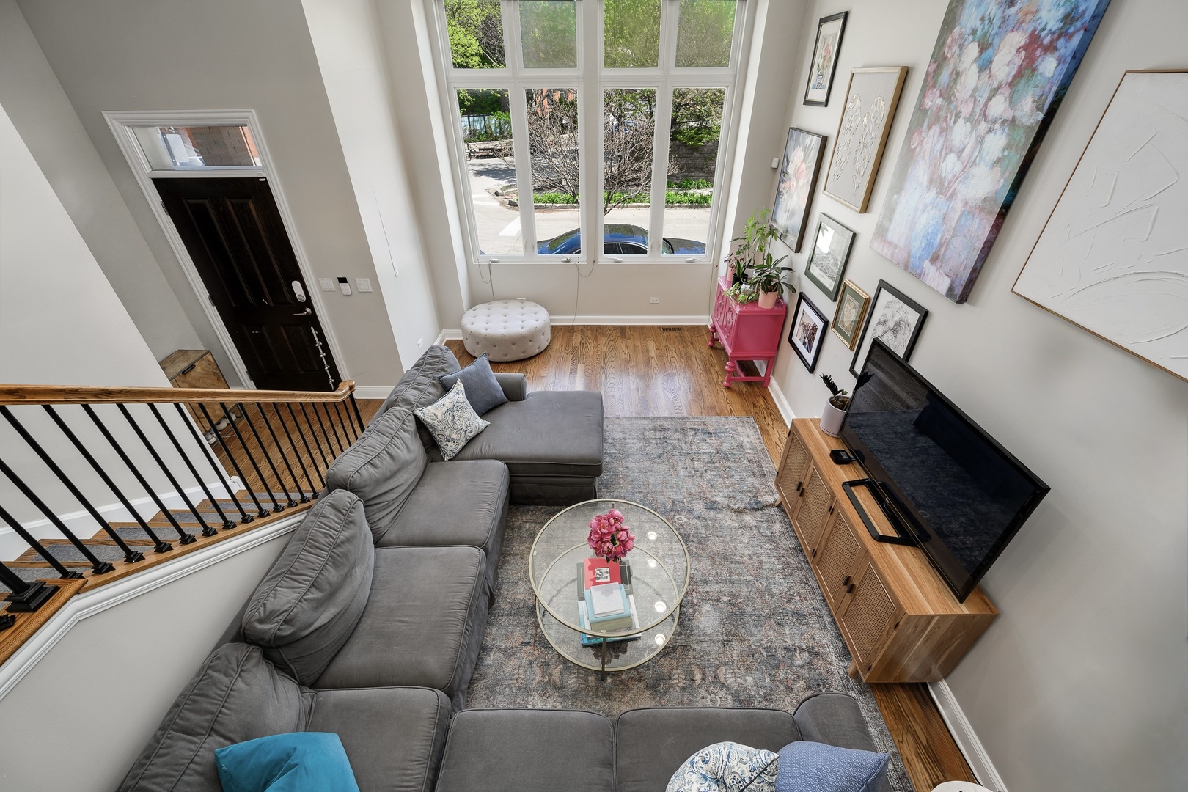
Situated on one of the most prestigious streets in Lincoln Park, this brick three-story single-family home features 4 bedrooms and 3.5 bathrooms. The living room features soaring 15-ft. ceilings and a large, open kitchen that flows into the dining area and a breakfast nook. The chef's kitchen features newer stainless steel appliances (2020), a large granite island, and tons of cabinets and storage. The second level of the home offers three spacious bedrooms and two bathrooms, including the gracious primary suite with a large walk-in closet, a contemporary bathroom with dual sinks, and sensational light through a wall of windows. The third floor features a large recreation room with a wet-bar that opens to a large rooftop deck, the 4th bedroom, and a full bathroom. Hardwood flooring throughout the home. The lower level features a carpeted family room, storage room, and attached two-car garage. Dual-zoned HVAC. Situated steps from the boutiques, restaurants, cafes, and neighborhood charm of Armitage Avenue, with convenient access to the CTA Armitage stop.

Save
Ask
Tour
Hide
Share
Listing Snapshot
Price 
$1,350,000
Days On Site 
23 Days
Bedrooms 
4
Inside Area (SqFt) 
2,400 sqft
Total Baths 
4
Full Baths 
3
Partial Baths 
1
Lot Size 
0.0287 Acres
Year Built 
2011
MLS® Number 
12636919
Status 
Active
Property Tax 
$19,820.33
HOA/Condo/Coop Fees 
N/A
Sq Ft Source 
Builder
Friends & Family
Recent Activity
5 days agoListing updated with changes from the MLS®
3 weeks agoStatus changed to Active
3 weeks agoListing first seen on site
General Features
Acres 
0.0287
Attached Garage 
Yes
Garage 
Yes
Garage Spaces 
2
Parking 
AttachedGarage
Parking Spaces 
2
Property Sub Type 
Single Family Residence
Sewer 
Public Sewer
Interior Features
Appliances 
RangeMicrowaveDishwasherRefrigeratorWasherDryerStainless Steel Appliance(s)
Basement 
FinishedFullDaylight
Cooling 
Central Air
Flooring 
Hardwood
Heating 
Natural Gas
Interior 
Walk-In Closet(s)Vaulted Ceiling(s)Wet BarOpen FloorplanGranite Counters
Laundry Features 
Upper LevelIn UnitLaundry Closet
Window Features 
Skylight(s)Drapes
Bedroom 2 
Dimensions - 10X11Level - Second
Bedroom 3 
Dimensions - 10X11Level - Second
Bedroom 4 
Dimensions - 11X14Level - Third
Breakfast Room 
Dimensions - 6X7Level - Main
Deck 
Dimensions - 6X19Level - Third
Dining Room 
Dimensions - 13X16Level - Main
Family Room 
Dimensions - 15X18Level - Lower
Kitchen 
Dimensions - 13X10Level - MainDescription - Eating Area-Table Space,Island,Granite Counters,Updated Kitchen
Laundry 
Dimensions - 4X3Level - Second
Living Room 
Dimensions - 13X19Level - Main
Master Bedroom 
Dimensions - 11X14Level - Second
Recreation Room 
Dimensions - 15X20Level - Third
Storage 
Dimensions - 5X15Level - Lower
Walk In Closet 
Dimensions - 6X7Level - Second
Save
Ask
Tour
Hide
Share
Exterior Features
Construction Details 
Brick
Patio And Porch 
Deck
Windows/Doors 
Skylight(s)Drapes
Community Features
Community Features 
ParkSidewalksStreet Lights
MLS Area 
CHI - Lincoln Park
School District 
Lincoln Park High School
Township 
Lake View
Schools
School District
Lincoln Park High School
Elementary School
Oscar Mayer Elementary School
Middle School
Oscar Mayer Elementary School
High School
Lincoln Park High School
Listing Courtesy of MRED as distributed by MLS Grid of Jameson Sotheby's Intl Realty


Based on information submitted to the MLS GRID as of 2026-05-27 08:29 AM UTC. All data is obtained from various sources and may not have been verified by broker or MLS GRID. Supplied Open House Information is subject to change without notice. All information should be independently reviewed and verified for accuracy. Properties may or may not be listed by the office/agent presenting the information.
Last checked: 2026-05-27 08:29 AM UTC
MRED DMCA Copyright Information Copyright © 2026 Midwest Real Estate Data LLC. All rights reserved.

Neighborhood & Commute
Source: Walkscore
Disclosure: Community information and market data powered by Constellation Data Labs. Information is deemed reliable but not guaranteed.
Save
Ask
Tour
Hide
Share