O'Neil Property Group
Save
Ask
Tour
Hide
Share
$529,900
18 Days On Site

615 Windham Lane
Naperville, IL 60563

For Sale|Condominium|Active Under Contract
2
Beds
4
Total Baths
3
Full Baths
1
Partial Bath
3,000
SqFt
$177
/SqFt
1987
Built
Subdivision:
Bennington
County:
DuPage
Listing Courtesy of MRED as distributed by MLS Grid of Prello Realty
615 Windham Lane615 Windham Lane615 Windham Lane615 Windham Lane
Save
Ask
Tour
Hide
Share

Mortgage Calculator

Monthly Payment (Est.)

$2,418
Calculator powered by Showcase IDX, a Constellation1 Company. Copyright ©2026 Information is deemed reliable but not guaranteed.

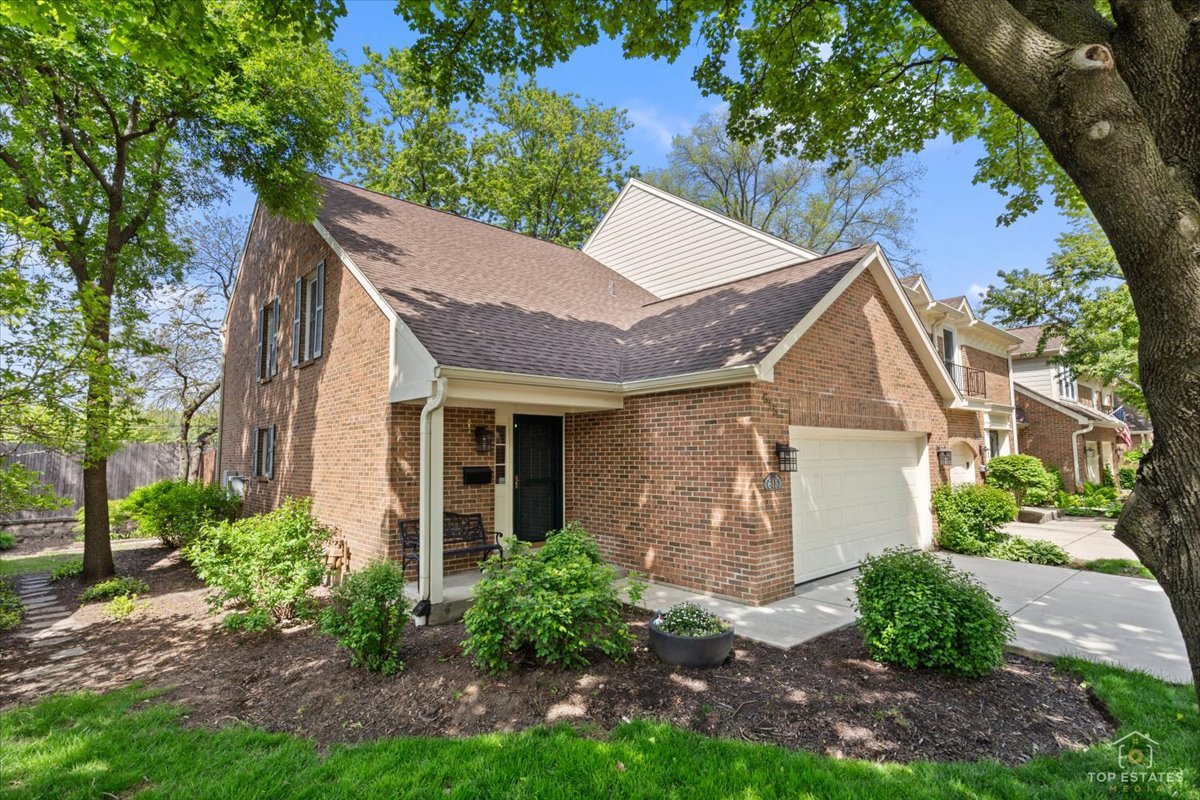
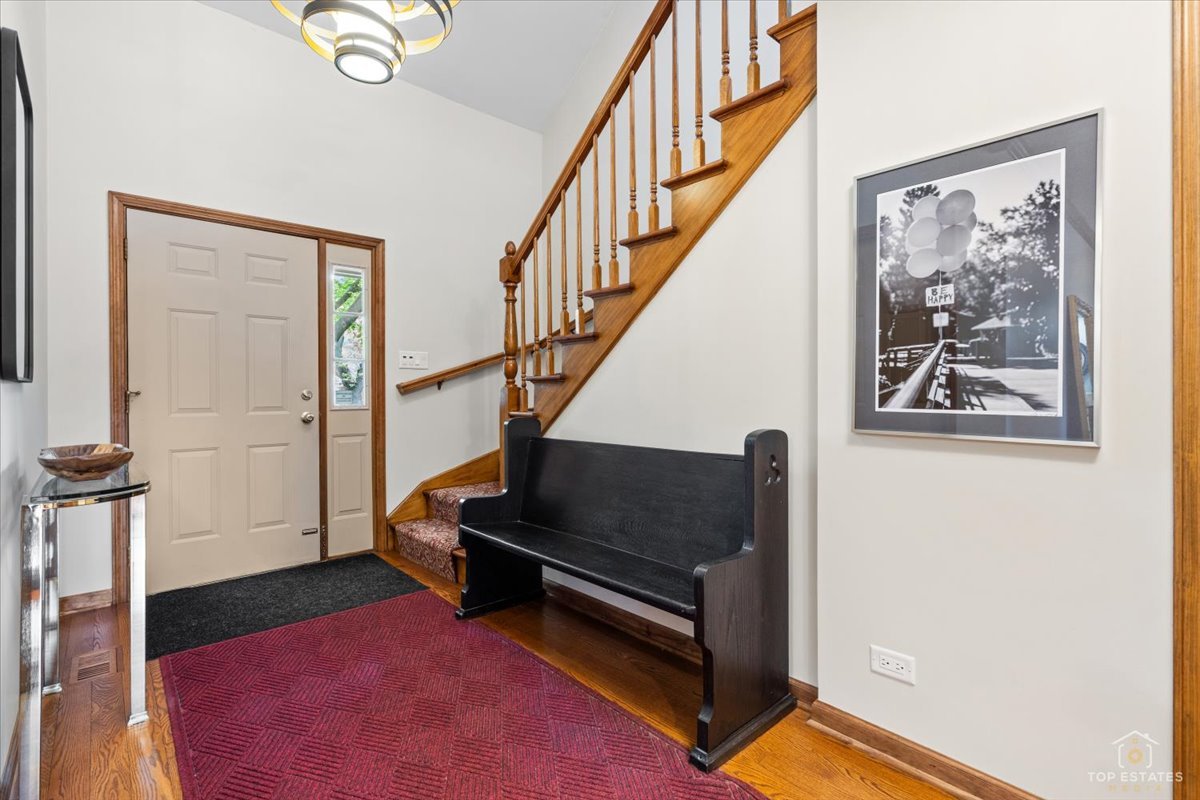
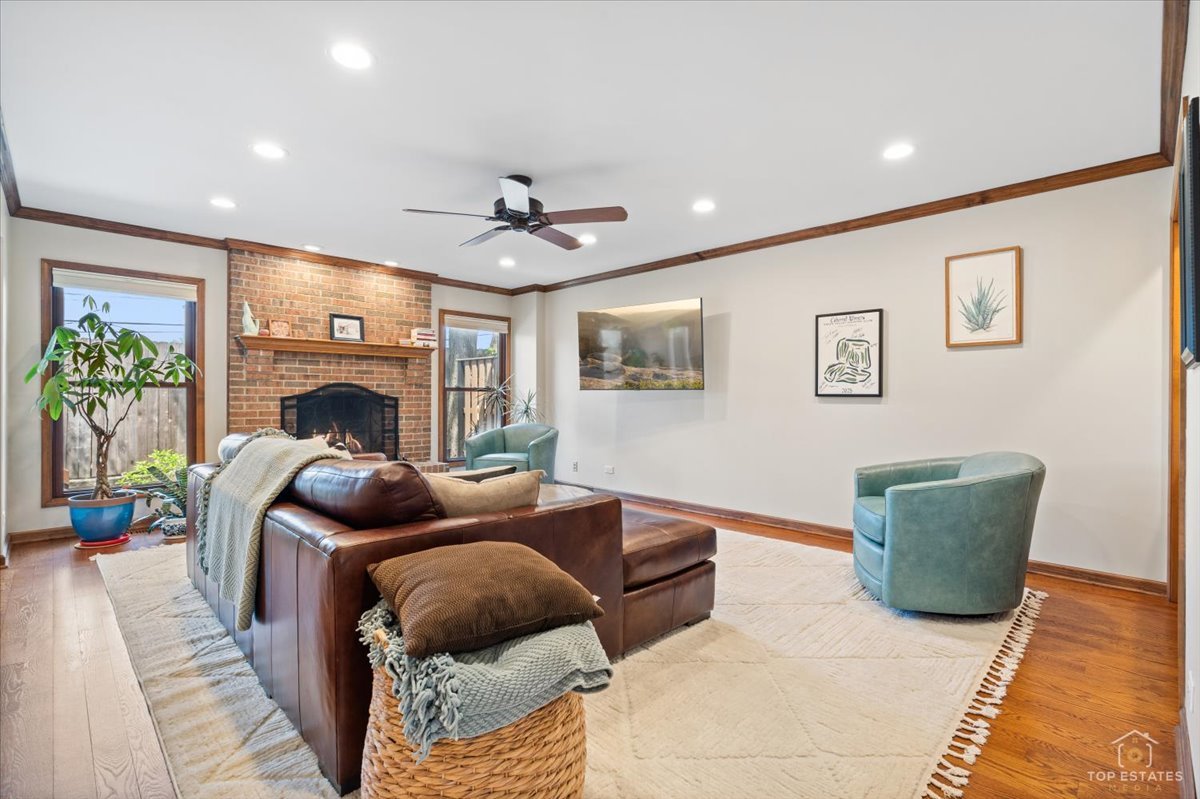
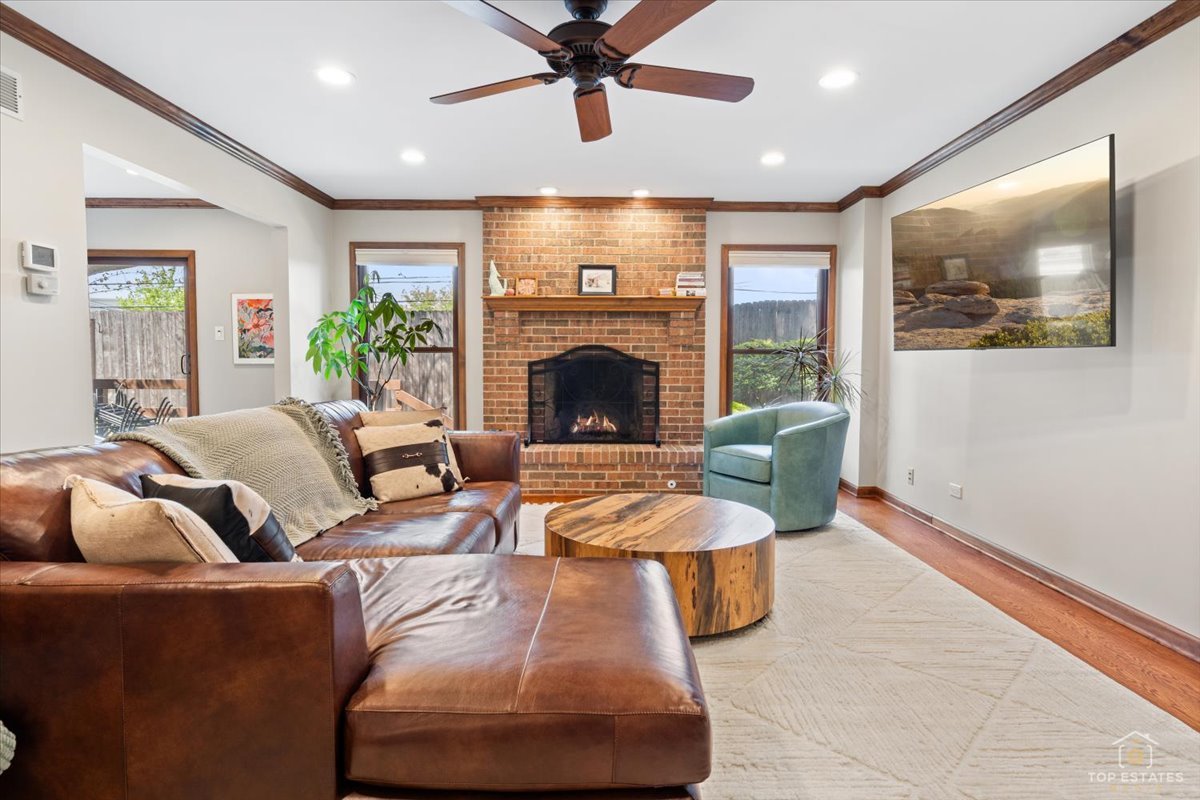
Low-Maintenance Luxury Living Near Downtown & Train Beautiful cottage-style end-unit townhome offering a rare blend of privacy, efficiency, and upscale finishes. Ideally located just minutes from downtown (~0.7 mi) and the train (~0.5 mi), this home is perfect for commuters and those seeking a walkable lifestyle. Featuring 2 bedrooms and 3.5 bathrooms, this move-in ready residence showcases hardwood flooring throughout, a stunning granite kitchen, marble-appointed bathrooms, and a finished basement with quartz finishes. Enjoy a quiet, well-maintained community with excellent management and low HOA dues (~$335). Built for efficiency, the home includes quality windows, strong insulation, and an American Standard HVAC system-keeping utility costs low year-round. End unit. Timeless design. Needs nothing. Move-In Ready End Unit Near Downtown - Quiet, Stylish, and Easy Living If you're looking for something that just feels right-this is it. Tucked into a small, well-kept community, this cottage-style end-unit townhome offers the perfect mix of charm, modern updates, and low-maintenance living. You're less than a mile from downtown and just a short walk to the train, making everyday life incredibly convenient. Inside, everything is done. Hardwood floors throughout, a beautiful granite kitchen, marble bathrooms, and a finished basement with quartz finishes. The design is clean, timeless, and comfortable. What really sets this home apart is how easy it is to own-low HOA, energy-efficient construction, and a high-quality HVAC system keep monthly costs down. Quiet. Efficient. Move-in ready. Basement serves as an ideal in-law suite, media room, or private retreat for anyone in the household. Thoughtfully designed with ample storage.

Save
Ask
Tour
Hide
Share
Listing Snapshot
Price 
$529,900
Days On Site 
18 Days
Bedrooms 
2
Inside Area (SqFt) 
3,000 sqft
Total Baths 
4
Full Baths 
3
Partial Baths 
1
Lot Size 
N/A
Year Built 
1987
MLS® Number 
12637302
Status 
Active Under Contract
Property Tax 
$8,002
HOA/Condo/Coop Fees 
$335 monthly
Sq Ft Source 
N/A
Friends & Family
Recent Activity
3 weeks agoListing updated with changes from the MLS®
3 weeks agoListing first seen on site
General Features
Attached Garage 
Yes
Direction Faces 
North
Foundation 
Concrete Perimeter
Garage 
Yes
Garage Spaces 
2
Number Of Stories 
3
Parking 
ConcreteAttachedDrivewayGarage
Parking Spaces 
4
Pets 
Cats OKDogs OK
Property Sub Type 
Condominium
Sewer 
Public Sewer
Utilities 
Cable Available
Interior Features
Appliances 
RangeMicrowaveDishwasherRefrigeratorBar FridgeFreezerWasherDryerDisposalHumidifier
Basement 
Sump PumpFinishedFull
Cooling 
Ceiling Fan(s)Central Air
Electric 
Circuit Breakers200+ Amp Service
Fireplace 
Yes
Fireplace Features 
Family RoomWood BurningGas Log
Fireplaces 
1
Flooring 
Hardwood
Heating 
Natural GasForced Air
Interior 
Wet BarIn-Law FloorplanStorage
Laundry Features 
Upper Level
Bedroom 2 
Dimensions - 15X13Level - Second
Bedroom 3 
Bedroom 4 
Dining Room 
Dimensions - 15X11Level - Main
Family Room 
Dimensions - 19X15Level - Main
Kitchen 
Dimensions - 15X10Level - MainDescription - Pantry-Closet
Laundry 
Living Room 
Master Bedroom 
Dimensions - 15X15Level - Second
Save
Ask
Tour
Hide
Share
Exterior Features
Construction Details 
BrickCedarShake Siding
Exterior 
BarbecueOutdoor Grill
Lot Features 
Corner LotCul-De-SacLandscapedWooded
Patio And Porch 
DeckPatioPorch
Roof 
Asphalt
Community Features
Accessibility Features 
Accessible EntranceAccessible Full Bath
Association Dues 
335
HOA Fee Frequency 
Monthly
MLS Area 
Naperville
School District 
Naperville North High School
Township 
Naperville
Schools
School District
Naperville North High School
Elementary School
Ellsworth Elementary School
Middle School
Washington Junior High School
High School
Naperville North High School
Listing Courtesy of MRED as distributed by MLS Grid of Prello Realty


Based on information submitted to the MLS GRID as of 2026-05-30 06:38 AM UTC. All data is obtained from various sources and may not have been verified by broker or MLS GRID. Supplied Open House Information is subject to change without notice. All information should be independently reviewed and verified for accuracy. Properties may or may not be listed by the office/agent presenting the information.
Last checked: 2026-05-30 06:38 AM UTC
MRED DMCA Copyright Information Copyright © 2026 Midwest Real Estate Data LLC. All rights reserved.

Neighborhood & Commute
Source: Walkscore
Disclosure: Community information and market data powered by Constellation Data Labs. Information is deemed reliable but not guaranteed.
Save
Ask
Tour
Hide
Share