O'Neil Property Group
Save
Ask
Tour
Hide
Share
$570,000
25 Days On Site

8732 W Surrey Park
Palos Hills, IL 60465

For Sale|Single Family Residence|Active Under Contract
5
Beds
3
Total Baths
2
Full Baths
1
Partial Bath
2,942
SqFt
$194
/SqFt
1986
Built
County:
Cook
Listing Courtesy of MRED as distributed by MLS Grid of United Real Estate - Chicago
8732 W Surrey Park8732 W Surrey Park8732 W Surrey Park8732 W Surrey Park
Save
Ask
Tour
Hide
Share

Mortgage Calculator

Monthly Payment (Est.)

$2,601
Calculator powered by Showcase IDX, a Constellation1 Company. Copyright ©2026 Information is deemed reliable but not guaranteed.

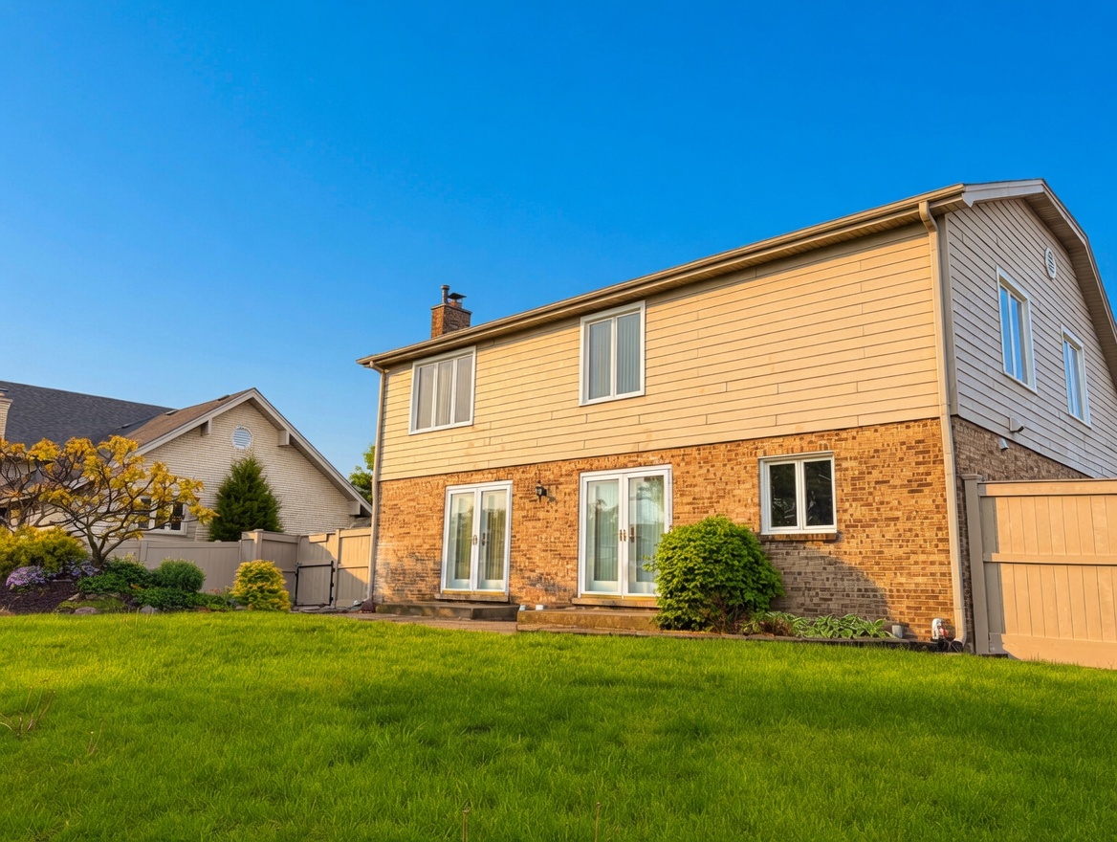
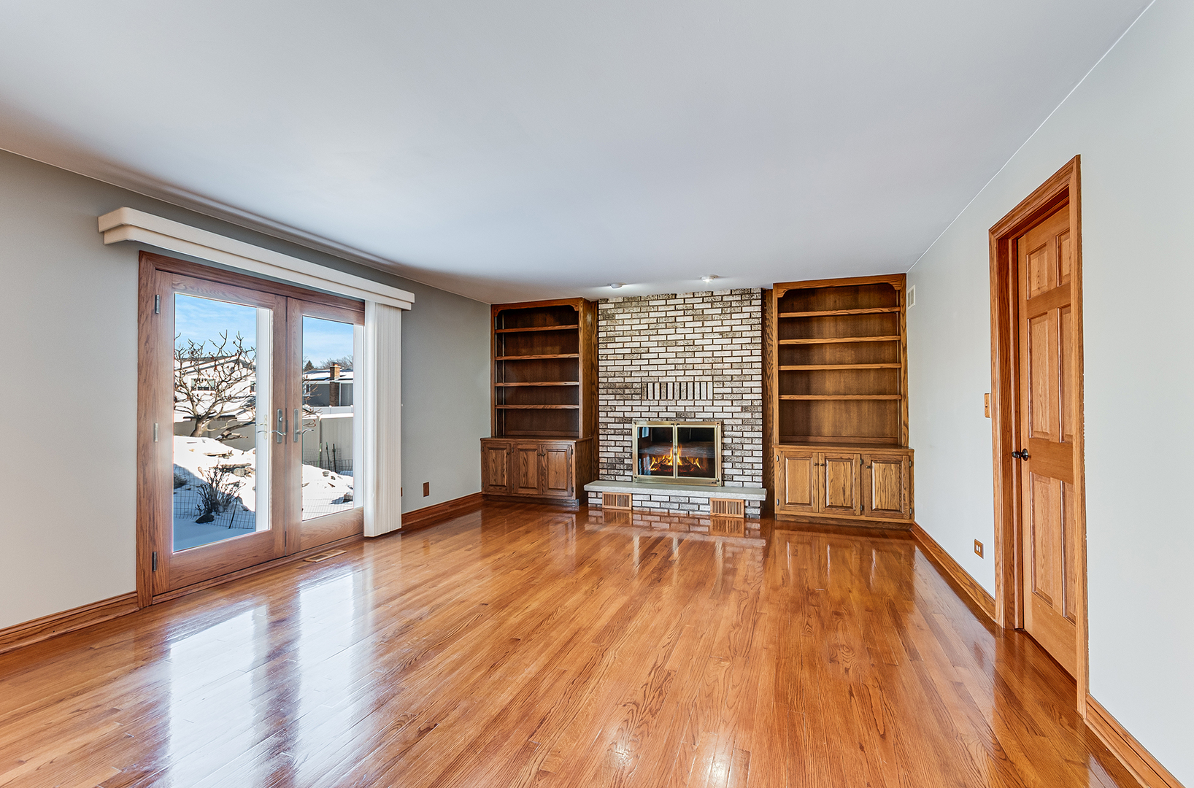
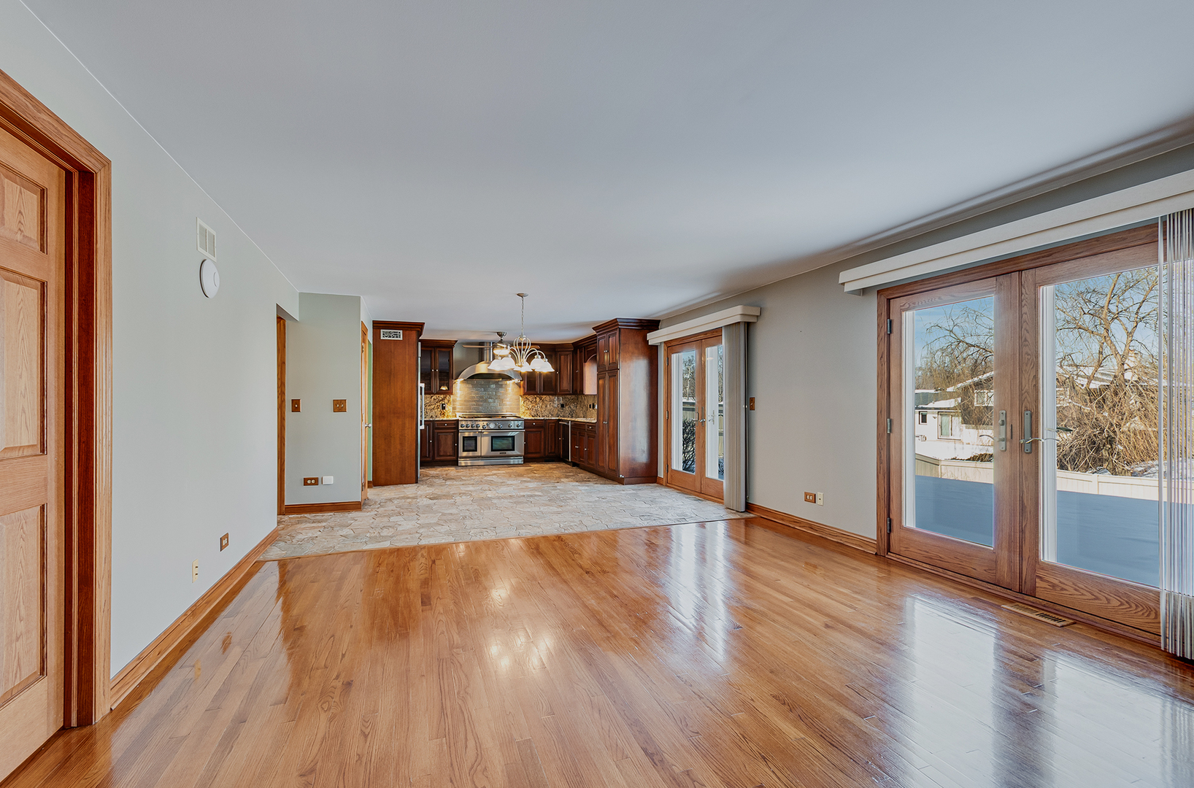
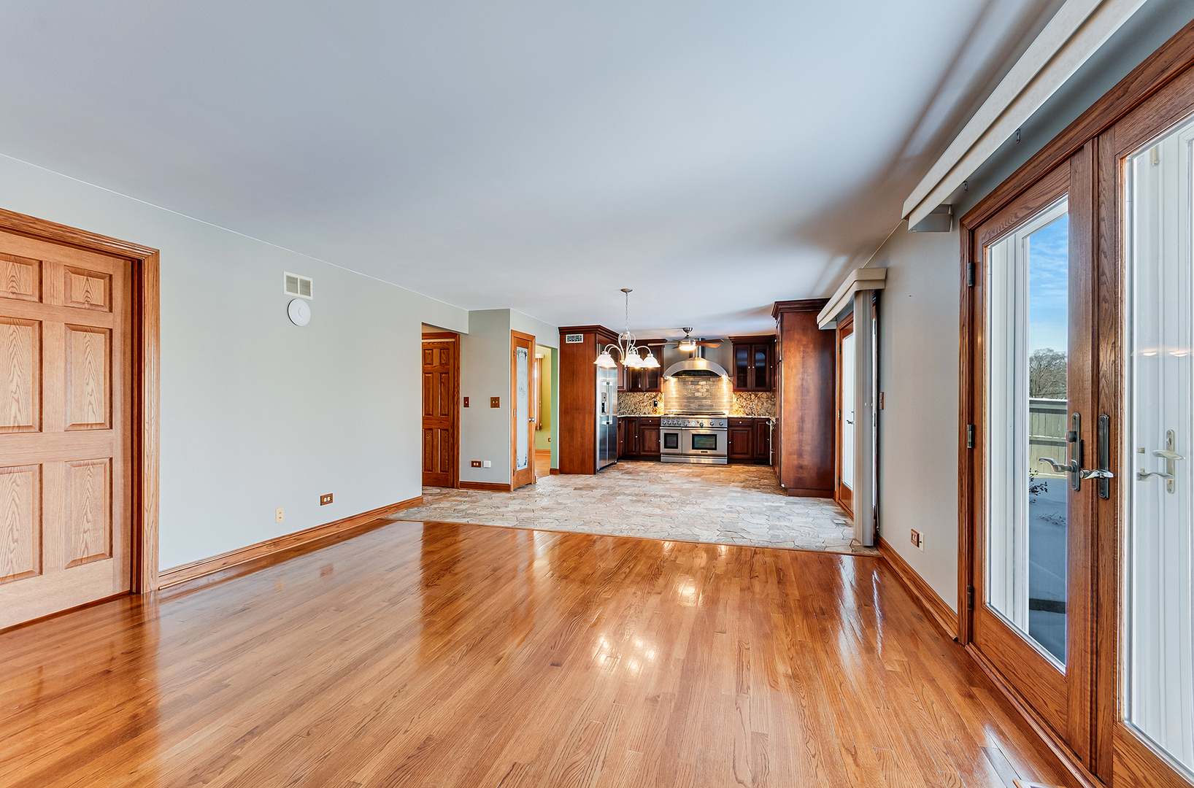
Welcome to 8732 W Surrey Park - a rare custom-built home in the desirable cul-de-sac community of Heatherfield Estates in Palos Hills. This beautifully maintained, one-owner residence blends timeless elegance with thoughtful modern updates. Featuring 5 spacious bedrooms and 2.1 bathrooms, the home offers generous living space across multiple levels, highlighted by beautiful hardwood floors on the main and upper levels.The inviting open-concept design flows naturally from the warm family room - centered around a cozy fireplace and flanked by elegant built-in shelving - into the gourmet kitchen. The kitchen is equipped with high-end appliances, including a large stainless-steel refrigerator and a professional-style double-oven stove, ideal for both daily cooking and entertaining. The adjacent dining room, accented by a stunning chandelier, sets the stage for memorable gatherings.Upstairs, a large loft provides versatile space for a family retreat, play area, or additional living zone. The partially finished basement offers excellent potential for a recreation room, home gym, or extra storage.Outside, the professionally landscaped yard is a private backyard oasis, complete with a serene koi pond and cascading waterfall. Additional conveniences include a 2-car attached garage with an EV charger.Located on a peaceful cul-de-sac in family-friendly Palos Hills, this exceptional home combines quality craftsmanship, privacy, and convenience - just minutes from parks, shopping, dining, and commuter routes.Ready for its next chapter - schedule your private showing today and make this outstanding property yours!

Save
Ask
Tour
Hide
Share
Listing Snapshot
Price 
$570,000
Days On Site 
25 Days
Bedrooms 
5
Inside Area (SqFt) 
2,942 sqft
Total Baths 
3
Full Baths 
2
Partial Baths 
1
Lot Size 
0.23 Acres
Year Built 
1986
MLS® Number 
12637340
Status 
Active Under Contract
Property Tax 
$11,063.37
HOA/Condo/Coop Fees 
N/A
Sq Ft Source 
Assessor
Friends & Family
Recent Activity
7 days agoListing updated with changes from the MLS®
7 days agoStatus changed to Active Under Contract
4 weeks agoListing first seen on site
General Features
Acres 
0.23
Attached Garage 
Yes
Foundation 
Concrete Perimeter
Garage 
Yes
Garage Spaces 
2
Parking 
ConcreteGarage Door OpenerAttachedGarage
Parking Spaces 
2
Property Sub Type 
Single Family Residence
Sewer 
Public Sewer
Water Source 
Public
Interior Features
Appliances 
Double OvenRangeMicrowaveDishwasherRefrigeratorStainless Steel Appliance(s)Range HoodGas CooktopGas Oven
Basement 
FinishedPartial
Cooling 
Central Air
Fireplace 
Yes
Fireplace Features 
Family RoomWood BurningGas StarterMasonry
Fireplaces 
1
Flooring 
Hardwood
Heating 
Natural Gas
Interior 
Vaulted Ceiling(s)Wet BarGranite CountersPantry
Laundry Features 
Main Level
Window Features 
Window Treatments
Bedroom 2 
Dimensions - 11X14Level - Second
Bedroom 3 
Dimensions - 11X14Level - Second
Bedroom 4 
Dimensions - 13X15Level - Second
Bedroom 5 
Dimensions - 10X11Level - Main
Dining Room 
Dimensions - 11X13Level - Main
Family Room 
Dimensions - 14X18Level - Main
Kitchen 
Dimensions - 13X20Level - MainDescription - Eating Area-Table Space,Granite Counters,Pantry,Updated Kitchen
Laundry 
Dimensions - 5X8Level - Main
Living Room 
Dimensions - 14X16Level - Main
Master Bedroom 
Dimensions - 16X18Level - Second
Save
Ask
Tour
Hide
Share
Exterior Features
Construction Details 
Vinyl SidingBrick
Fencing 
Fenced
Lot Features 
Cul-De-Sac
Roof 
Asphalt
Windows/Doors 
Window Treatments
Community Features
Community Features 
Sidewalks
MLS Area 
Palos Hills
School District 
230
Township 
Palos
Schools
School District
230
Elementary School
Unknown
Middle School
Unknown
High School
Unknown
Listing Courtesy of MRED as distributed by MLS Grid of United Real Estate - Chicago


Based on information submitted to the MLS GRID as of 2026-05-30 07:13 AM UTC. All data is obtained from various sources and may not have been verified by broker or MLS GRID. Supplied Open House Information is subject to change without notice. All information should be independently reviewed and verified for accuracy. Properties may or may not be listed by the office/agent presenting the information.
Last checked: 2026-05-30 07:13 AM UTC
MRED DMCA Copyright Information Copyright © 2026 Midwest Real Estate Data LLC. All rights reserved.

Neighborhood & Commute
Source: Walkscore
Disclosure: Community information and market data powered by Constellation Data Labs. Information is deemed reliable but not guaranteed.
Save
Ask
Tour
Hide
Share