
6323 S Wood StreetChicago, IL 60636
Mortgage Calculator
Monthly Payment (Est.)
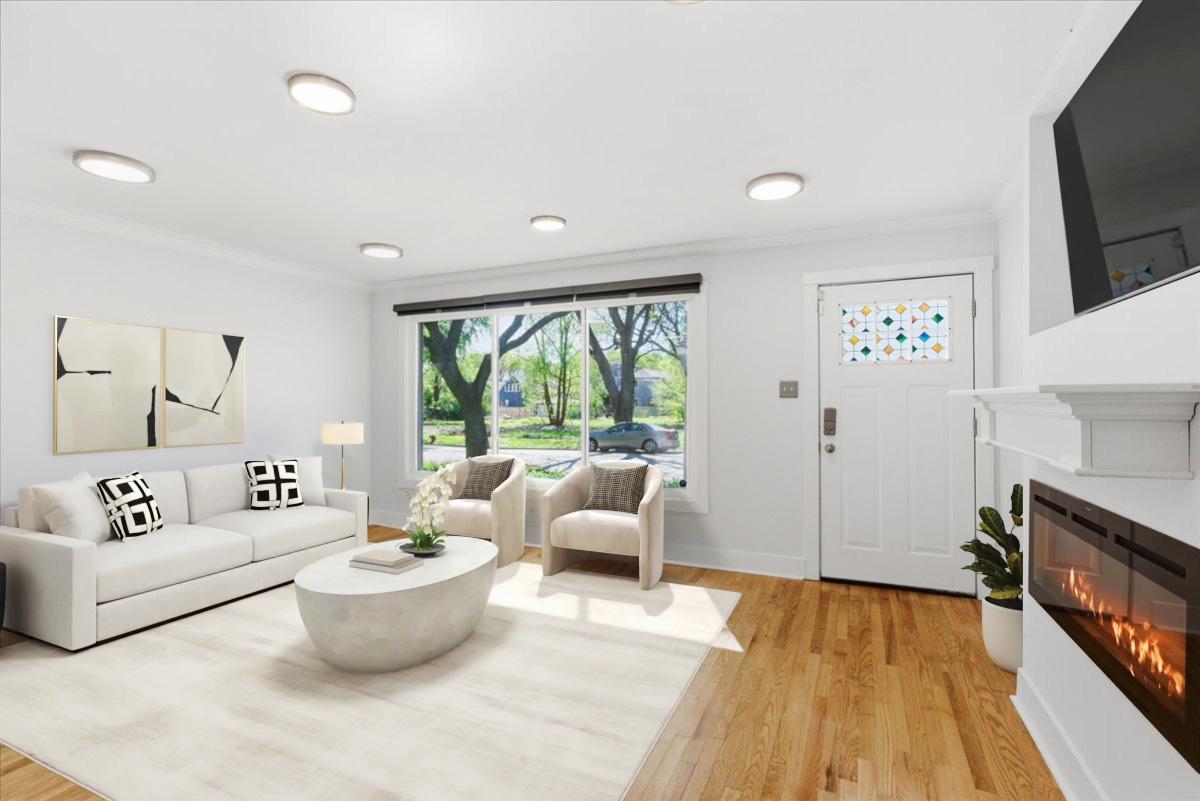
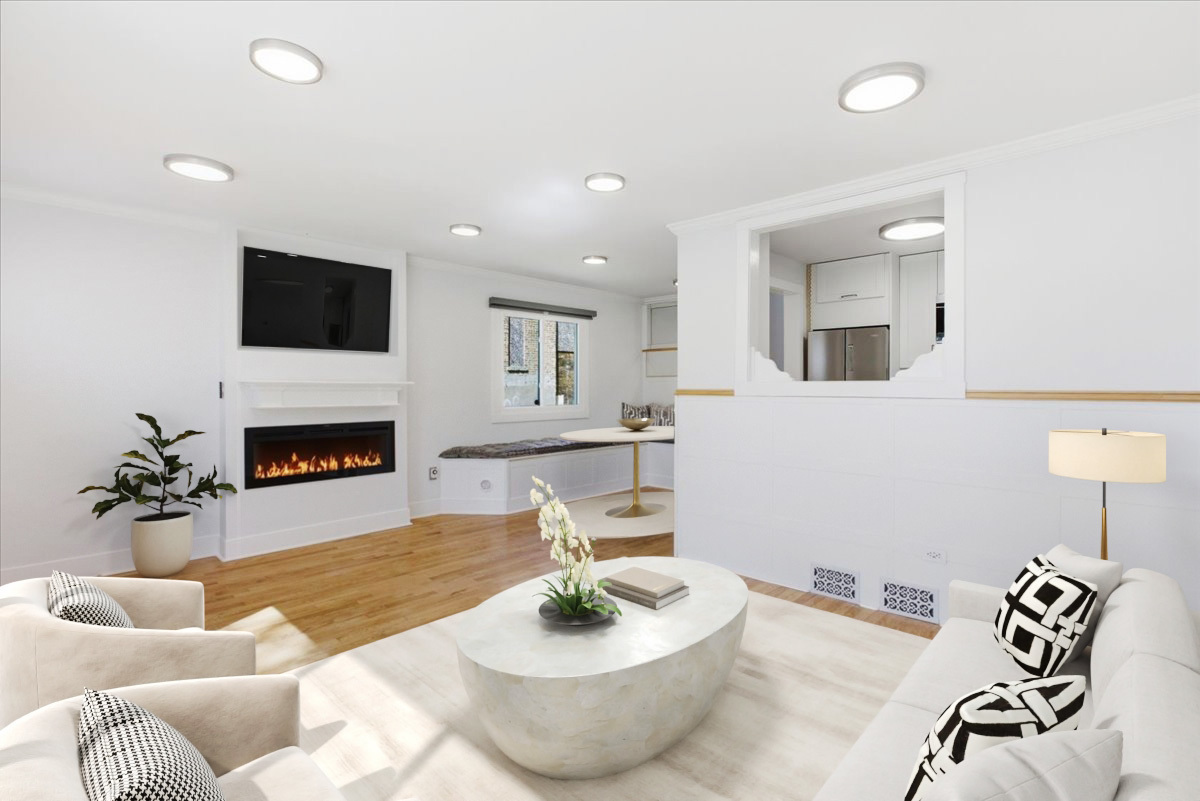
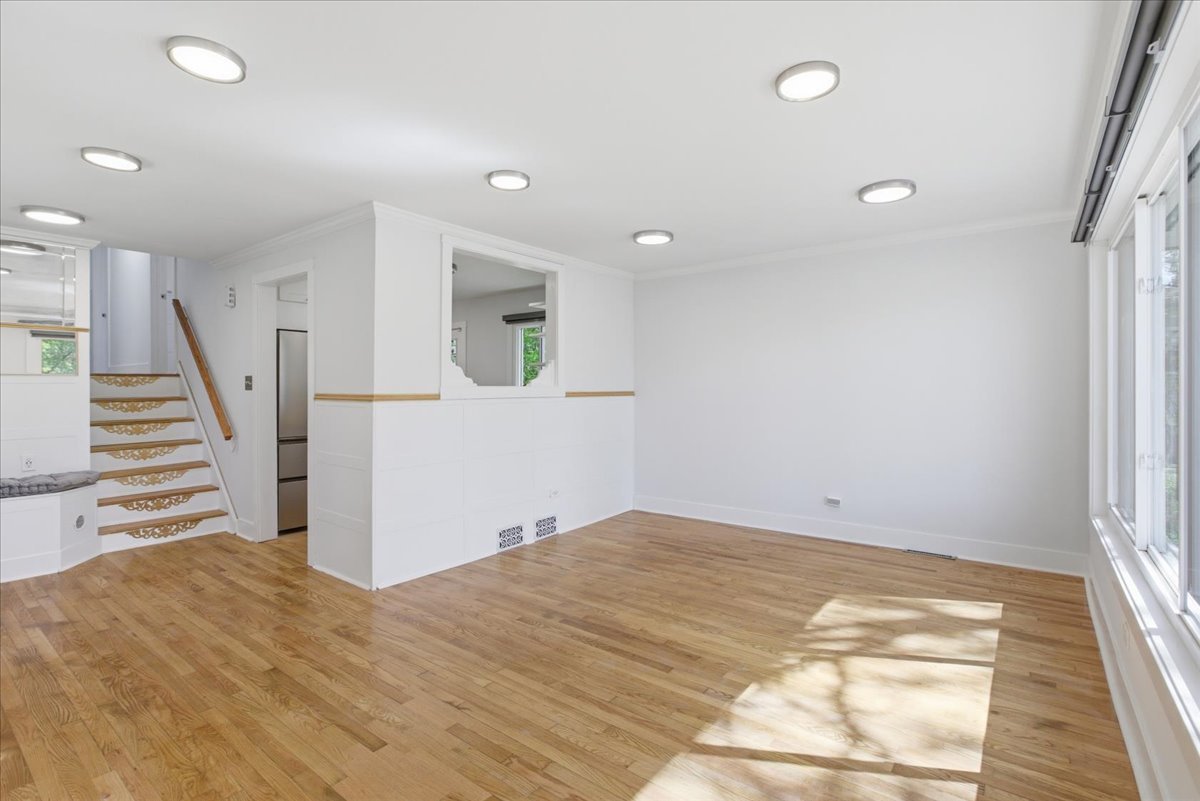
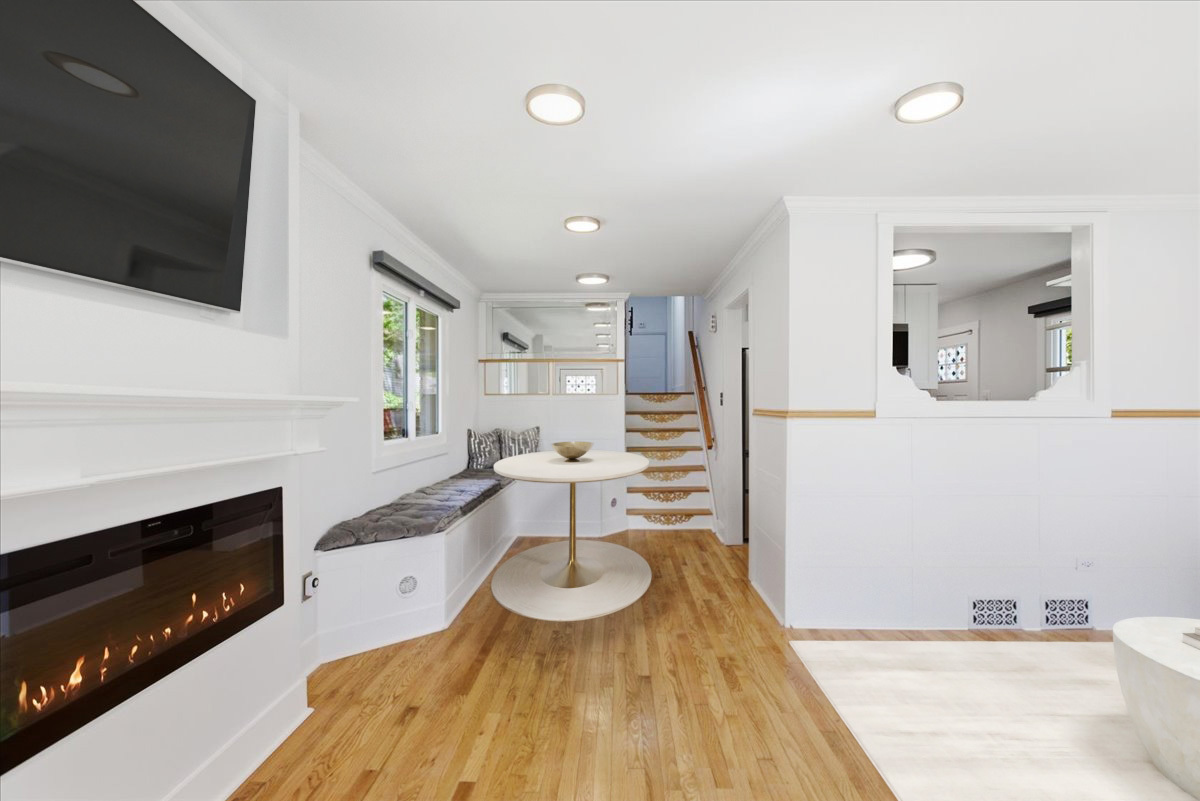
$1,209Beautifully renovated and meticulously maintained split-level home in Englewood, offering a rare opportunity to acquire the adjacent vacant lot through the Adjacent Neighbors Land Acquisition Program for next to nothing. This 4-bedroom, 2-bath home has been thoughtfully updated from top to bottom and features hardwood flooring throughout, modern lighting, central heating and cooling, a fully fenced backyard, and a dedicated parking pad. The main level offers a bright and spacious living room anchored by a massive picture window and electric fireplace, flowing seamlessly into a dining area with a built-in bench. The updated kitchen is equipped with white shaker cabinetry, butcher block countertops, stainless steel star energy appliances, and a convenient pass-through to the living space-perfect for everyday living and entertaining. Upstairs, you'll find three well-sized bedrooms and a fully renovated bathroom featuring modern tilework, a double vanity, and a tub with a rainfall showerhead. One of the bedrooms includes a unique raised bed nook, maximizing usable space and adding character. The lower level expands your living options with an oversized fourth bedroom or second living area complete with an additional electric fireplace-large enough to comfortably accommodate both a bedroom and lounge setup. This level also includes a second fully updated bathroom with sleek tilework, a rainfall shower, and a glass enclosure, along with a versatile flex space ideal for a home office or playroom. A utility room with washer/dryer hookups completes the home. Ring Doorbell, ADT security equipment, and Xfinity 5G internet hardware are included. You just have to set up your service! The true standout is the opportunity next door-secure the adjacent lot at a minimal cost and create your own side yard, garden, or build an ADU for extended living or added value. Conveniently located just steps from the Ashland Green Line stop with easy access to I-90/94 and I-55. Enjoy nearby green spaces like Lindblom Park and Ogden Park, along with local grocery options including Aldi and Go Green Fresh Market. Don't miss this unique opportunity to own a move-in-ready home with room to expand-schedule your showing today.
| 2 weeks ago | Listing updated with changes from the MLS® | |
| 2 weeks ago | Status changed to Active | |
| 3 weeks ago | Listing first seen on site |

Based on information submitted to the MLS GRID as of 2026-05-26 09:11 PM UTC. All data is obtained from various sources and may not have been verified by broker or MLS GRID. Supplied Open House Information is subject to change without notice. All information should be independently reviewed and verified for accuracy. Properties may or may not be listed by the office/agent presenting the information.
Last checked: 2026-05-26 09:11 PM UTC
MRED DMCA Copyright Information Copyright © 2026 Midwest Real Estate Data LLC. All rights reserved.
Did you know? You can invite friends and family to your search. They can join your search, rate and discuss listings with you.