O'Neil Property Group
Save
Ask
Tour
Hide
Share
$549,000
24 Days On Site

942 W Belle Plaine Avenue 3E
Chicago, IL 60613

For Sale|Condominium|Active
2
Beds
2
Total Baths
2
Full Baths
1,600
SqFt
$343
/SqFt
County:
Cook
Listing Courtesy of MRED as distributed by MLS Grid of Keller Williams Preferred Realty
Upcoming Open Houses
Sat, May 30, 11:00 AM - 1:00 PM
Sun, May 31, 1:00 PM - 3:00 PM
942 W Belle Plaine Avenue 3E942 W Belle Plaine Avenue 3E942 W Belle Plaine Avenue 3E942 W Belle Plaine Avenue 3E
Save
Ask
Tour
Hide
Share

Mortgage Calculator

Monthly Payment (Est.)

$2,505
Calculator powered by Showcase IDX, a Constellation1 Company. Copyright ©2026 Information is deemed reliable but not guaranteed.

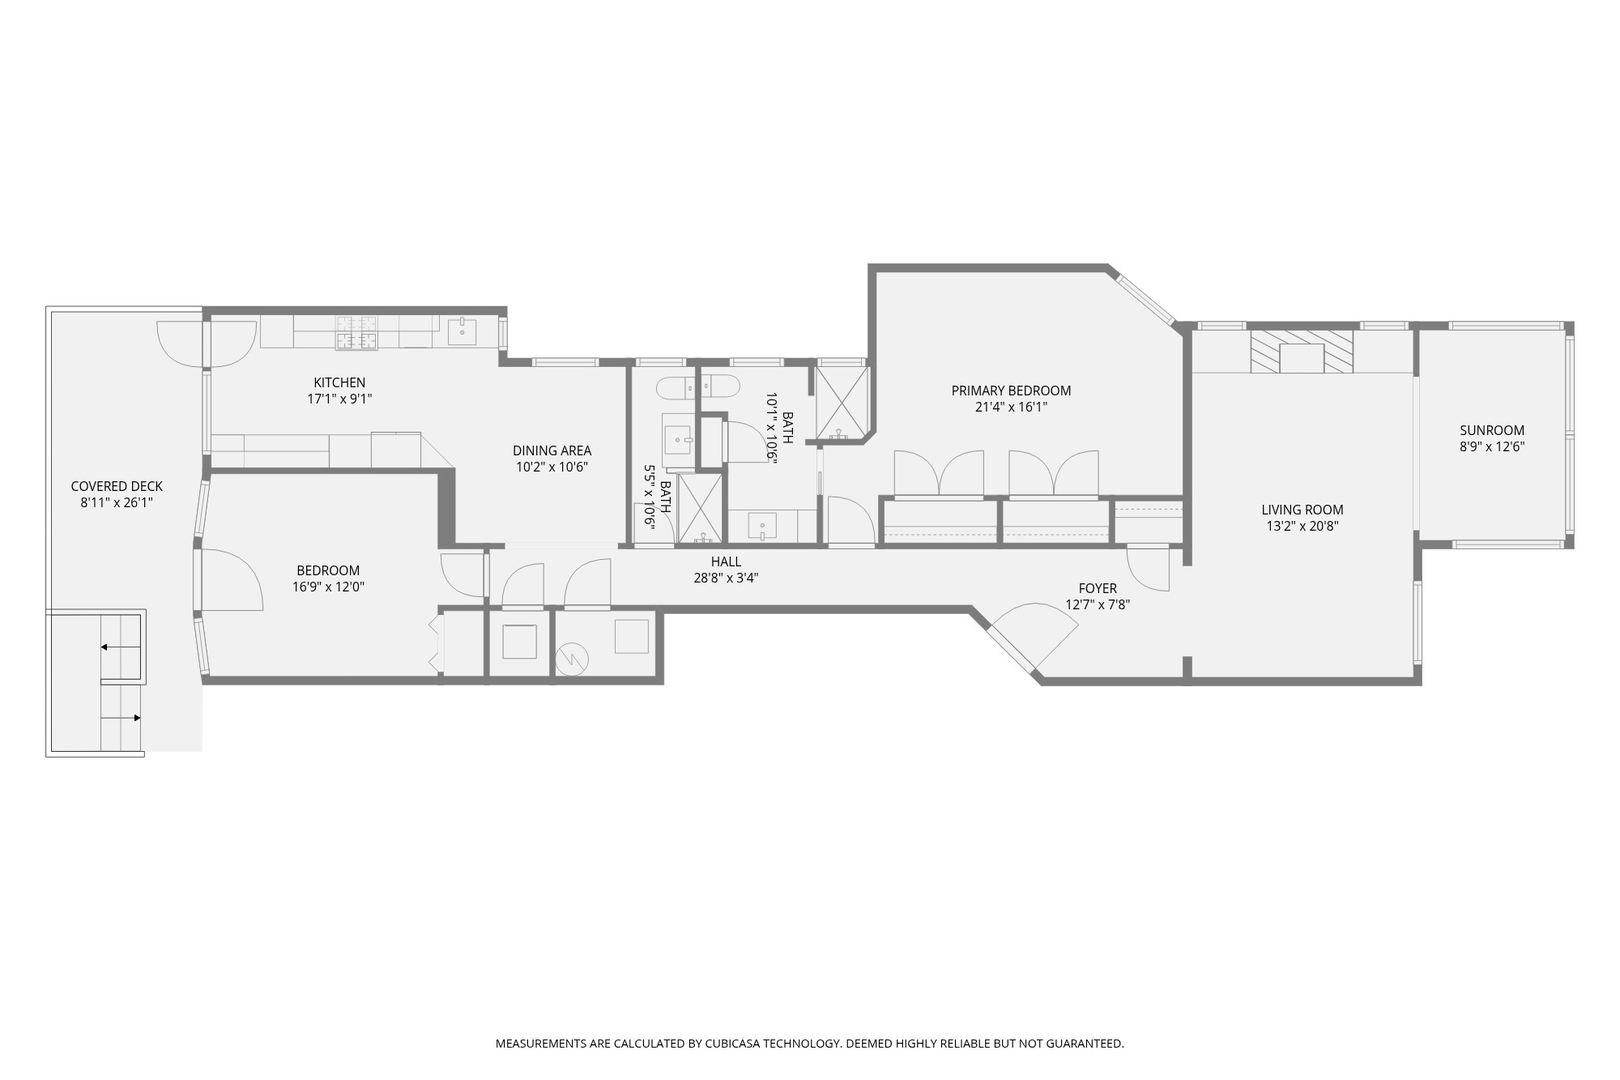
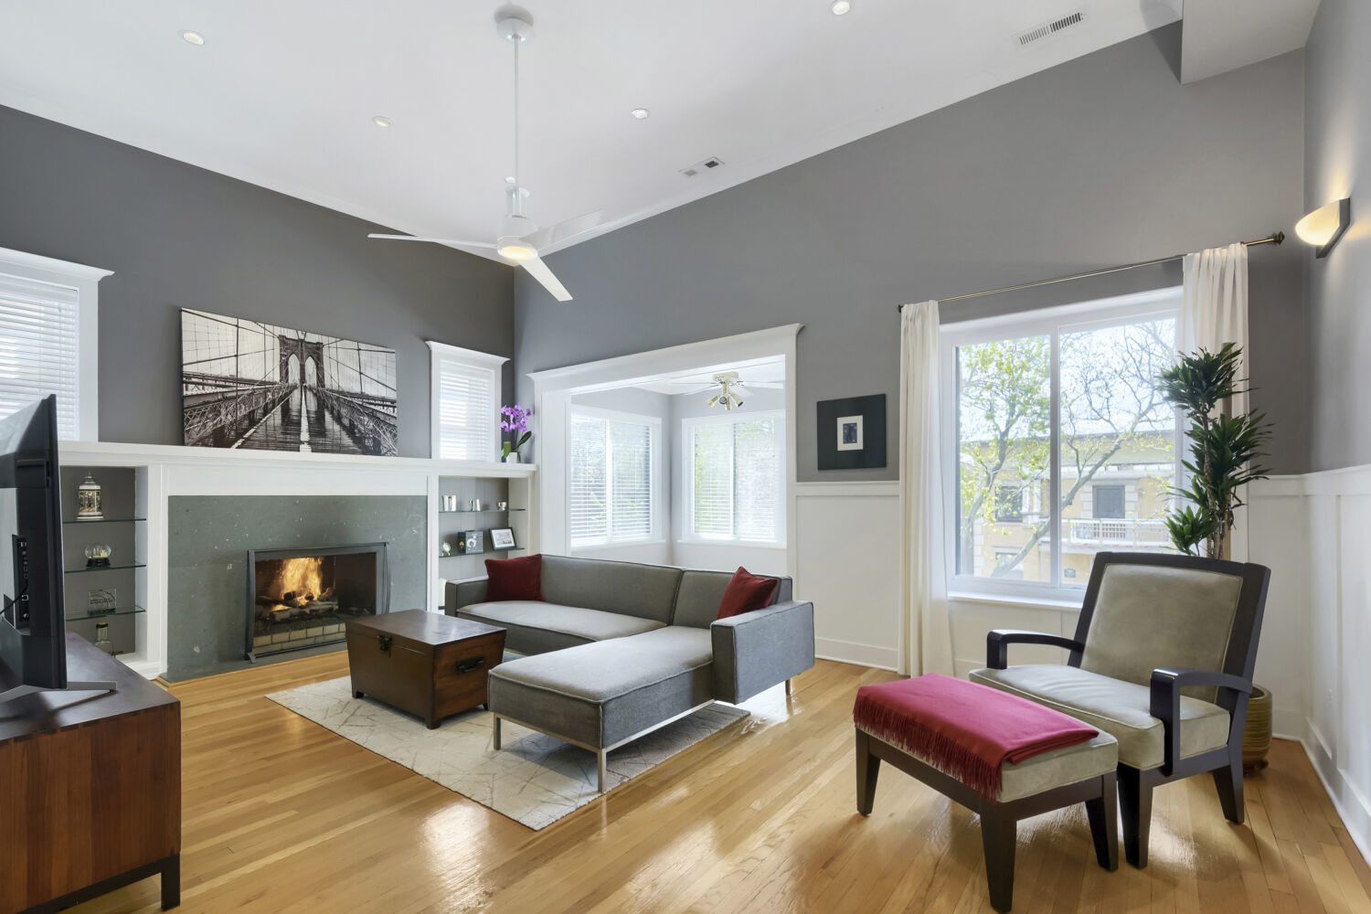
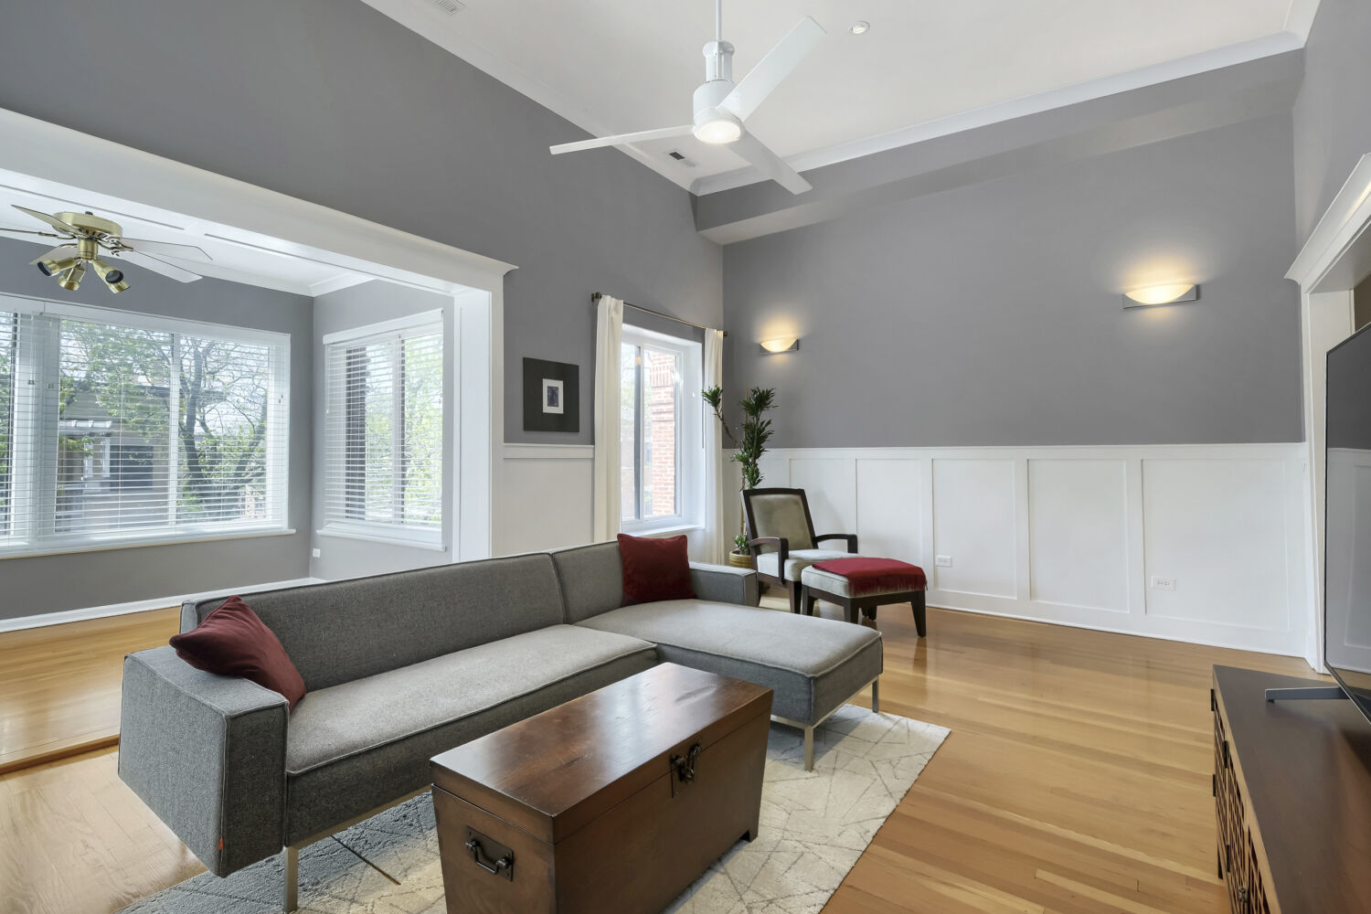
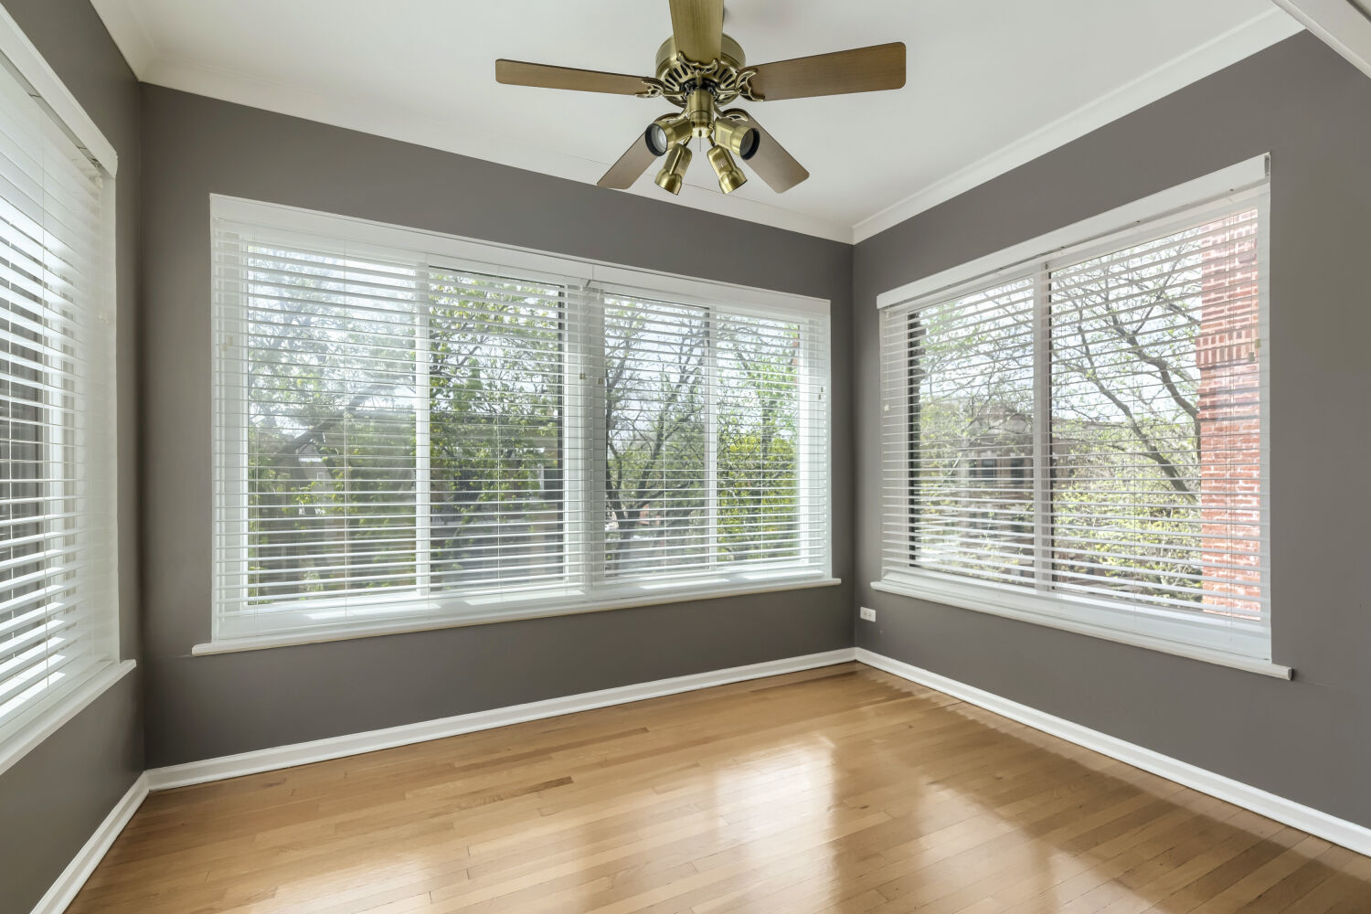
If a spacious, top floor home on a quiet, tree-lined street near Lake Michigan is the luxury lifestyle you're looking for, then you will love this stunning 2BR/2BA home in historic Buena Park. Enter and admire the 14-foot vaulted living room ceiling and cozy gas fireplace. The large sunroom is perfect for an office or sitting area and the southern exposure floods the home with natural light. With upgrades totaling over 85K, this home has been transformed from vintage charm into a beautiful and comfortable modern space with updates to the kitchen, bathrooms, living room, and bedrooms utilizing premium materials/appliances. The HVAC system and in-unit washer and dryer were replaced in 2022. Ample closet space throughout and dedicated storage unit in the basement. The dining area comfortably seats six, or head outdoors where the oversized private deck is the perfect spot to dine al fresco. Two bus lines are at opposite ends of the street, the Sheridan Red Line is two blocks south, walk to Wrigley, or stroll along Lake Michigan in minutes. Grocery stores and numerous restaurants and shops nearby. Rarely available, this exquisite top floor home will be in high demand! Yearly leases allowed. No short term leases allowed. Transferable leased garage parking spot avail for 205/month at 4117 N Broadway.

Save
Ask
Tour
Hide
Share
Listing Snapshot
Price 
$549,000
Days On Site 
24 Days
Bedrooms 
2
Inside Area (SqFt) 
1,600 sqft
Total Baths 
2
Full Baths 
2
Partial Baths 
N/A
Lot Size 
N/A
Year Built 
N/A
MLS® Number 
12637415
Status 
Active
Property Tax 
$7,876
HOA/Condo/Coop Fees 
$335 monthly
Sq Ft Source 
N/A
Friends & Family
Recent Activity
yesterdayListing updated with changes from the MLS®
3 days agoStatus changed to Active
4 weeks agoListing first seen on site
General Features
Direction Faces 
North
Garage 
Yes
Garage Spaces 
1
Number Of Stories 
3
Parking 
Off SiteLeasedDetachedGarage
Parking Spaces 
1
Pets 
Cats OKDogs OK
Property Sub Type 
Condominium
Sewer 
Public Sewer
Interior Features
Appliances 
RangeMicrowaveDishwasherRefrigeratorFreezerWasherDryerDisposalStainless Steel Appliance(s)Wine Refrigerator
Basement 
None
Cooling 
Central Air
Electric 
Circuit Breakers
Fireplace 
Yes
Fireplace Features 
Living RoomGas Log
Fireplaces 
1
Flooring 
Hardwood
Heating 
Natural GasForced Air
Interior 
Entrance Foyer
Laundry Features 
Washer HookupGas Dryer HookupIn UnitLaundry Closet
Window Features 
Double Pane Windows
Bedroom 2 
Dimensions - 12X17Level - Main
Bedroom 3 
Bedroom 4 
Deck 
Dimensions - 26X8Level - Main
Dining Room 
Dimensions - 10X11Level - Main
Family Room 
Foyer 
Dimensions - 8X13Level - Main
Kitchen 
Dimensions - 9X17Level - MainDescription - Eating Area-Table Space
Laundry 
Living Room 
Dimensions - 21X13Level - Main
Master Bedroom 
Dimensions - 16X21Level - Main
Sun Room 
Dimensions - 13X9Level - Main
Save
Ask
Tour
Hide
Share
Exterior Features
Construction Details 
Brick
Patio And Porch 
Deck
Roof 
Rubber
Windows/Doors 
Double Pane Windows
Community Features
Association Amenities 
Storage
Association Dues 
335
HOA Fee Frequency 
Monthly
MLS Area 
CHI - Uptown
School District 
299
Township 
Lake View
Schools
School District
299
Elementary School
Unknown
Middle School
Unknown
High School
Unknown
Listing Courtesy of MRED as distributed by MLS Grid of Keller Williams Preferred Realty


Based on information submitted to the MLS GRID as of 2026-05-29 08:54 PM UTC. All data is obtained from various sources and may not have been verified by broker or MLS GRID. Supplied Open House Information is subject to change without notice. All information should be independently reviewed and verified for accuracy. Properties may or may not be listed by the office/agent presenting the information.
Last checked: 2026-05-29 08:54 PM UTC
MRED DMCA Copyright Information Copyright © 2026 Midwest Real Estate Data LLC. All rights reserved.

Neighborhood & Commute
Source: Walkscore
Disclosure: Community information and market data powered by Constellation Data Labs. Information is deemed reliable but not guaranteed.
Save
Ask
Tour
Hide
Share