O'Neil Property Group
Save
Ask
Tour
Hide
Share
$500,000
17 Days On Site

7299 Dada Drive
Gurnee, IL 60031

For Sale|Single Family Residence|Active Under Contract
4
Beds
3
Total Baths
2
Full Baths
1
Partial Bath
2,492
SqFt
$201
/SqFt
1997
Built
Subdivision:
Concord Oaks
County:
Lake
Listing Courtesy of MRED as distributed by MLS Grid of eXp Realty
7299 Dada Drive7299 Dada Drive7299 Dada Drive7299 Dada Drive
Save
Ask
Tour
Hide
Share

Mortgage Calculator

Monthly Payment (Est.)

$2,281
Calculator powered by Showcase IDX, a Constellation1 Company. Copyright ©2026 Information is deemed reliable but not guaranteed.

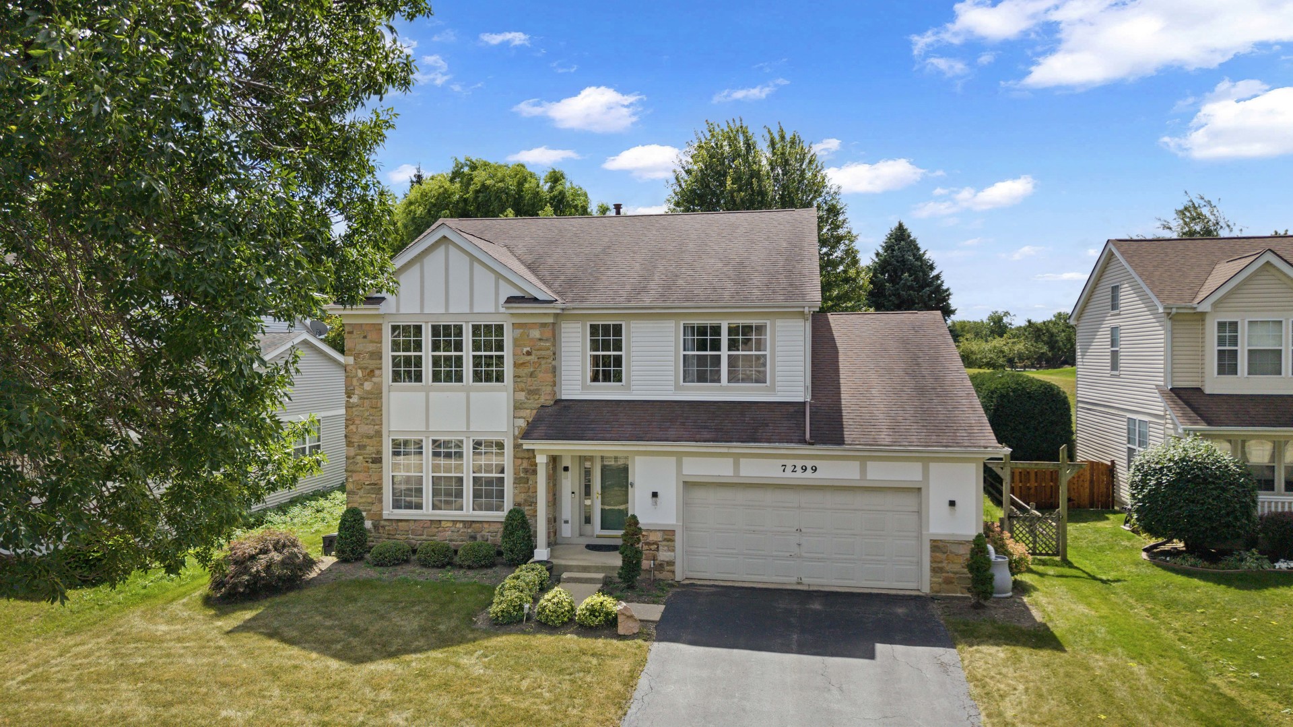
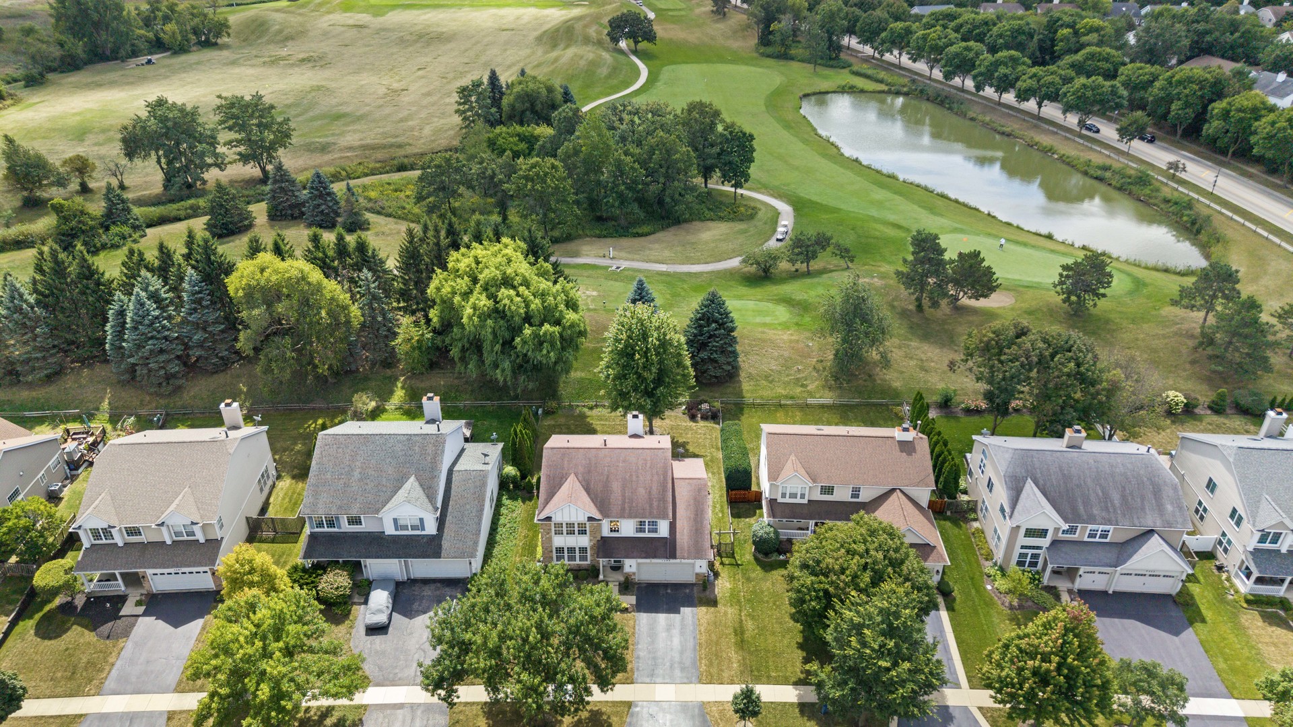
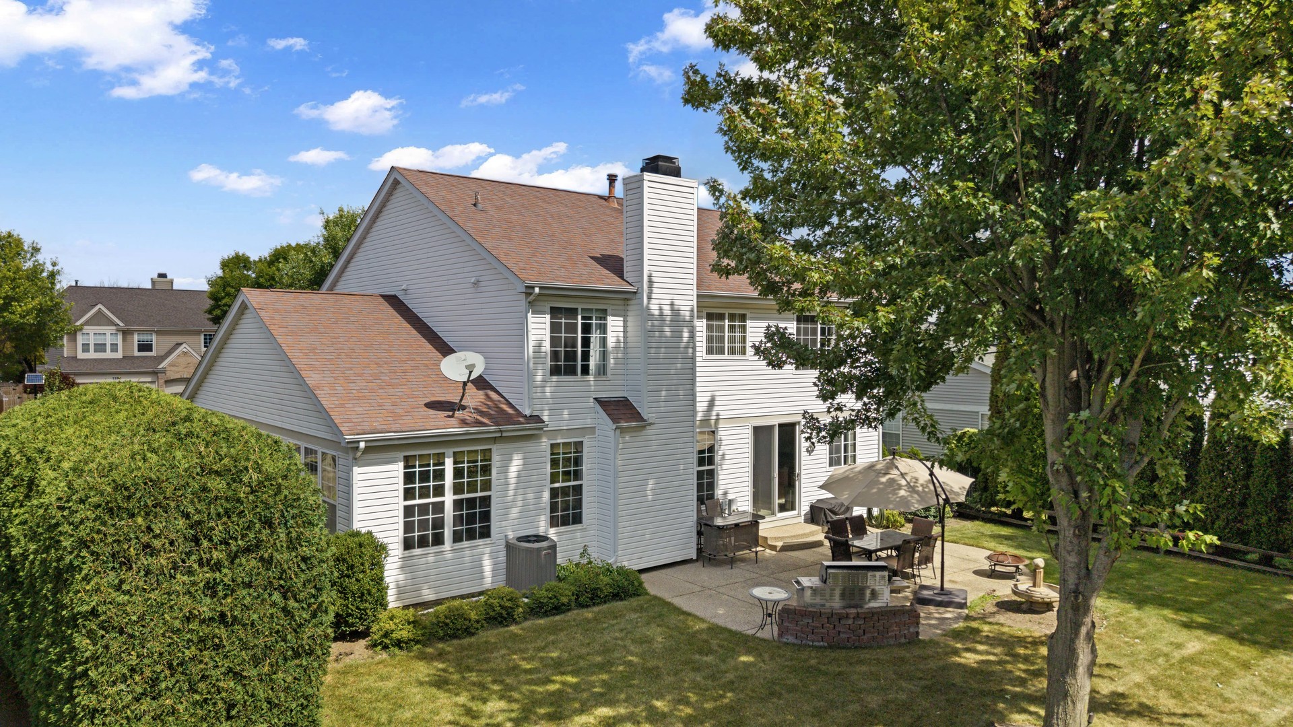
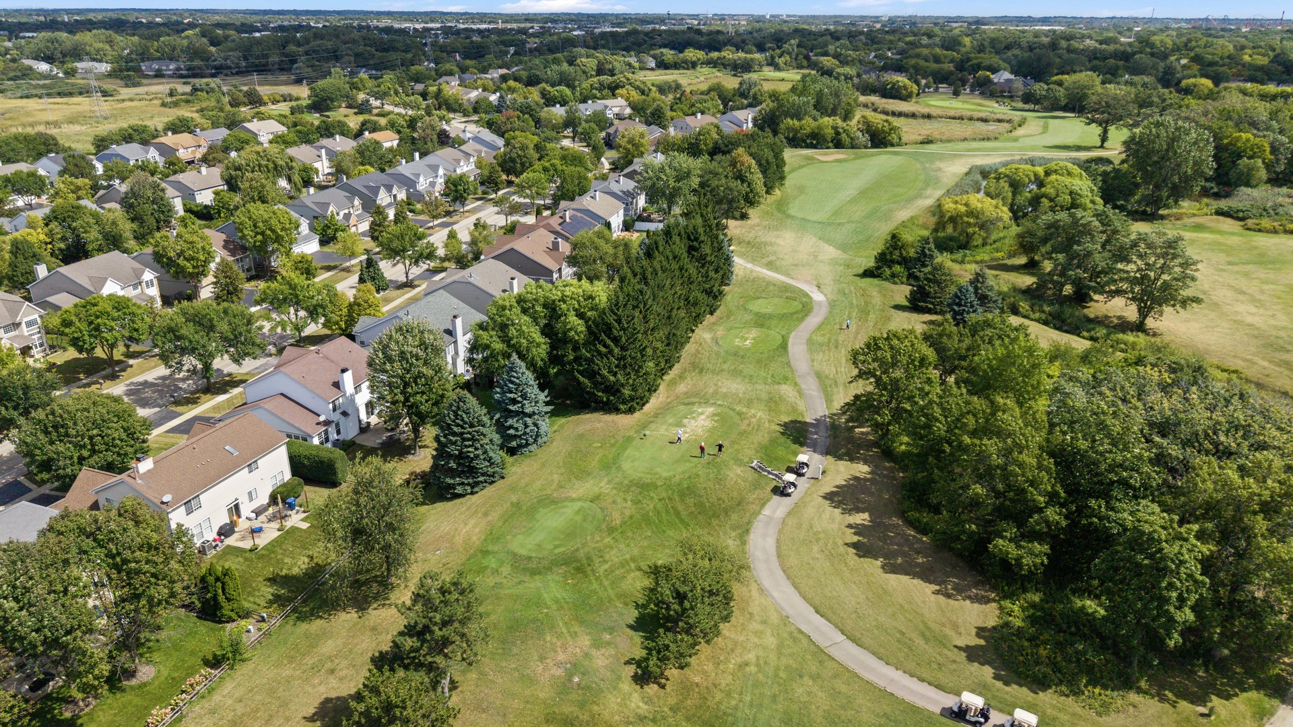
Step into timeless elegance and refined comfort in this stunning 4-bedroom, 2.5-bath residence perfectly positioned along the beautiful fairways of Bittersweet Golf Club. From the moment you enter, you're welcomed by soaring 20-foot ceilings in the grand living room, creating a breathtaking first impression filled with natural light, warmth and sophistication. Rich architectural details, including crown molding throughout add an elevated touch of luxury and craftsmanship to every space. Designed for both everyday living and unforgettable entertaining, the home features an open and inviting layout with 9-foot ceilings on the main floor, spacious living areas and a beautifully appointed kitchen complete with stainless steel appliances, abundant cabinetry and seamless flow into the heart of the home. Upstairs, the spacious bedrooms provide comfort and privacy, while the primary suite offers the perfect retreat to unwind at the end of the day. The full basement provides endless possibilities for additional living space, recreation, fitness or storage. Outside, professionally landscaped grounds create exceptional curb appeal, while the backyard offers peaceful golf course views and a serene setting ideal for morning coffee or evening gatherings. Nestled in a quiet, family friendly neighborhood with an attached 2-car garage and close proximity to parks, shopping, dining and top rated amenities, this home delivers the perfect balance of elegance, comfort and lifestyle. This is more than a home, it's a place where memories are made and every day feels exceptional. Schedule your private showing today.

Save
Ask
Tour
Hide
Share
Listing Snapshot
Price 
$500,000
Days On Site 
17 Days
Bedrooms 
4
Inside Area (SqFt) 
2,492 sqft
Total Baths 
3
Full Baths 
2
Partial Baths 
1
Lot Size 
0.25 Acres
Year Built 
1997
MLS® Number 
12637524
Status 
Active Under Contract
Property Tax 
$12,186
HOA/Condo/Coop Fees 
$12.5 monthly
Sq Ft Source 
Assessor
Friends & Family
Recent Activity
a week agoListing updated with changes from the MLS®
a week agoStatus changed to Active Under Contract
3 weeks agoListing first seen on site
General Features
Acres 
0.25
Attached Garage 
Yes
Direction Faces 
North
Foundation 
Concrete Perimeter
Garage 
Yes
Garage Spaces 
2
Parking 
AsphaltNo GarageAttachedGarage
Parking Spaces 
2
Property Sub Type 
Single Family Residence
Sewer 
Public Sewer
SqFt Below 
1150
SqFt Total 
2492
Style 
Contemporary
Utilities 
Cable Available
Water Source 
Public
Interior Features
Appliances 
RangeMicrowaveDishwasherRefrigeratorWasherDryerStainless Steel Appliance(s)
Basement 
Sump PumpPartially FinishedFull
Cooling 
Ceiling Fan(s)Central Air
Electric 
Circuit Breakers100 Amp Service
Fireplace 
Yes
Fireplace Features 
Family RoomGas LogGas Starter
Fireplaces 
1
Flooring 
HardwoodCarpet
Heating 
Natural Gas
Interior 
Vaulted Ceiling(s)Walk-In Closet(s)High CeilingsGranite Counters
Laundry Features 
Main LevelGas Dryer HookupIn Unit
Window Features 
Double Pane Windows
Bedroom 2 
Dimensions - 15X12Level - Second
Bedroom 3 
Dimensions - 13X11Level - Second
Bedroom 4 
Dimensions - 12X11Level - Second
Dining Room 
Dimensions - 23X11Level - Main
Family Room 
Dimensions - 28X13Level - Main
Kitchen 
Dimensions - 19X13Level - MainDescription - Eating Area-Table Space,Island,Pantry
Laundry 
Dimensions - 8X6Level - Main
Living Room 
Dimensions - 17X12Level - Main
Master Bedroom 
Dimensions - 16X13Level - Second
Save
Ask
Tour
Hide
Share
Exterior Features
Construction Details 
Vinyl SidingStone
Fencing 
Fenced
Other Structures 
None
Patio And Porch 
Patio
Roof 
Asphalt
Windows/Doors 
Double Pane Windows
Community Features
Association Dues 
150
Community Features 
SidewalksStreet Lights
HOA Fee Frequency 
Annually
MLS Area 
Gurnee
School District 
Warren Township High School
Township 
Warren
Schools
School District
Warren Township High School
Elementary School
Woodland Primary School
Middle School
Woodland Middle School
High School
Warren Township High School
Listing Courtesy of MRED as distributed by MLS Grid of eXp Realty


Based on information submitted to the MLS GRID as of 2026-05-29 07:59 PM UTC. All data is obtained from various sources and may not have been verified by broker or MLS GRID. Supplied Open House Information is subject to change without notice. All information should be independently reviewed and verified for accuracy. Properties may or may not be listed by the office/agent presenting the information.
Last checked: 2026-05-29 07:59 PM UTC
MRED DMCA Copyright Information Copyright © 2026 Midwest Real Estate Data LLC. All rights reserved.

Neighborhood & Commute
Source: Walkscore
Disclosure: Community information and market data powered by Constellation Data Labs. Information is deemed reliable but not guaranteed.
Save
Ask
Tour
Hide
Share