
315 S Joliet StreetWilmington, IL 60481
Mortgage Calculator
Monthly Payment (Est.)
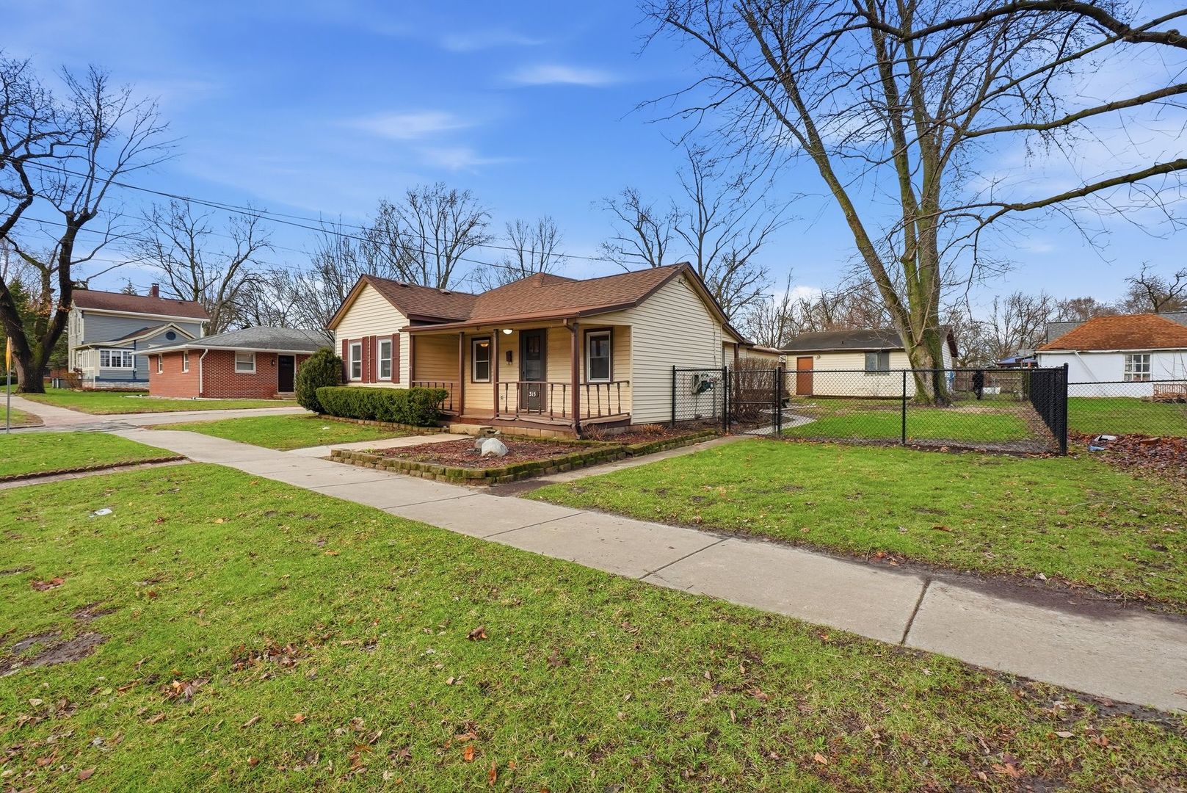
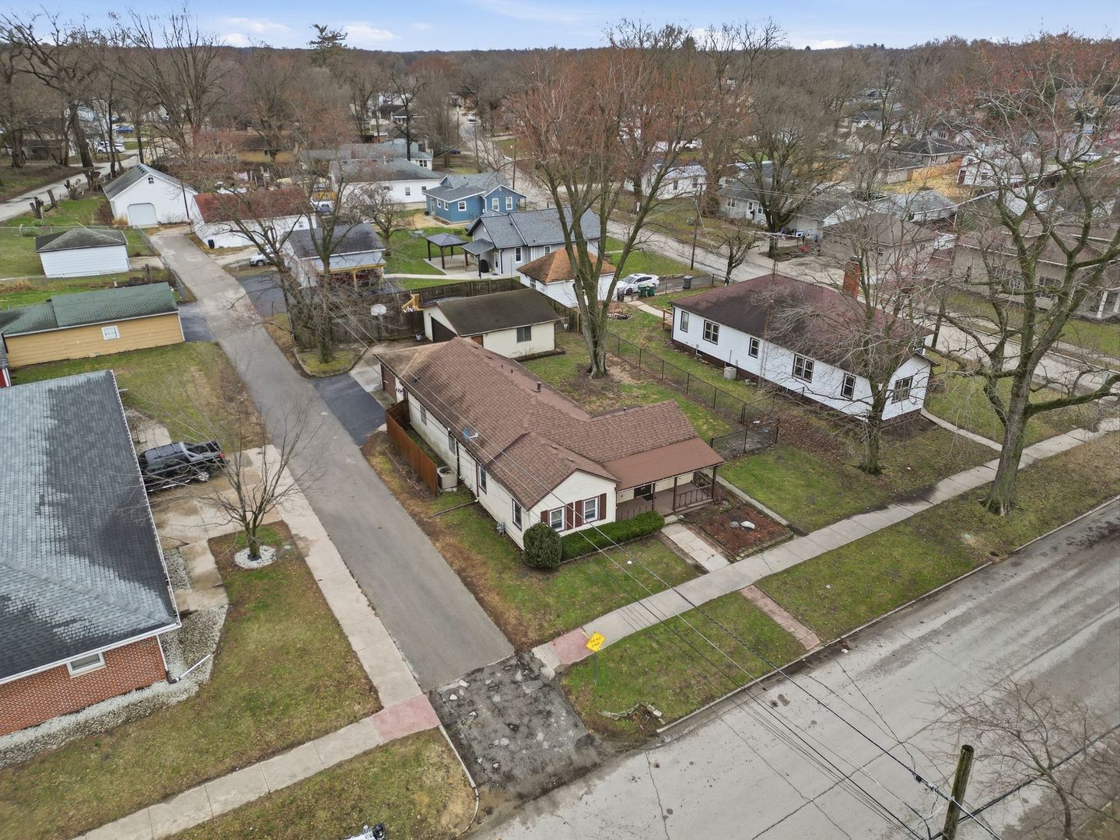
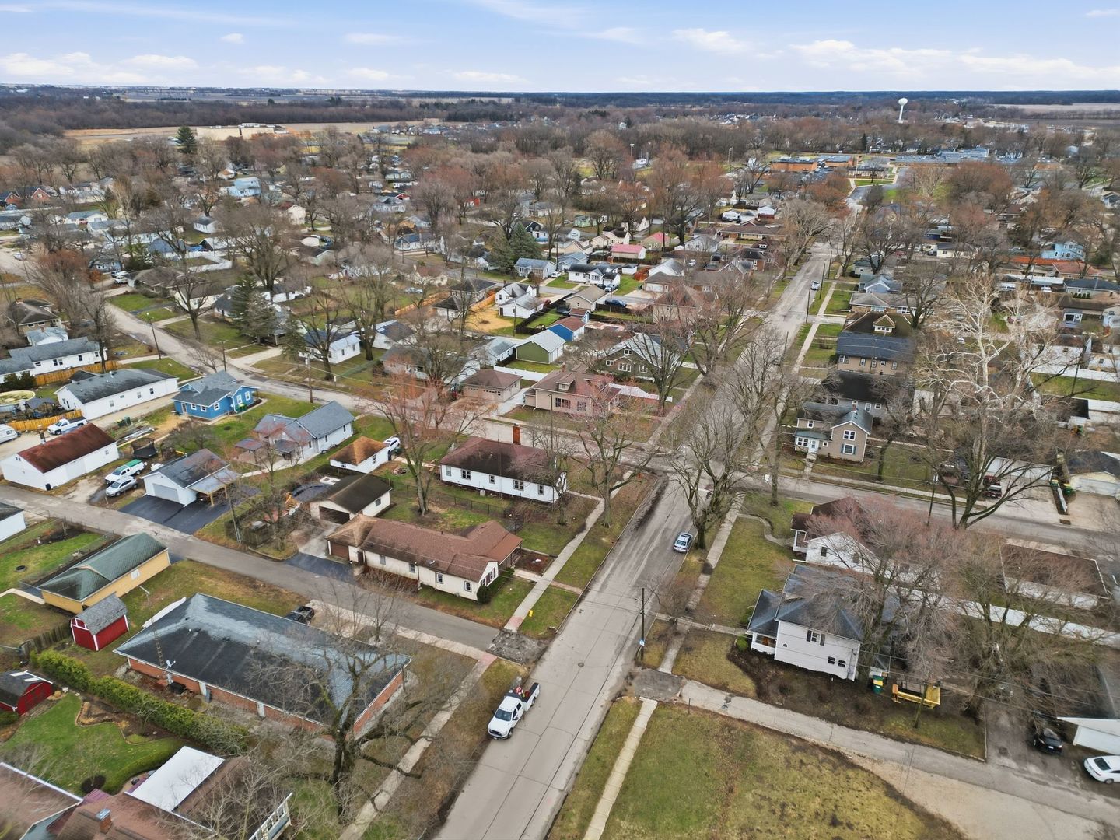
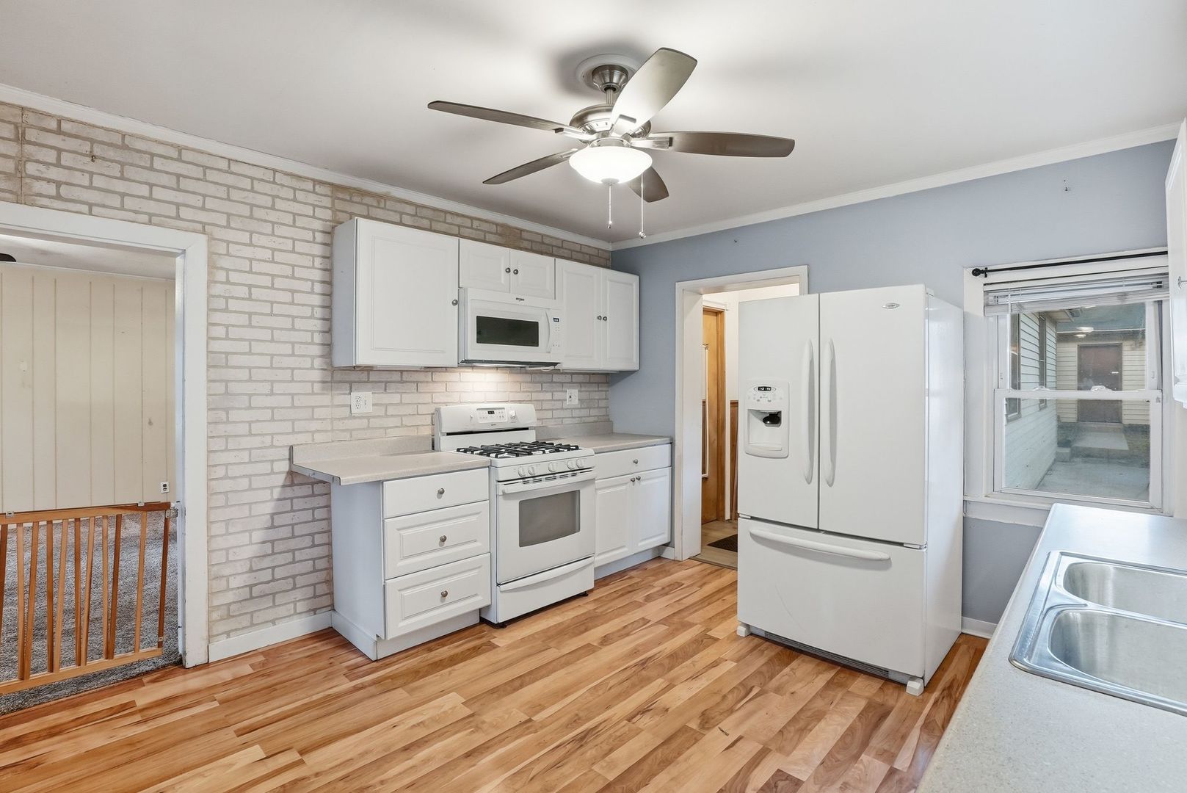
$1,118Right in the heart of Wilmington, this 2-bedroom, 1.5 bath home puts you within walking distance to local schools and the downtown area. Restaurants, shops, and everything the downtown district has to offer are just moments away. Inside, the home has just been refreshed with brand new carpet and fresh paint, giving it a clean, updated feel throughout. The kitchen was remodeled in 2021 and makes great use of the space. Two pantry areas provide excellent storage and also offer flexibility for the future, whether someone chooses to extend the kitchen or convert the spaces into a third bedroom or home office. The home also includes a partial unfinished basement that works well for storage, a workshop area, or additional utility space. Outside, there's plenty to enjoy. A welcoming front porch offers a great place to sit and relax, while the backyard features a patio area, above ground pool, and a new fence installed in 2025. The garage setup is another great feature of this property, including both a single-car garage and a separate two-car garage, offering plenty of room for vehicles, hobbies, or additional storage. The roof was replaced in 2022, and the home sits next to a quiet alley that offers convenient access while maintaining a comfortable neighborhood feel. With its walkable location, fresh interior updates, flexible space, and rare three-car garage setup, this home offers a great opportunity to own in a central part of town.
| yesterday | Listing updated with changes from the MLS® | |
| yesterday | Status changed to Active Under Contract | |
| 3 weeks ago | Listing first seen on site |

Based on information submitted to the MLS GRID as of 2026-05-27 04:41 AM UTC. All data is obtained from various sources and may not have been verified by broker or MLS GRID. Supplied Open House Information is subject to change without notice. All information should be independently reviewed and verified for accuracy. Properties may or may not be listed by the office/agent presenting the information.
Last checked: 2026-05-27 04:41 AM UTC
MRED DMCA Copyright Information Copyright © 2026 Midwest Real Estate Data LLC. All rights reserved.
Did you know? You can invite friends and family to your search. They can join your search, rate and discuss listings with you.