
6611 S St Louis Avenue G2Chicago, IL 60629
Mortgage Calculator
Monthly Payment (Est.)
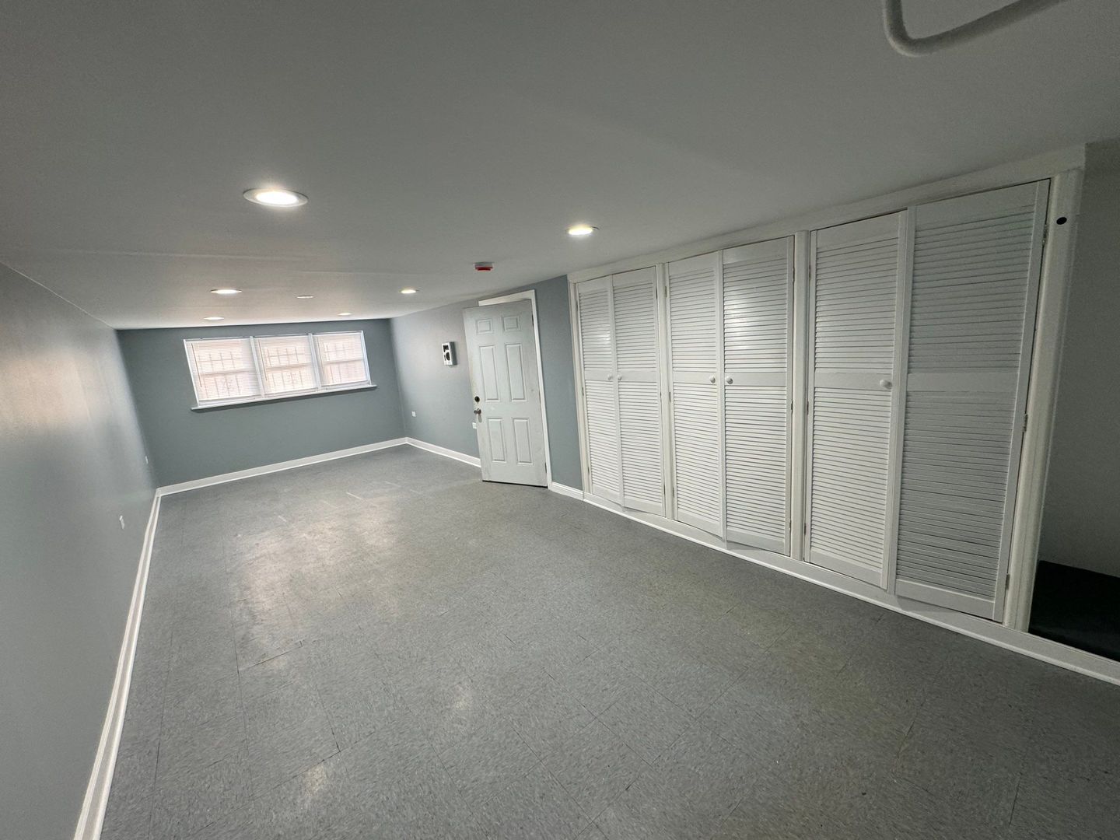
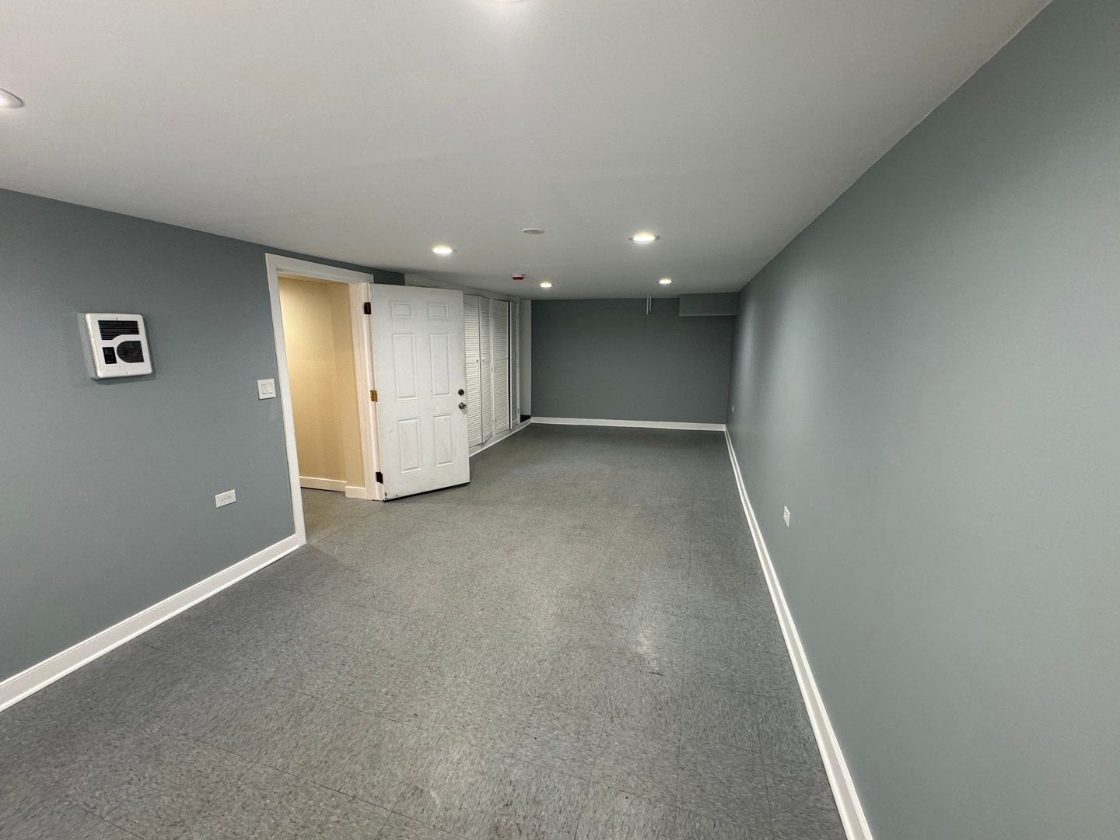
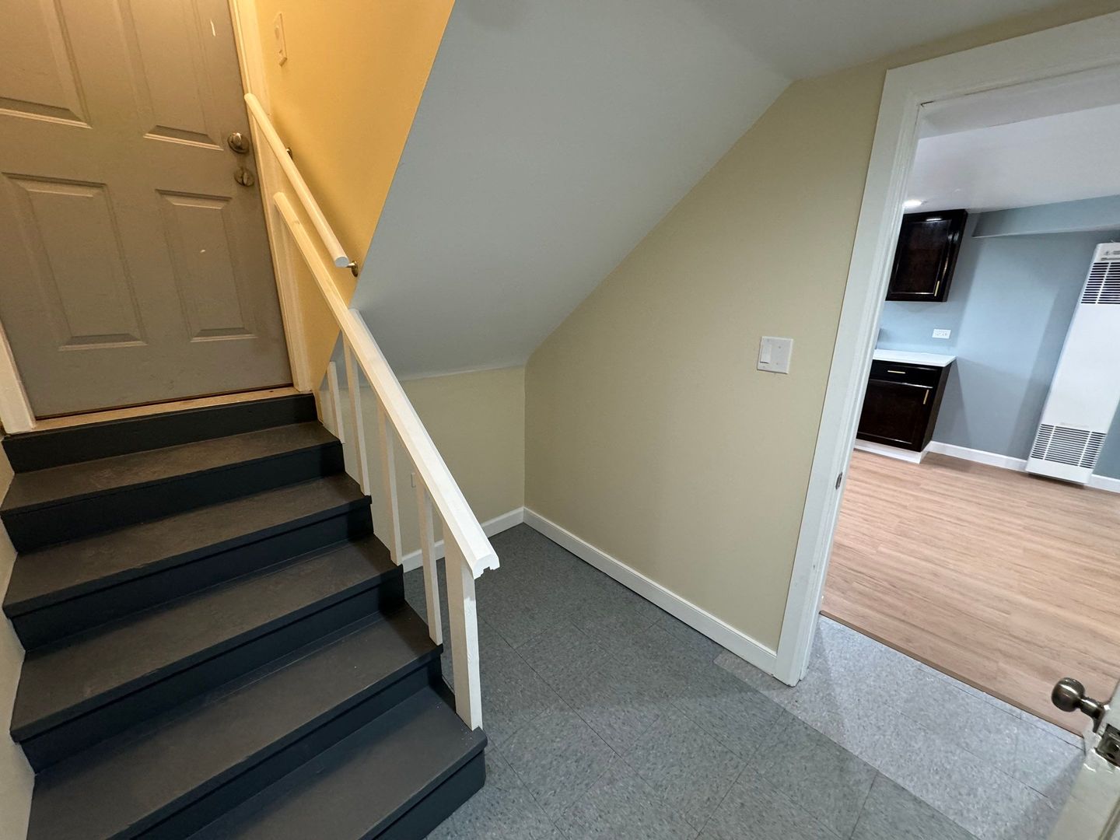
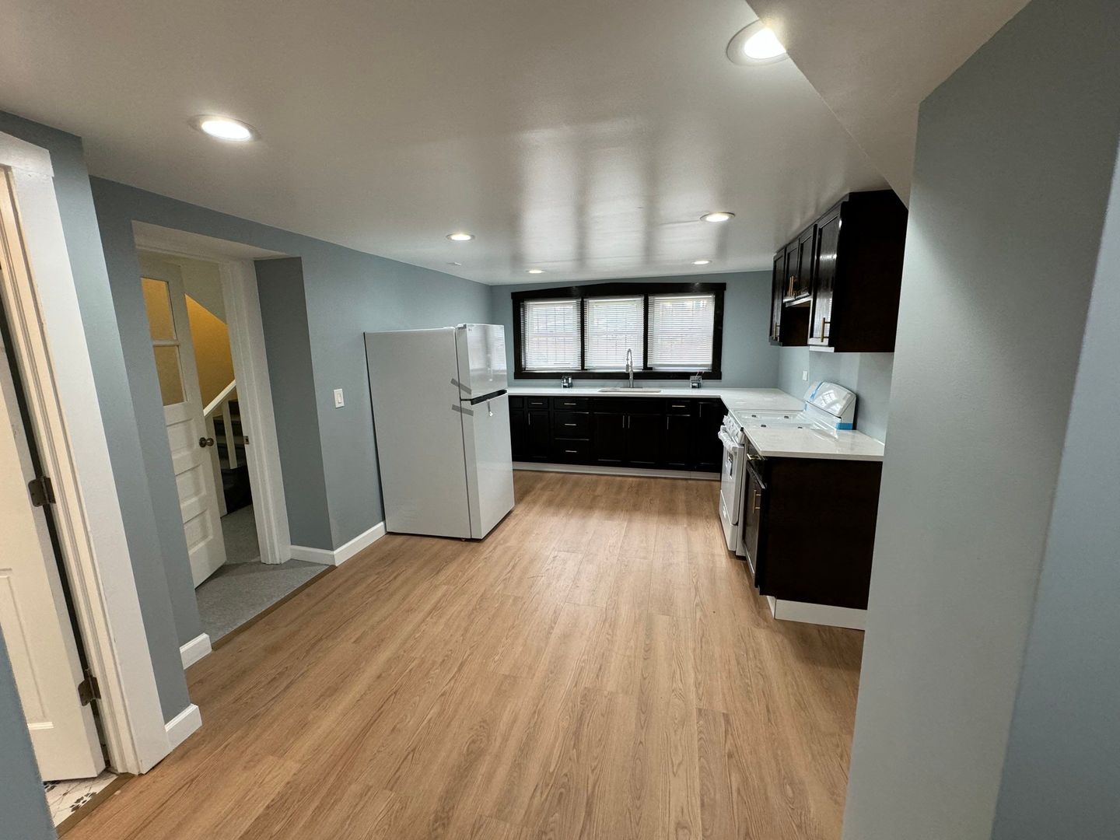
$5CHA/Section 8 Welcome! This bright and inviting 1 bed/1 bath garden suite near Marquette Park is freshly painted, move-in ready, and loaded with updates - featuring stylish vinyl flooring throughout, brand new kitchen cabinets with quartz countertops, brand new appliances, and a newly tiled bathroom. Best of all, rent includes heat, cooking gas, electric, and hot water, making budgeting simple and stress-free. The building offers an on-site laundry room and is ideally located near Marquette Park with easy access to shopping, dining, and public transportation. No Pets. Each applicant over the age of 18 must complete an application with a non-refundable $35 application plus a $150 admin for credit and background checks, along with a $600 non-refundable move-in . Requirements include a credit score of 550 or higher, a monthly gross income of at least three times the rent, and two months of earning and bank statements. This affordable gem won't last long - contact us today to schedule a showing! Se Habla Espanol!
| 2 weeks ago | Listing updated with changes from the MLS® | |
| 2 weeks ago | Status changed to Active | |
| 3 weeks ago | Listing first seen on site |

Based on information submitted to the MLS GRID as of 2026-05-25 03:12 AM UTC. All data is obtained from various sources and may not have been verified by broker or MLS GRID. Supplied Open House Information is subject to change without notice. All information should be independently reviewed and verified for accuracy. Properties may or may not be listed by the office/agent presenting the information.
Last checked: 2026-05-25 03:12 AM UTC
MRED DMCA Copyright Information Copyright © 2026 Midwest Real Estate Data LLC. All rights reserved.
Did you know? You can invite friends and family to your search. They can join your search, rate and discuss listings with you.