
10072 Drury LaneWestchester, IL 60154
Mortgage Calculator
Monthly Payment (Est.)
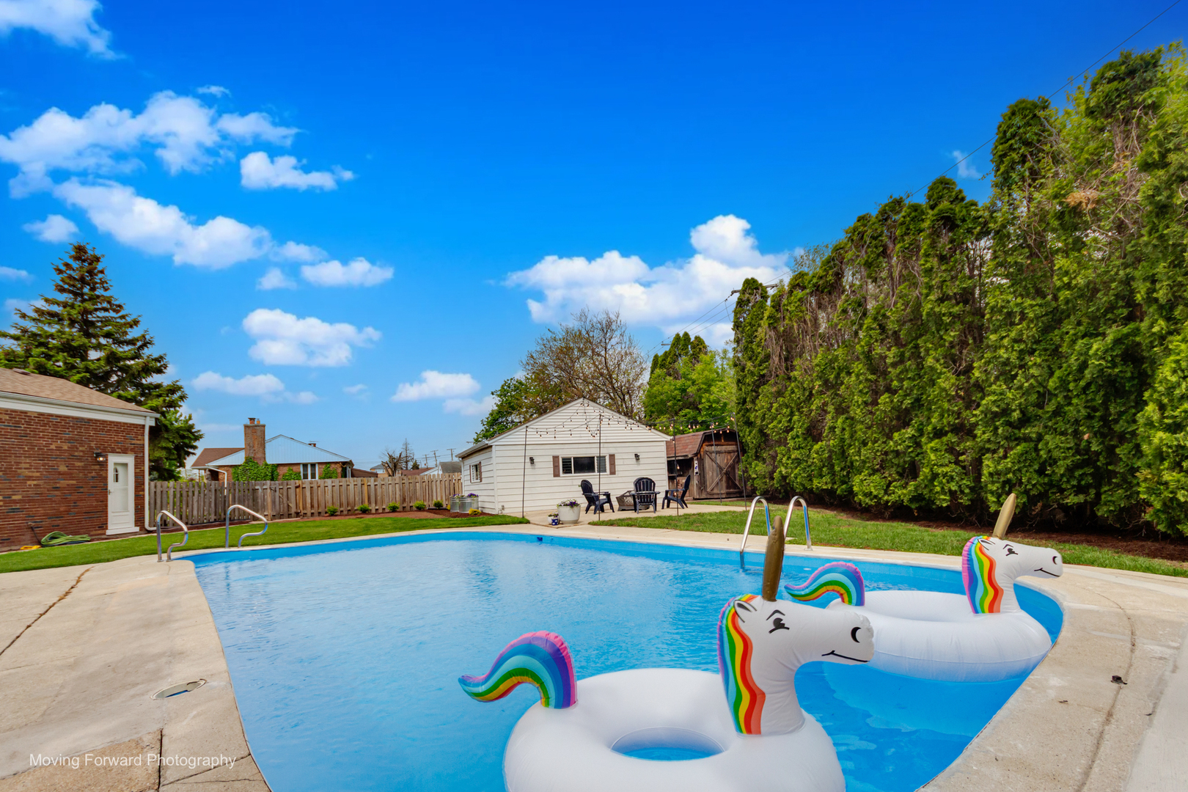
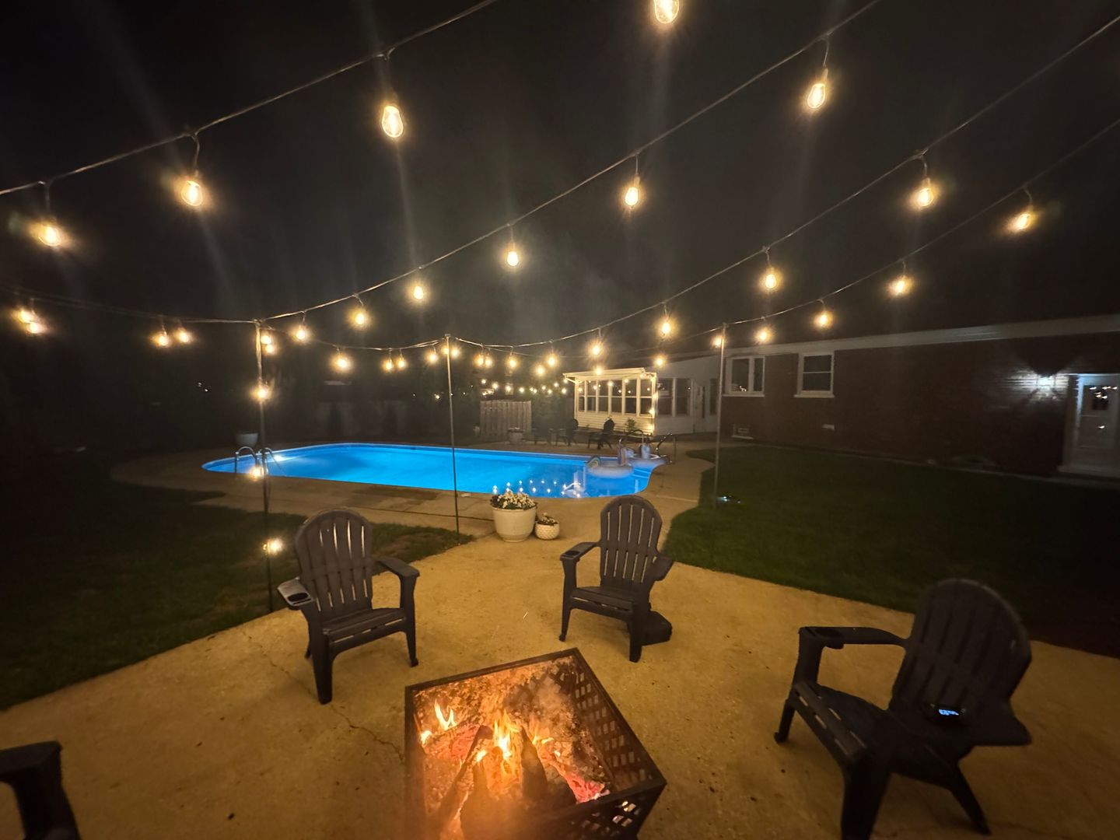
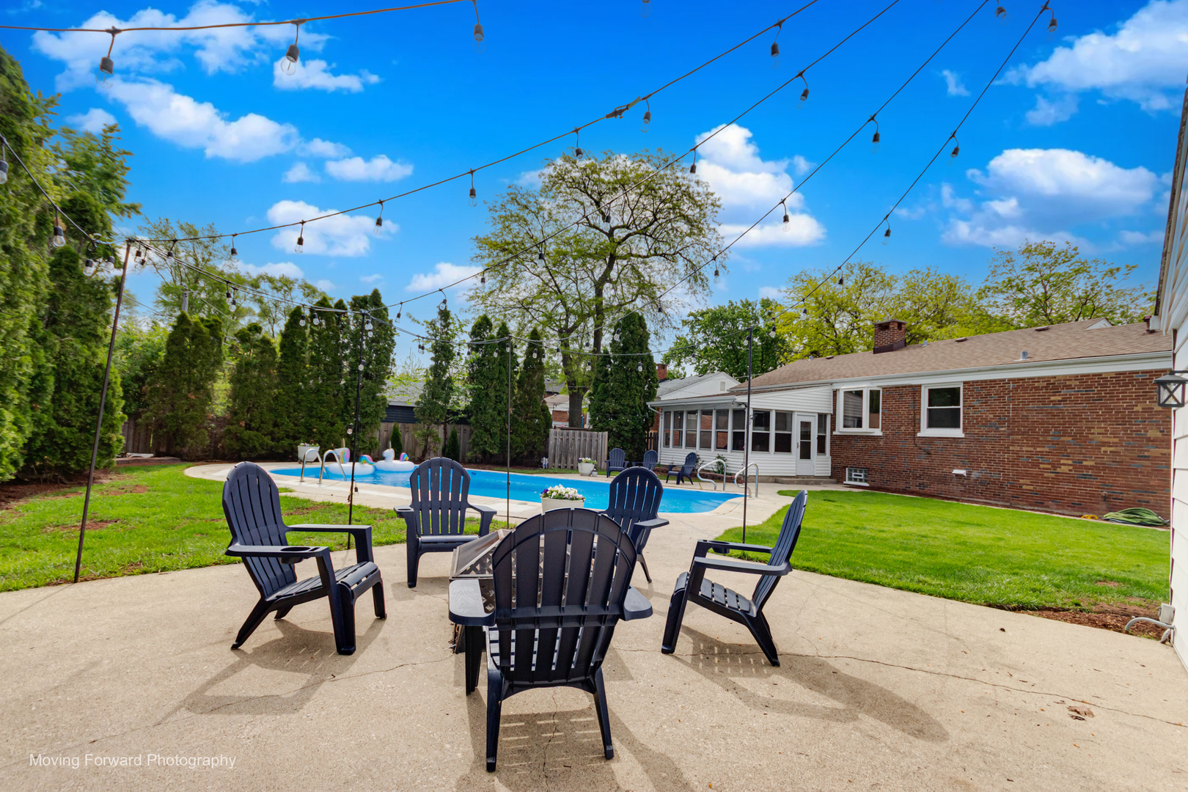
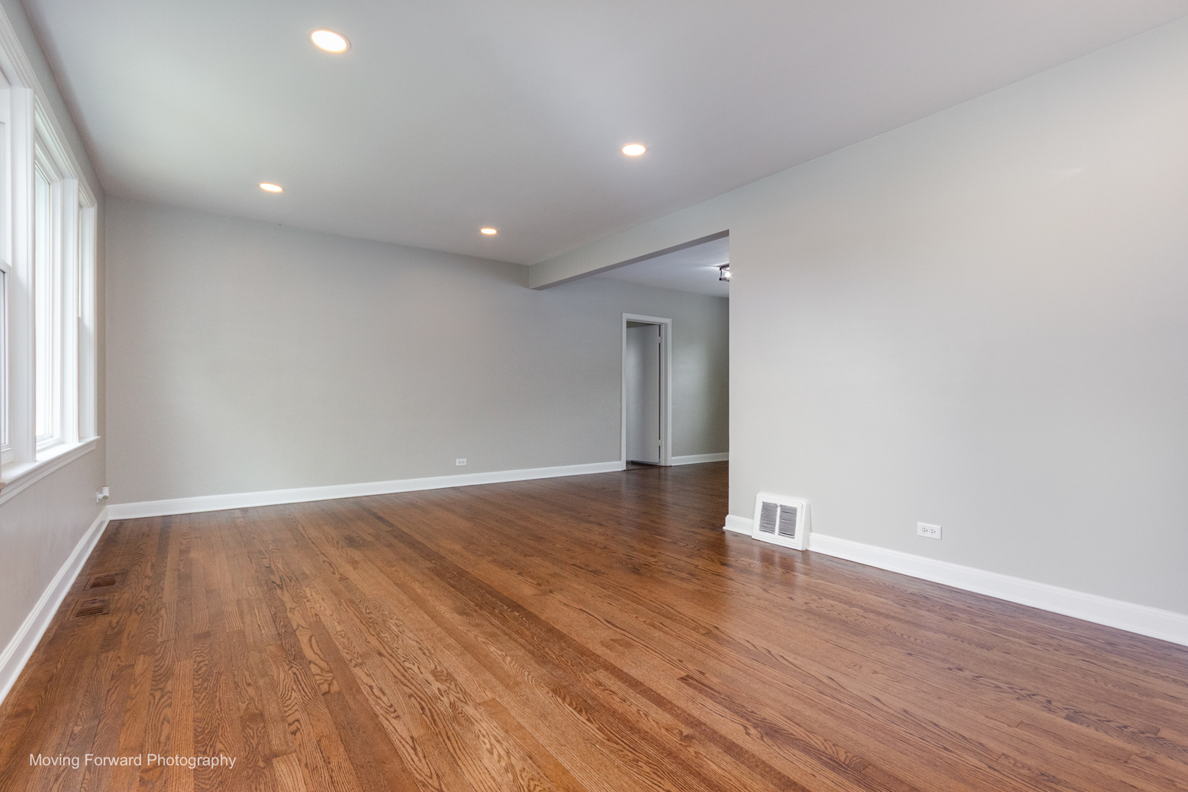
$2,144Step into a home designed for unforgettable gatherings, family celebrations, and long summer nights-this is the house everyone will want to come to. This uncommon, oversized 3-bedroom brick ranch Baltis offers incredible space and versatility, featuring new windows (2026), three bedrooms on the main level plus bonus rooms in the fully finished basement. As you arrive, you'll notice the front stairs have been thoughtfully resurfaced, setting the tone for the care put into this home. Inside, the entire home has been freshly painted. The main floor showcases beautifully refinished hardwood floors throughout, along with a traditional arched hallway-a signature feature of this classic Baltis design. The spacious primary bedroom is a true retreat, complete with a brand-new en-suite bathroom featuring neutral custom tile in the shower, a double closet, and even the option for direct outdoor access. Two additional generously sized bedrooms with great closet space and new ceiling fans are located on the main level and share a second fully renovated bathroom, also brand new. The large living and dining areas flow seamlessly into a bright, modern white kitchen equipped with stainless steel appliances, a single-bowl sink, tile backsplash, and a sleek stainless hood. A large picture window over the kitchen provides a perfect, constant view of your backyard oasis. The large island adds both functional work space and additional storage for your kitchen needs. Downstairs, you'll find luxury plank vinyl flooring throughout, an additional Den/Office, and a versatile bonus room that can serve as a playroom, family room, or kids' hangout space. The basement also features a spacious, clean, and refreshed laundry room with washer and dryer and ample workspace. Even the furnace room has been repainted and meticulously cleaned. Step outside through the back door into a wonderful three-season room-ideal for entertaining, whether it's parties, poker nights, book clubs, or simply relaxing out of the sun while still enjoying the outdoors. Beyond that lies your true backyard paradise. The pool has been completely repaired, with the concrete bowl professionally sealed and repainted and all filters brand new. Spend your evenings by the firepit under perfectly placed lighting. The fully fenced yard still offers plenty of green space to play, relax, and enjoy-this backyard truly has it all. Completing the property is a large two and a half car garage and an expansive driveway with ample parking, including space for a boat or RV. Most landscaping in both the front and backyard has been newly installed and will continue to fill in beautifully as you enjoy your home for years to come. This is a one of a kind lot that is approximately 1/3 of an acre, more than double the typical Westchester lot size!!
| 3 days ago | Listing updated with changes from the MLS® | |
| 2 weeks ago | Status changed to Active Under Contract | |
| 4 weeks ago | Listing first seen on site |

Based on information submitted to the MLS GRID as of 2026-05-30 12:16 AM UTC. All data is obtained from various sources and may not have been verified by broker or MLS GRID. Supplied Open House Information is subject to change without notice. All information should be independently reviewed and verified for accuracy. Properties may or may not be listed by the office/agent presenting the information.
Last checked: 2026-05-30 12:16 AM UTC
MRED DMCA Copyright Information Copyright © 2026 Midwest Real Estate Data LLC. All rights reserved.
Did you know? You can invite friends and family to your search. They can join your search, rate and discuss listings with you.