O'Neil Property Group
Save
Ask
Tour
Hide
Share
$235,000
20 Days On Site

706 Corey Lane
Champaign, IL 61822

For Sale|Single Family Residence|Active
2
Beds
2
Total Baths
2
Full Baths
1,116
SqFt
$211
/SqFt
2005
Built
Subdivision:
Ashland Park
County:
Champaign
Listing Courtesy of MRED as distributed by MLS Grid of KELLER WILLIAMS-TREC
706 Corey Lane706 Corey Lane706 Corey Lane706 Corey Lane
Save
Ask
Tour
Hide
Share

Mortgage Calculator

Monthly Payment (Est.)

$1,072
Calculator powered by Showcase IDX, a Constellation1 Company. Copyright ©2026 Information is deemed reliable but not guaranteed.

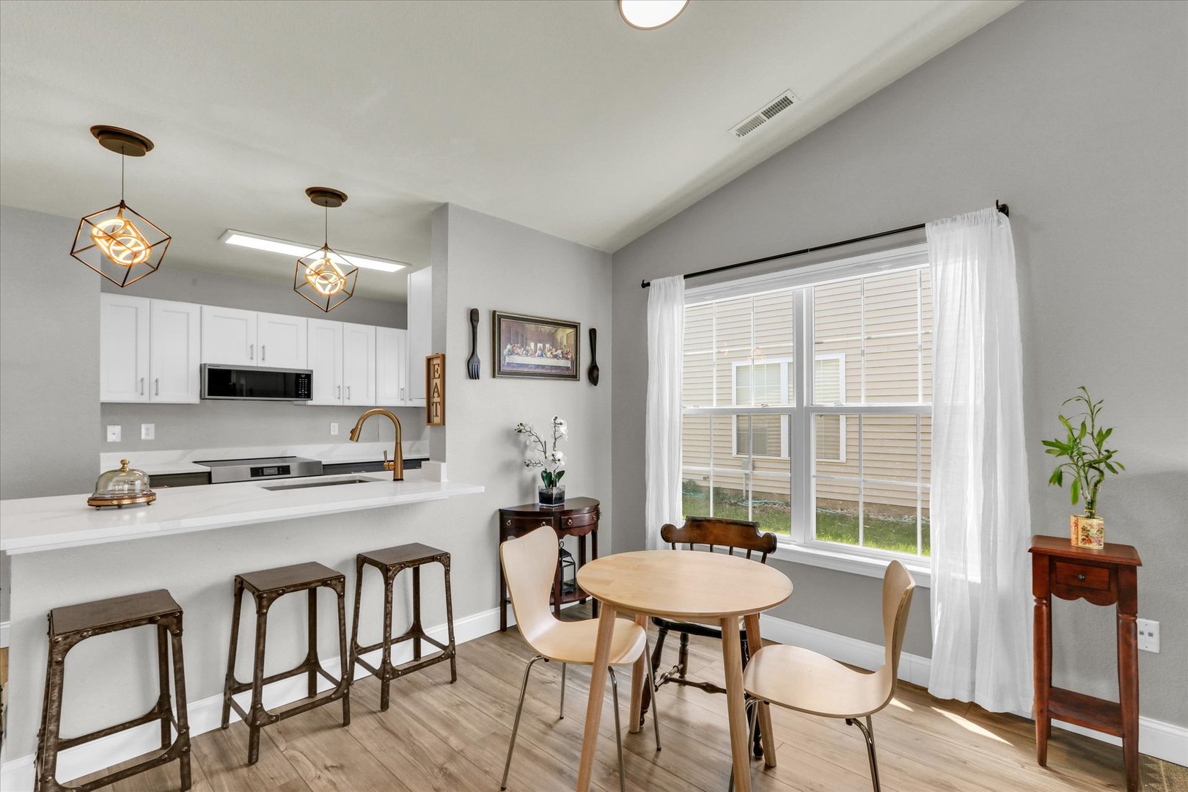
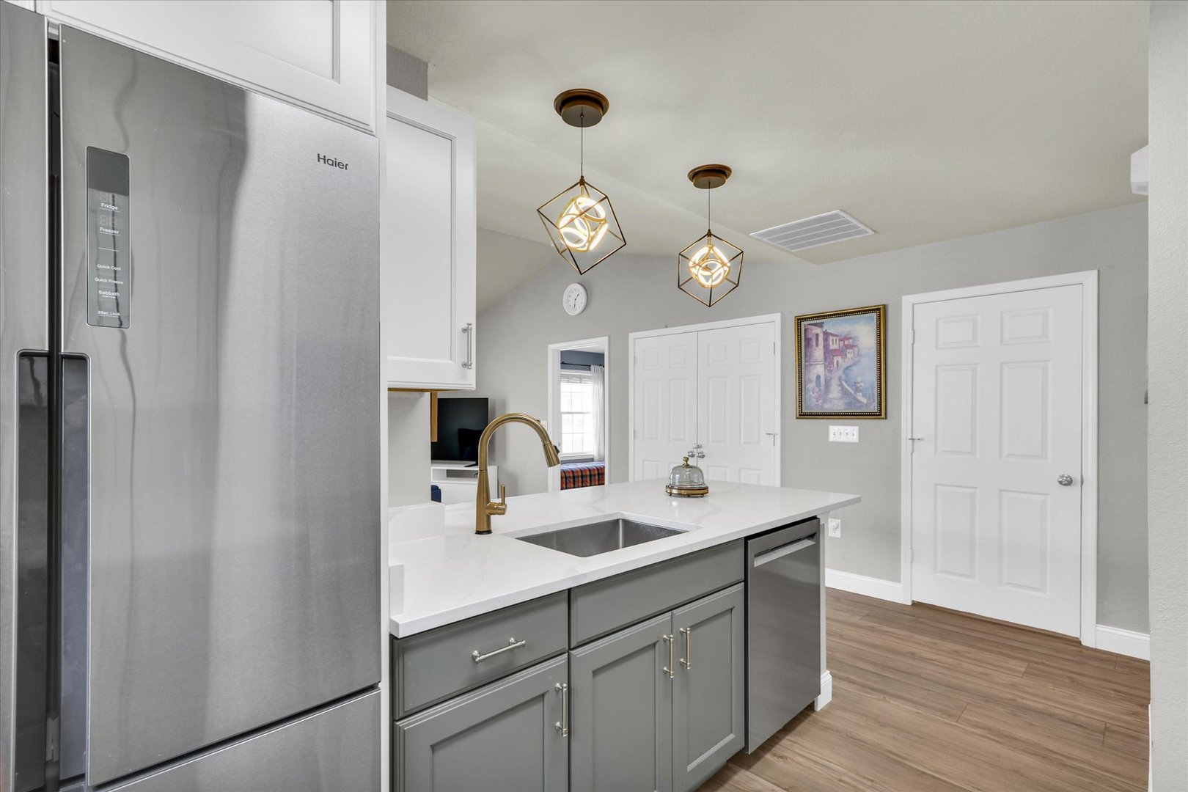
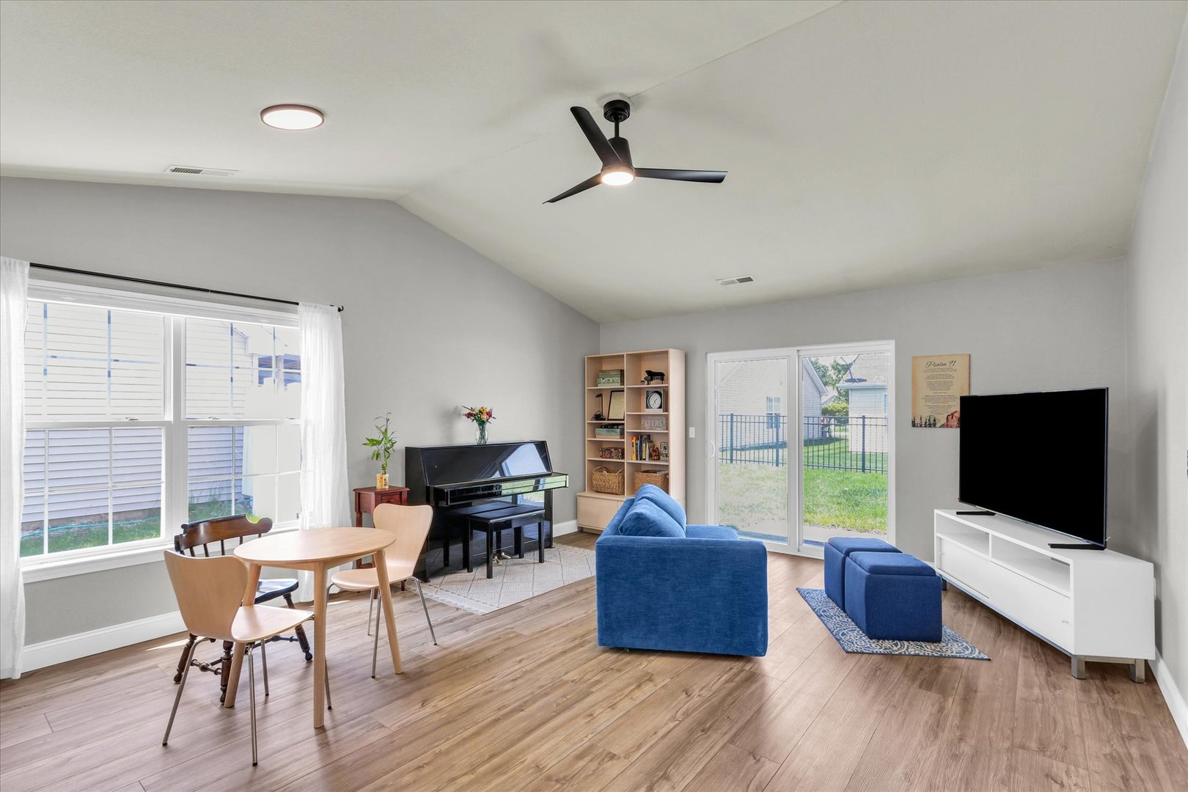
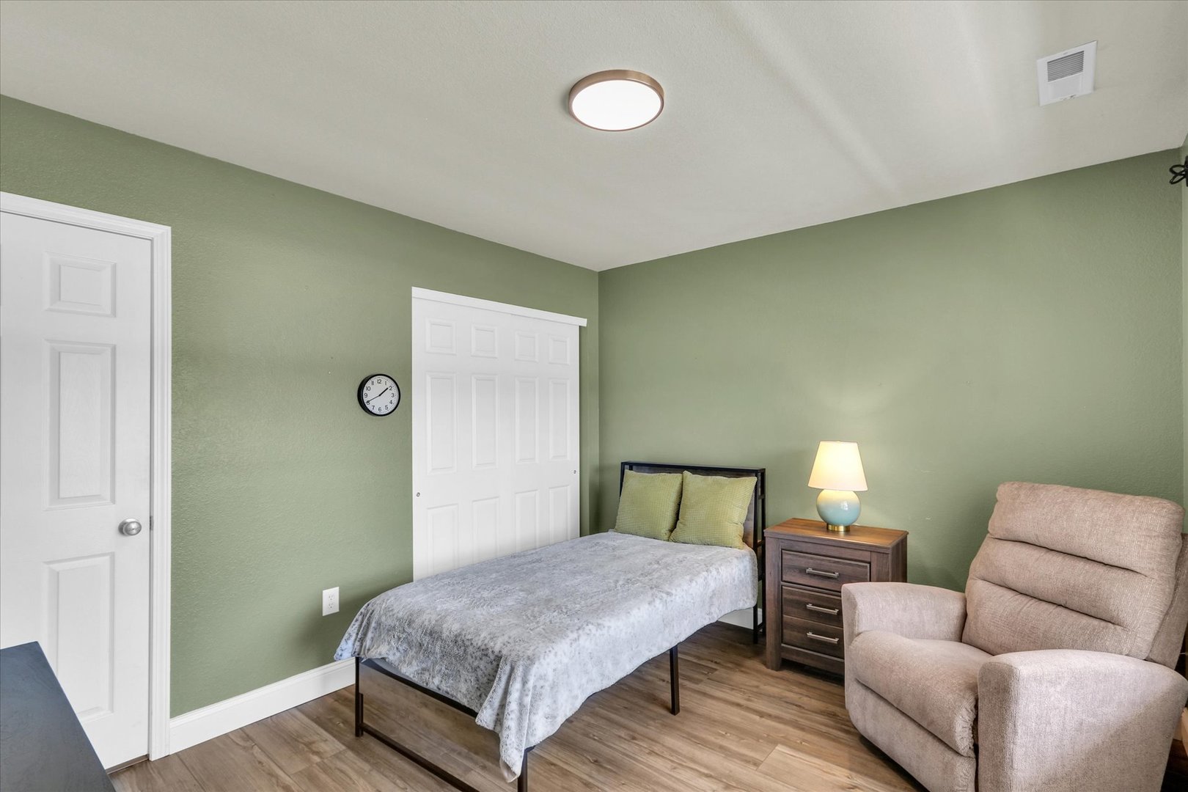
This isn't your typical Ashland Park 2-bedroom, 2-bathroom ranch. While the footprint might feel familiar, the interior has been completely reimagined. The transformation is anchored by a high-end kitchen overhaul featuring crisp quartz countertops, new cabinetry, and a premium stainless appliance suite headlined by an induction oven. The floor plan feels more cohesive than ever, thanks to new LVP flooring that spans the living room, kitchen, and both bedrooms-eliminating awkward transitions and old carpet. The owners didn't just focus on the aesthetics; they tackled the expensive "hidden" items too. The home now features a new high-performance Lennox HVAC system, along with a brand-new washer and dryer set. Even the guest bath received an upgrade with a new vanity and toilet. Outside, the fully fenced yard and back patio provide a private retreat, while the newer roof offers long-term peace of mind.

Save
Ask
Tour
Hide
Share
Listing Snapshot
Price 
$235,000
Days On Site 
20 Days
Bedrooms 
2
Inside Area (SqFt) 
1,116 sqft
Total Baths 
2
Full Baths 
2
Partial Baths 
N/A
Lot Size 
0.12 Acres
Year Built 
2005
MLS® Number 
12637945
Status 
Active
Property Tax 
$4,466.52
HOA/Condo/Coop Fees 
$7.08 monthly
Sq Ft Source 
Other
Friends & Family
Recent Activity
a week agoListing updated with changes from the MLS®
a week agoStatus changed to Active
3 weeks agoPrice changed to $235,000
3 weeks agoListing first seen on site
General Features
Acres 
0.12
Attached Garage 
Yes
Foundation 
Concrete Perimeter
Garage 
Yes
Garage Spaces 
1
Parking 
ConcreteAttachedGarage
Parking Spaces 
1
Property Sub Type 
Single Family Residence
Sewer 
Public Sewer
SqFt Total 
1116
Style 
Ranch
Water Source 
Public
Interior Features
Appliances 
RangeMicrowaveDishwasherRefrigeratorWasherDryerDisposalStainless Steel Appliance(s)
Basement 
None
Cooling 
Ceiling Fan(s)Central Air
Heating 
Heat Pump
Interior 
Walk-In Closet(s)Vaulted Ceiling(s)
Laundry Features 
Main LevelElectric Dryer HookupLaundry Closet
Bedroom 2 
Dimensions - 12X10Level - Main
Bedroom 3 
Bedroom 4 
Dining Room 
Eating Area 
Dimensions - 15X7Level - Main
Family Room 
Kitchen 
Dimensions - 12X10Level - MainDescription - Pantry-Closet
Laundry 
Dimensions - 3X6Level - Main
Living Room 
Dimensions - 15X10Level - Main
Master Bedroom 
Dimensions - 14X11Level - Main
Walk In Closet 
Dimensions - 5X6Level - Main
Save
Ask
Tour
Hide
Share
Exterior Features
Construction Details 
Vinyl Siding
Fencing 
Fenced
Patio And Porch 
Patio
Roof 
Asphalt
Community Features
Association Dues 
85
HOA Fee Frequency 
Annually
MLS Area 
Champaign, Savoy
School District 
Central High School
Township 
Champaign
Schools
School District
Central High School
Elementary School
Unit 4 Of Choice
Middle School
Unit 4 Of Choice
High School
Central High School
Listing Courtesy of MRED as distributed by MLS Grid of KELLER WILLIAMS-TREC


Based on information submitted to the MLS GRID as of 2026-05-26 12:21 PM UTC. All data is obtained from various sources and may not have been verified by broker or MLS GRID. Supplied Open House Information is subject to change without notice. All information should be independently reviewed and verified for accuracy. Properties may or may not be listed by the office/agent presenting the information.
Last checked: 2026-05-26 12:21 PM UTC
MRED DMCA Copyright Information Copyright © 2026 Midwest Real Estate Data LLC. All rights reserved.

Neighborhood & Commute
Source: Walkscore
Disclosure: Community information and market data powered by Constellation Data Labs. Information is deemed reliable but not guaranteed.
Save
Ask
Tour
Hide
Share