O'Neil Property Group
Save
Ask
Tour
Hide
Share
$485,000
25 Days On Site

3741 Clinton Avenue
Berwyn, IL 60402

For Sale|Single Family Residence|Active Under Contract
3
Beds
2
Total Baths
2
Full Baths
2,771
SqFt
$175
/SqFt
1931
Built
County:
Cook
Listing Courtesy of MRED as distributed by MLS Grid of Redfin Corporation
3741 Clinton Avenue3741 Clinton Avenue3741 Clinton Avenue3741 Clinton Avenue
Save
Ask
Tour
Hide
Share

Mortgage Calculator

Monthly Payment (Est.)

$2,213
Calculator powered by Showcase IDX, a Constellation1 Company. Copyright ©2026 Information is deemed reliable but not guaranteed.

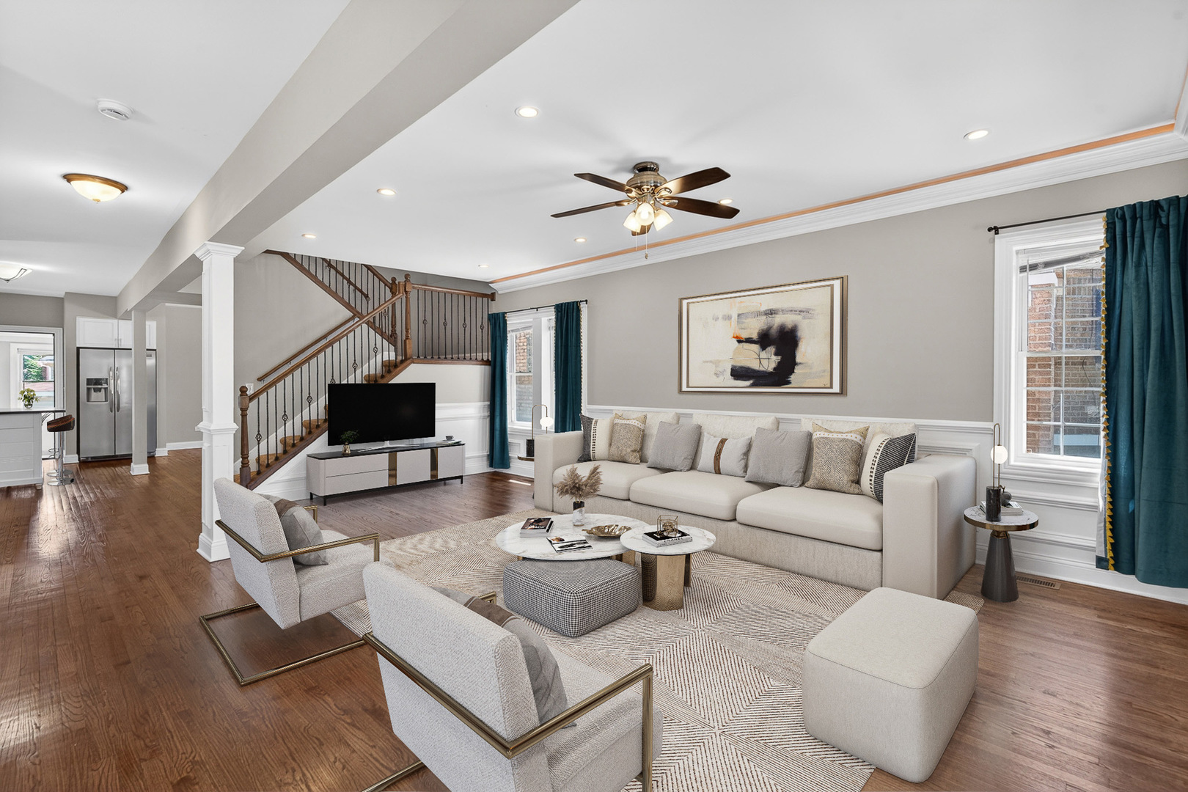
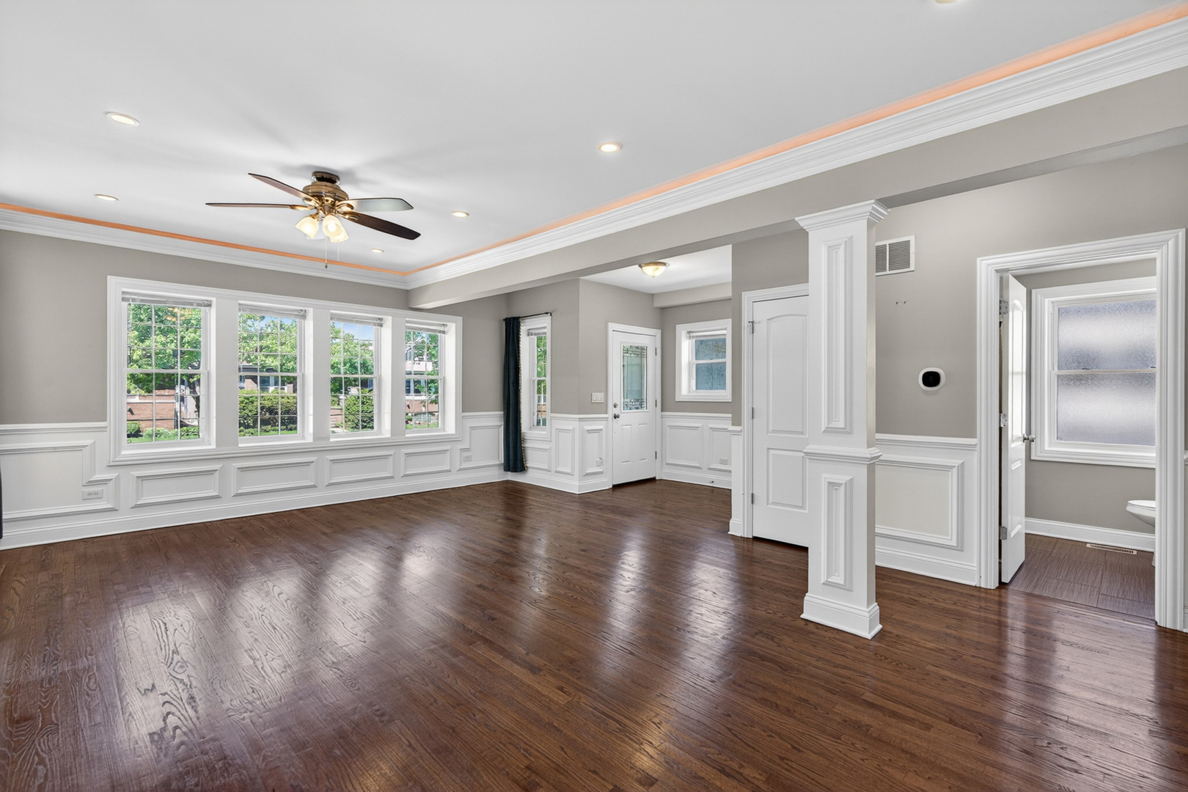
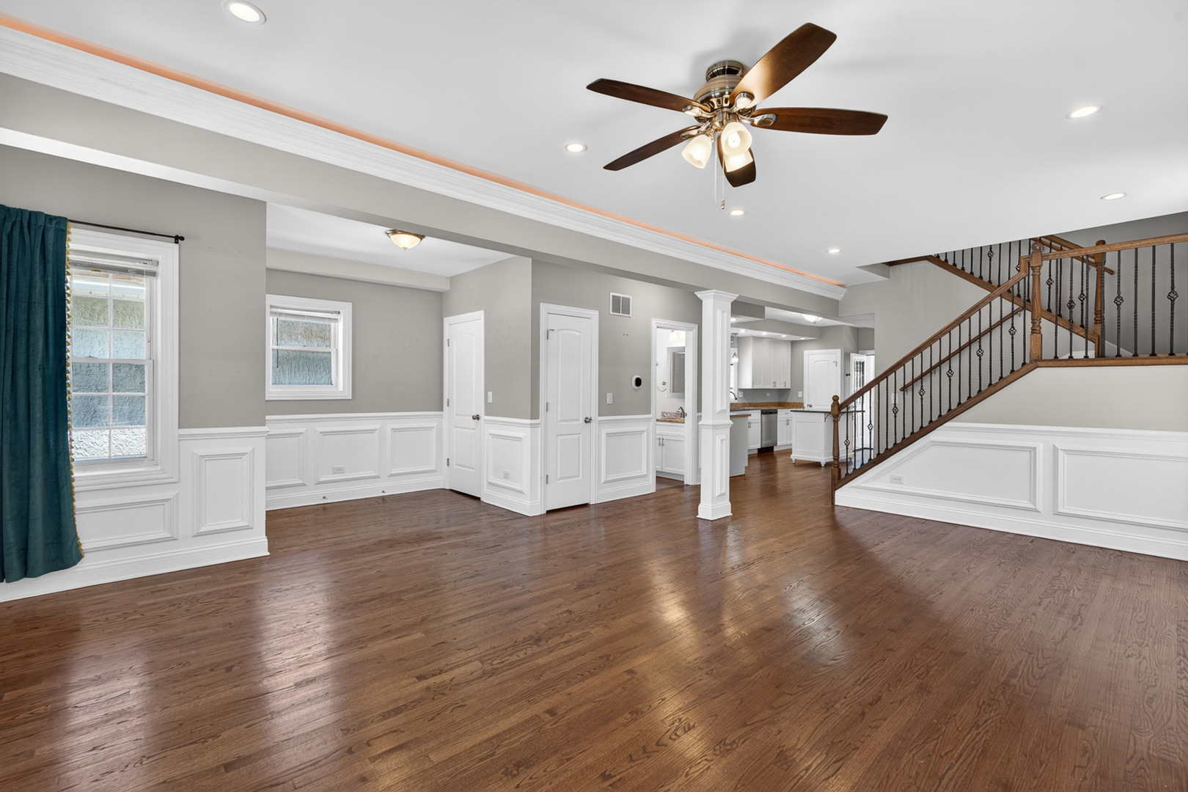
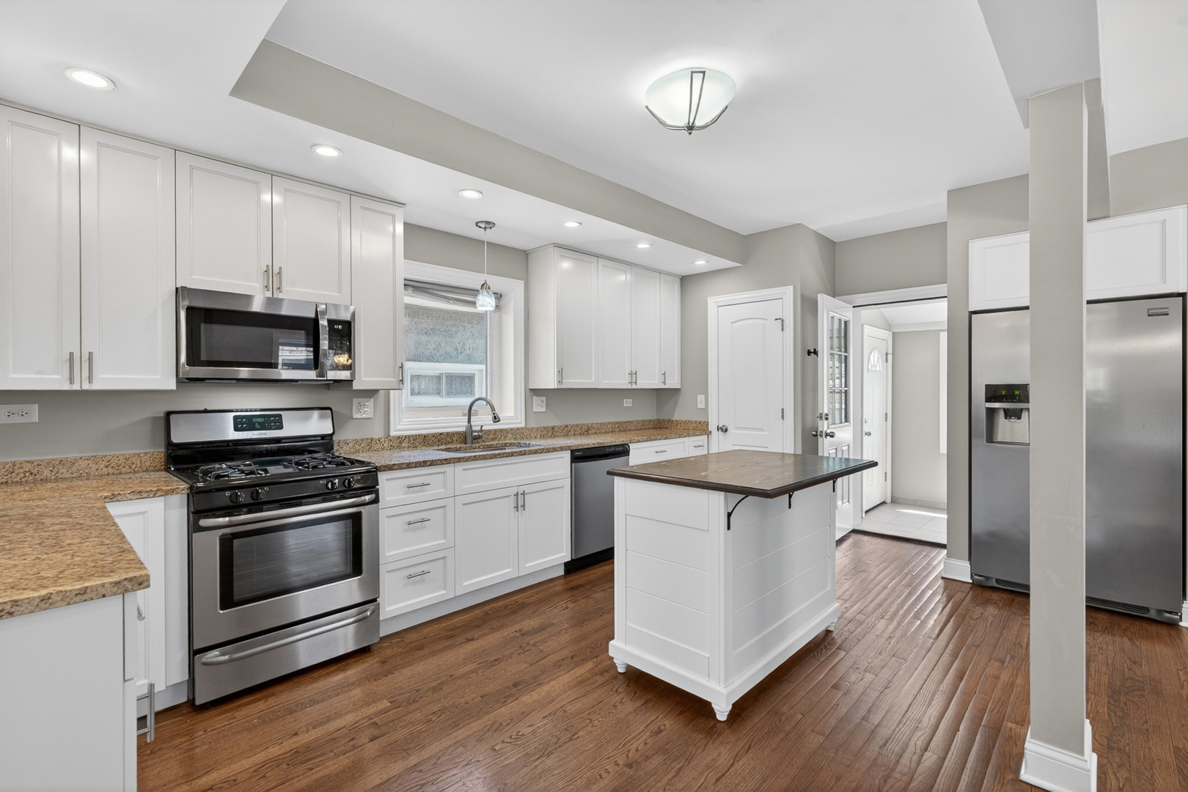
Beautifully reimagined by Arnold Wesley Development in 2013, this 4 bed, 2 bath home showcases modern open-concept living and extensive top-to-bottom improvements. Thoughtfully redesigned with quality craftsmanship and premium finishes throughout. The main level offers an inviting open layout with a spacious living room flowing seamlessly into the updated kitchen with island and stainless steel appliances, along with a separate dining room, sun room, and full bath. Upstairs you'll find three bedrooms, including a generous primary bedroom featuring a private office space with French doors, walk-in closet, and direct access to the hall bath complete with dual sinks and a whirlpool soaking tub. The fully finished basement expands the living space with a large family room, fourth bedroom, and oversized laundry room. Enjoy the fenced backyard with brick paver patio, perfect for relaxing or entertaining that provides access to the detached 2-car garage. Updates include water shutoff for external spigot (2019), brick replacement (2016), replaced AC evaporator coiling (2025) & smart thermostat installation (2017). Conveniently located near shopping, dining with easy access to I-55, Metra stations, and Pace buses for an easy commute. This is the perfect place to start your next chapter.

Save
Ask
Tour
Hide
Share
Listing Snapshot
Price 
$485,000
Days On Site 
25 Days
Bedrooms 
3
Inside Area (SqFt) 
2,771 sqft
Total Baths 
2
Full Baths 
2
Partial Baths 
N/A
Lot Size 
N/A
Year Built 
1931
MLS® Number 
12638033
Status 
Active Under Contract
Property Tax 
$11,532.88
HOA/Condo/Coop Fees 
N/A
Sq Ft Source 
Plans
Friends & Family
Recent Activity
2 weeks agoListing updated with changes from the MLS®
2 weeks agoStatus changed to Active Under Contract
4 weeks agoListing first seen on site
General Features
Direction Faces 
East
Garage 
Yes
Garage Spaces 
2
Parking 
Garage Door OpenerDetachedGarage
Parking Spaces 
2
Property Sub Type 
Single Family Residence
Sewer 
Public Sewer
SqFt Below 
892
SqFt Total 
1879
Style 
Bungalow
Water Source 
Public
Interior Features
Appliances 
RangeMicrowaveDishwasherRefrigeratorWasherDryerDisposalStainless Steel Appliance(s)
Basement 
Sump PumpFinishedFull
Cooling 
Ceiling Fan(s)Central Air
Electric 
Circuit Breakers150 Amp Service
Flooring 
HardwoodCarpetWood
Heating 
Natural GasForced Air
Interior 
Open FloorplanGranite CountersPantry
Laundry Features 
Gas Dryer HookupIn Unit
Window Features 
BlindsDouble Pane WindowsLow Emissivity WindowsScreens
Bedroom 2 
Dimensions - 10X14Level - Second
Bedroom 3 
Dimensions - 12X14Level - Second
Bedroom 4 
Dimensions - 10X13Level - Basement
Dining Room 
Dimensions - 9X13Level - Main
Family Room 
Dimensions - 21X33Level - Basement
Kitchen 
Dimensions - 12X17Level - MainDescription - Eating Area-Breakfast Bar,Island,Pantry-Closet,Granite Counters,SolidSurfaceCounter,Updated Kitchen
Laundry 
Dimensions - 8X9Level - Basement
Living Room 
Dimensions - 22X25Level - Main
Master Bedroom 
Dimensions - 16X14Level - Second
Office 
Dimensions - 7X8Level - Second
Sun Room 
Dimensions - 14X7Level - Main
Save
Ask
Tour
Hide
Share
Exterior Features
Construction Details 
Vinyl SidingBrick
Fencing 
Fenced
Patio And Porch 
Patio
Windows/Doors 
BlindsDouble Pane WindowsLow Emissivity WindowsScreens
Community Features
Accessibility Features 
Therapeutic Whirlpool
Community Features 
ParkCurbsSidewalksStreet Lights
MLS Area 
Berwyn
School District 
J Sterling Morton West High Scho
Township 
Berwyn
Schools
School District
J Sterling Morton West High Scho
Elementary School
Irving Elementary School
Middle School
Heritage Middle School
High School
J Sterling Morton West High Scho
Listing Courtesy of MRED as distributed by MLS Grid of Redfin Corporation


Based on information submitted to the MLS GRID as of 2026-05-30 06:02 AM UTC. All data is obtained from various sources and may not have been verified by broker or MLS GRID. Supplied Open House Information is subject to change without notice. All information should be independently reviewed and verified for accuracy. Properties may or may not be listed by the office/agent presenting the information.
Last checked: 2026-05-30 06:02 AM UTC
MRED DMCA Copyright Information Copyright © 2026 Midwest Real Estate Data LLC. All rights reserved.

Neighborhood & Commute
Source: Walkscore
Disclosure: Community information and market data powered by Constellation Data Labs. Information is deemed reliable but not guaranteed.
Save
Ask
Tour
Hide
Share