O'Neil Property Group
Save
Ask
Tour
Hide
Share
$1,450,000
11 Days On Site

23378 N Apple Hill Lane
Lincolnshire, IL 60069

For Sale|Single Family Residence|Active
5
Beds
4
Total Baths
4
Full Baths
5,916
SqFt
$245
/SqFt
1987
Built
County:
Lake
Listing Courtesy of MRED as distributed by MLS Grid of Westport Enterprises LLC
23378 N Apple Hill Lane23378 N Apple Hill Lane23378 N Apple Hill Lane23378 N Apple Hill Lane
Save
Ask
Tour
Hide
Share

Mortgage Calculator

Monthly Payment (Est.)

$6,615
Calculator powered by Showcase IDX, a Constellation1 Company. Copyright ©2026 Information is deemed reliable but not guaranteed.

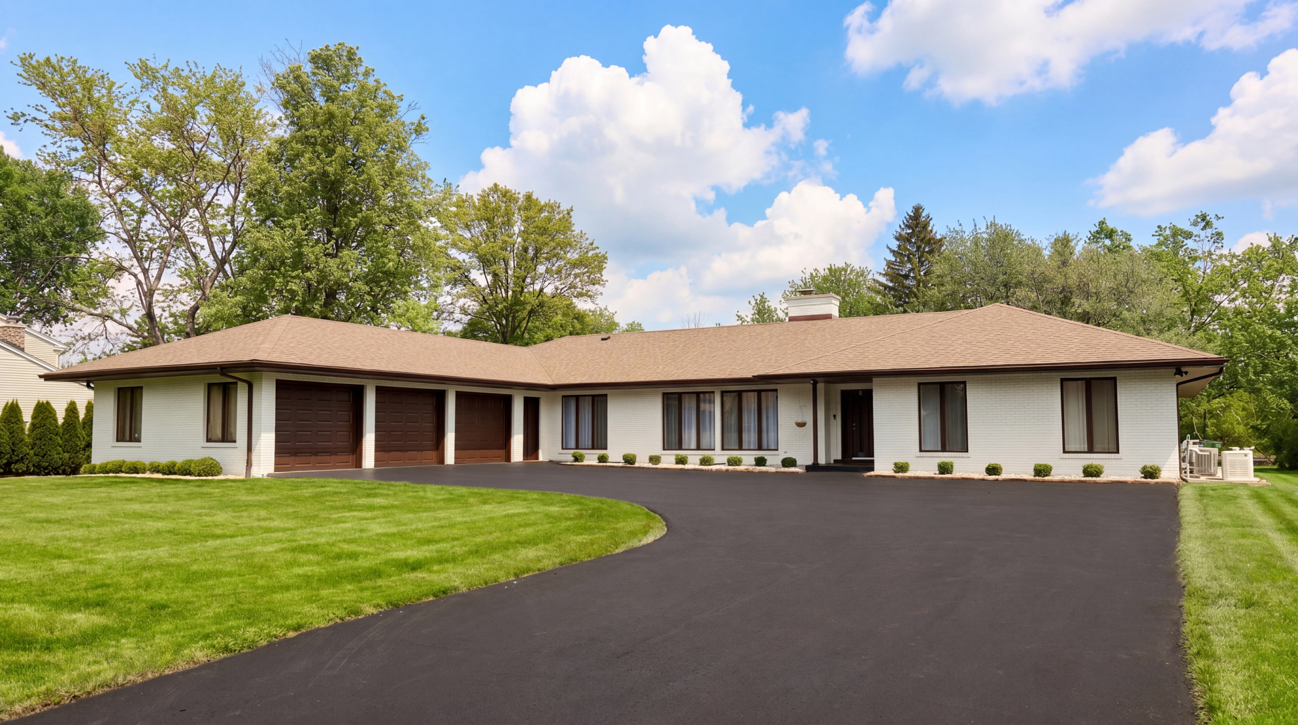
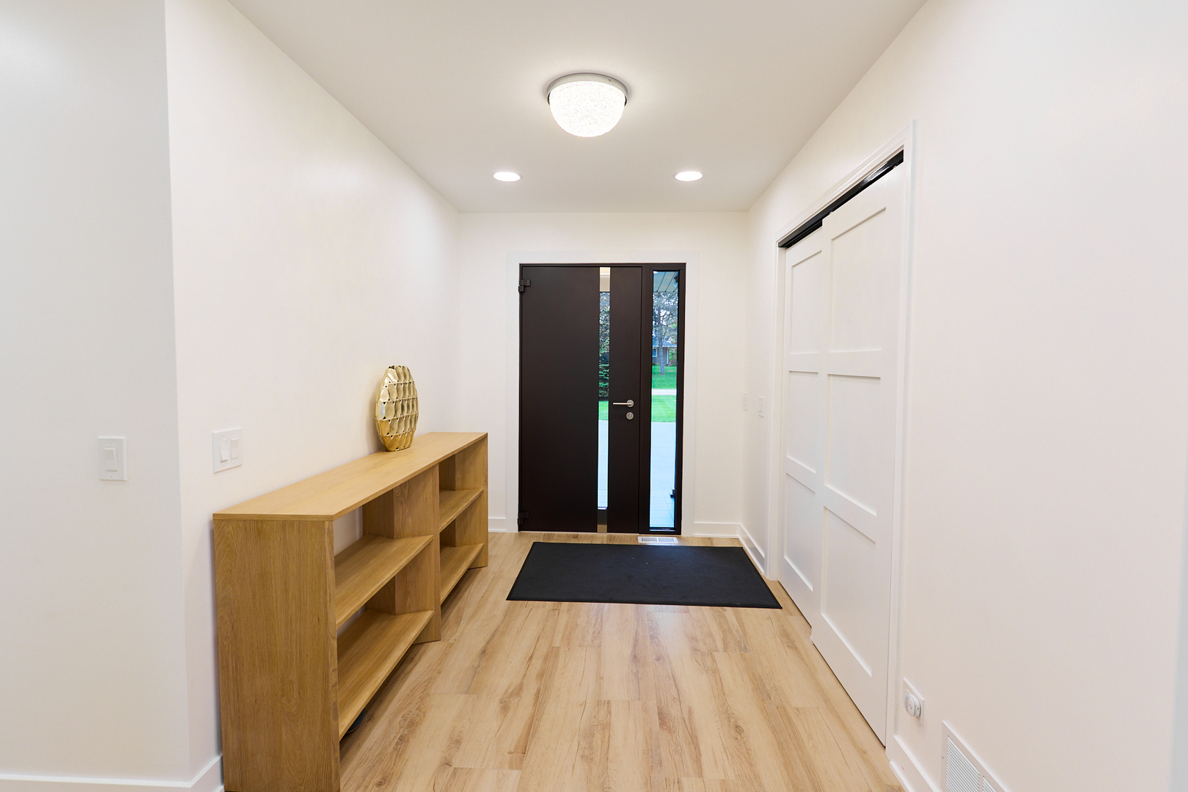
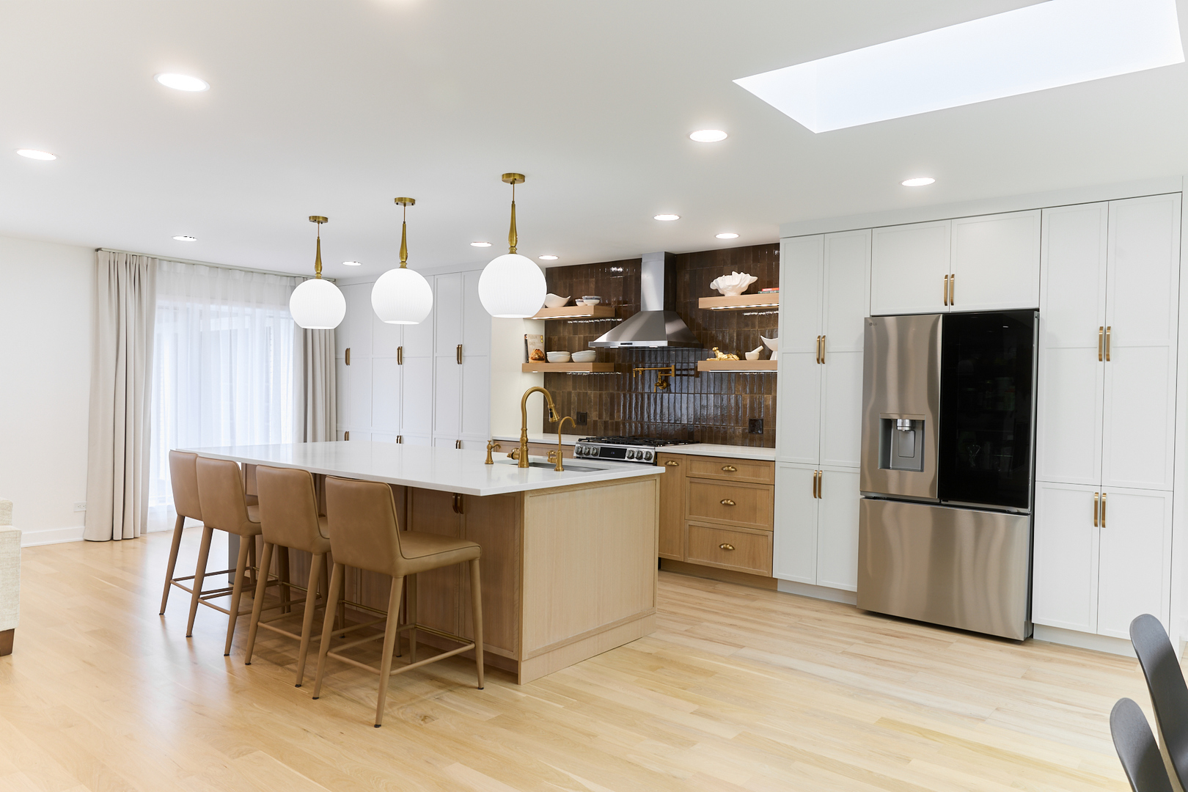
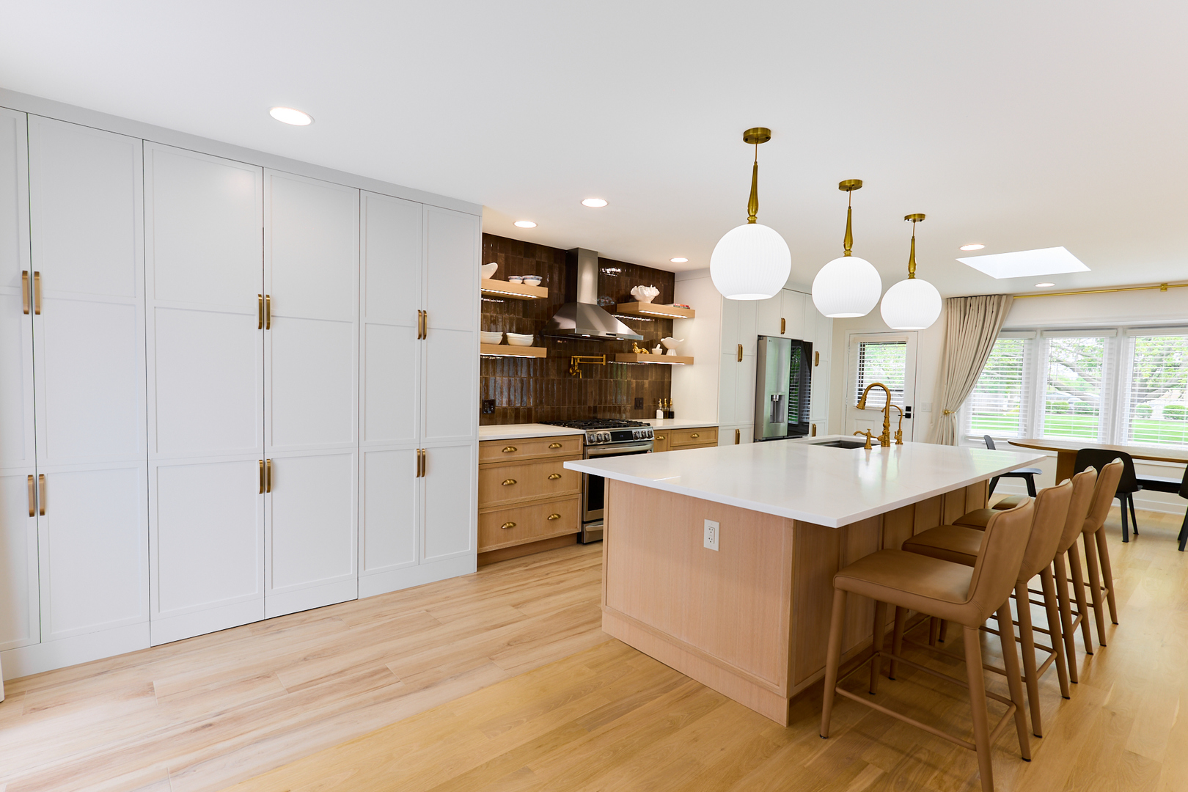
Recently renovated and truly a one-of-a-kind, this sprawling ranch-style home offers modern, luxurious finishes at every turn in one of Lincolnshire's most desirable neighborhoods. The completely updated gourmet kitchen is a showstopper, featuring floating shelves, a striking modern backsplash, a convenient 3/4" pot filler, and a generous quartz breakfast island with water filtration system and abundant under-cabinet storage. High-end stainless steel appliances include a Zephyr heavy-duty vented hood fan, LG refrigerator, Bosch microwave and Bosch dishwasher. A unique walk-through pantry connects seamlessly to the mud room, delivering exceptional flow and everyday practicality. The expansive great room boasts durable hard surface flooring and is anchored by a modern double-sided gas-log fireplace. The adjacent dining area overlooks the private, tree-lined backyard -- a spectacular park-like setting with mature trees that display dramatic seasonal color and beautiful morning sunlight thanks to the east-west exposure. Five generous bedrooms offer abundant closet space while the four spa-like baths showcase premium finishes including Schluter curb less shower system, elegant custom tile, Kohler fixtures, anti-fog mirrors, and touch control dimmable vanity lighting. Additional highlights include an oversize laundry room with utility sink, countertops, and built-in organization station, plus a fully finished lower-level with a wet bar -- ideal for guests, entertaining, or movie nights. This home offers over 5,900 square feet of total living space on a rare 0.938-acre (41,729 sq ft) lot backing to public/open space for ultimate privacy and tranquility. Additional features include a heated 3-car garage with new epoxy flooring, attractive metal aluminum front entry door from Europe, smart fingerprint door locks, Ring security system, exterior security cameras, and a whole-house 22kW Generac generator. Located in the award-winning Adlai Stevenson High School District 125, this move-in-ready ranch perfectly blends high-end finishes with timeless one-level living. Truly special - schedule your private showing today!

Save
Ask
Tour
Hide
Share
Listing Snapshot
Price 
$1,450,000
Days On Site 
11 Days
Bedrooms 
5
Inside Area (SqFt) 
5,916 sqft
Total Baths 
4
Full Baths 
4
Partial Baths 
N/A
Lot Size 
0.958 Acres
Year Built 
1987
MLS® Number 
12638105
Status 
Active
Property Tax 
$18,314.78
HOA/Condo/Coop Fees 
N/A
Sq Ft Source 
Assessor
Friends & Family
Recent Activity
5 days agoListing updated with changes from the MLS®
5 days agoStatus changed to Active
2 weeks agoListing first seen on site
General Features
Acres 
0.958
Attached Garage 
Yes
Direction Faces 
East
Foundation 
Concrete Perimeter
Garage 
Yes
Garage Spaces 
3
Parking 
AsphaltGarage Door OpenerHeated GarageGarageAttached
Parking Spaces 
3
Property Sub Type 
Single Family Residence
Security 
Security System
Sewer 
Public Sewer
SqFt Below 
2774
SqFt Total 
3142
Style 
Ranch
Interior Features
Appliances 
RangeMicrowaveDishwasherWasherDryerStainless Steel Appliance(s)Water PurifierRange HoodHumidifier
Basement 
Sump PumpFinishedFull
Cooling 
Central Air
Electric 
Circuit Breakers200+ Amp Service
Fireplace 
Yes
Fireplace Features 
Family RoomLiving RoomDouble SidedGas LogGas Starter
Fireplaces 
2
Flooring 
Hardwood
Heating 
Natural GasForced AirZoned
Interior 
Walk-In Closet(s)Entrance FoyerPantryWet BarOpen Floorplan
Laundry Features 
Main LevelGas Dryer HookupSink
Window Features 
Skylight(s)Bay Window(s)DrapesScreens
Bar/Entertainment 
Dimensions - 20X10Level - Basement
Bedroom 2 
Dimensions - 15X10Level - Main
Bedroom 3 
Dimensions - 13X11Level - Main
Bedroom 4 
Dimensions - 13X10Level - Main
Bedroom 5 
Dimensions - 15X10Level - Main
Dining Room 
Dimensions - COMBOLevel - Main
Family Room 
Dimensions - 18X14Level - Main
Family Room - Down 
Dimensions - 27X20Level - Basement
Foyer 
Dimensions - 12X7Level - Main
Kitchen 
Dimensions - 29X14Level - MainDescription - Eating Area-Breakfast Bar,Eating Area-Table Space,Pantry-Walk-in,Custom Cabinetry,SolidSurfaceCounter,Updated Kitchen
Laundry 
Dimensions - 18X8Level - Main
Living Room 
Dimensions - 18X14Level - Main
Master Bedroom 
Dimensions - 17X17Level - Main
Mud Room 
Dimensions - 15X8Level - Main
Pantry 
Dimensions - 7X6Level - Main
Storage 
Dimensions - 13X10Level - Basement
Utility Room-Lower Level 
Dimensions - 19X17Level - Basement
Walk In Closet 
Dimensions - 12X5Level - Main
Save
Ask
Tour
Hide
Share
Exterior Features
Construction Details 
Vinyl SidingBrick
Exterior 
Lighting
Lot Features 
Landscaped
Patio And Porch 
Patio
Roof 
Asphalt
Windows/Doors 
Skylight(s)Bay Window(s)DrapesScreens
Community Features
Accessibility Features 
Accessible Full BathAccessible Entrance
Community Features 
ParkPool
MLS Area 
Lincolnshire
School District 
Adlai E Stevenson High School
Township 
Vernon
Schools
School District
Adlai E Stevenson High School
Elementary School
Laura B Sprague School
Middle School
Daniel Wright Junior High School
High School
Adlai E Stevenson High School
Listing Courtesy of MRED as distributed by MLS Grid of Westport Enterprises LLC


Based on information submitted to the MLS GRID as of 2026-05-25 03:12 PM UTC. All data is obtained from various sources and may not have been verified by broker or MLS GRID. Supplied Open House Information is subject to change without notice. All information should be independently reviewed and verified for accuracy. Properties may or may not be listed by the office/agent presenting the information.
Last checked: 2026-05-25 03:12 PM UTC
MRED DMCA Copyright Information Copyright © 2026 Midwest Real Estate Data LLC. All rights reserved.

Neighborhood & Commute
Source: Walkscore
Disclosure: Community information and market data powered by Constellation Data Labs. Information is deemed reliable but not guaranteed.
Save
Ask
Tour
Hide
Share