
508 S 2nd PlaceEldridge, IA 52748
Mortgage Calculator
Monthly Payment (Est.)
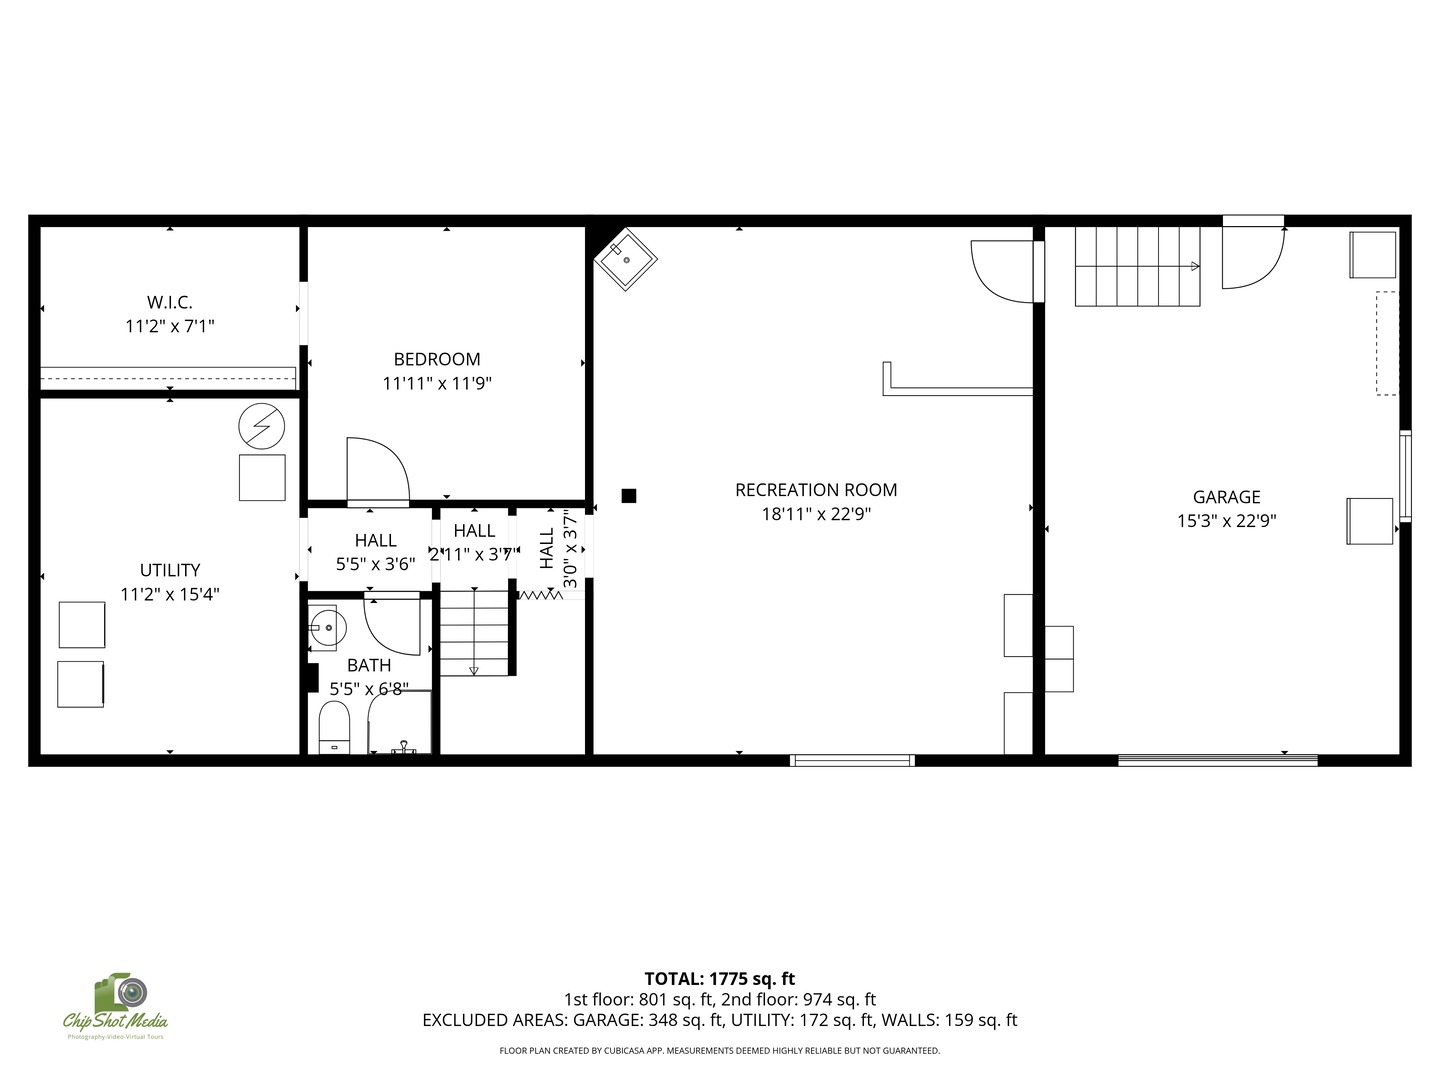
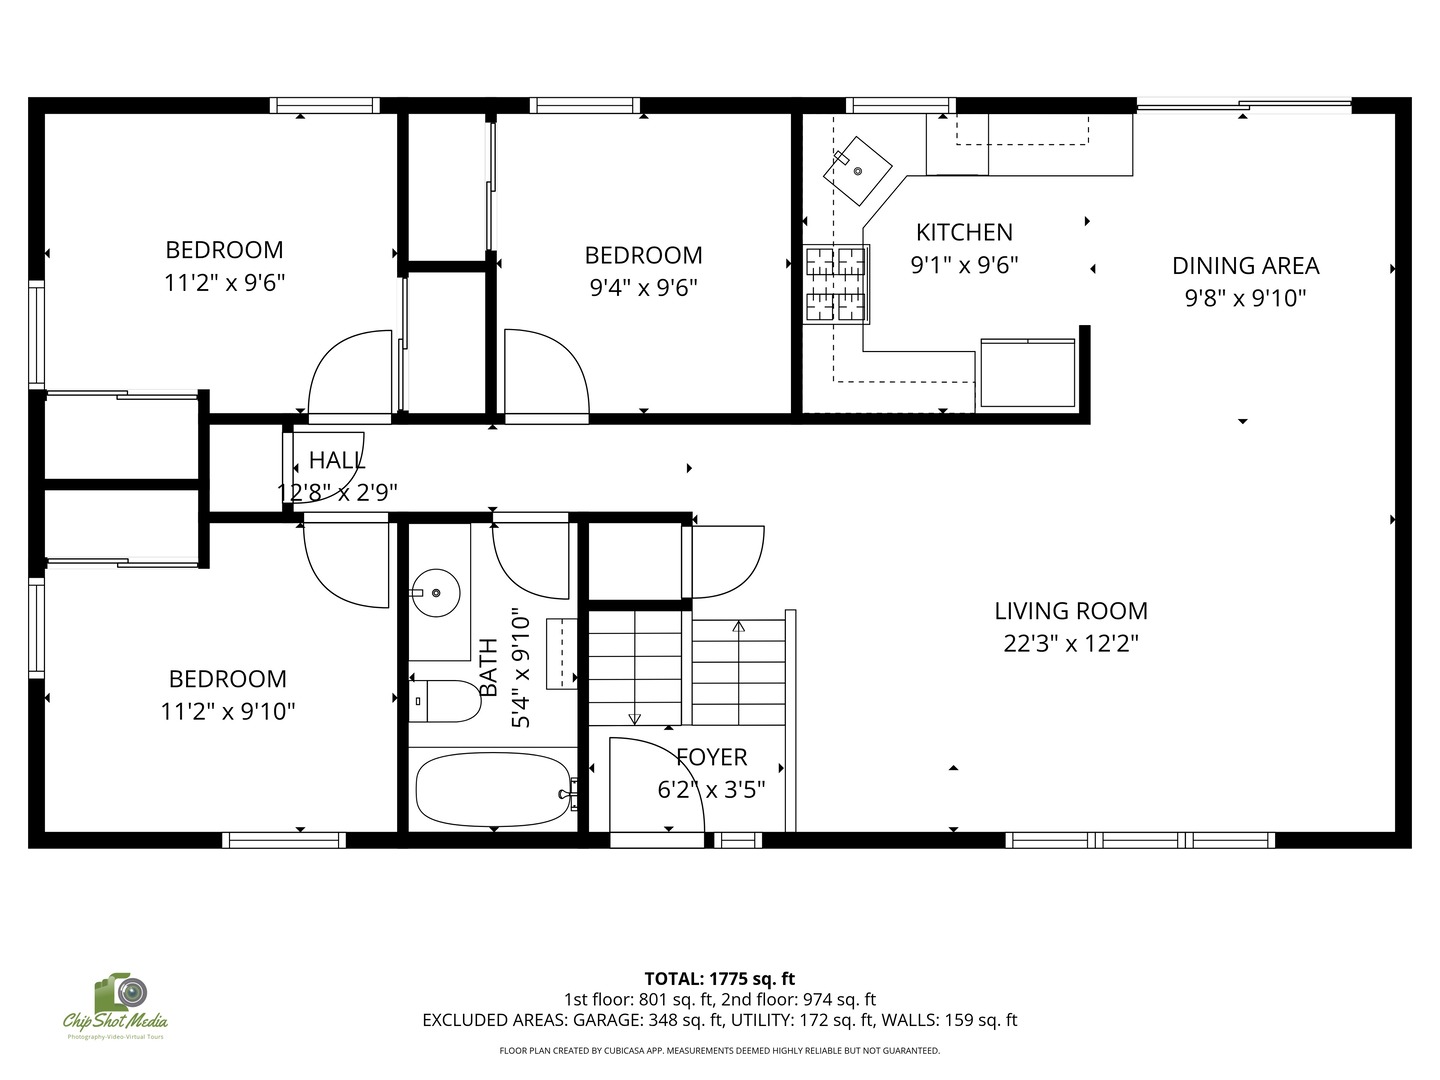
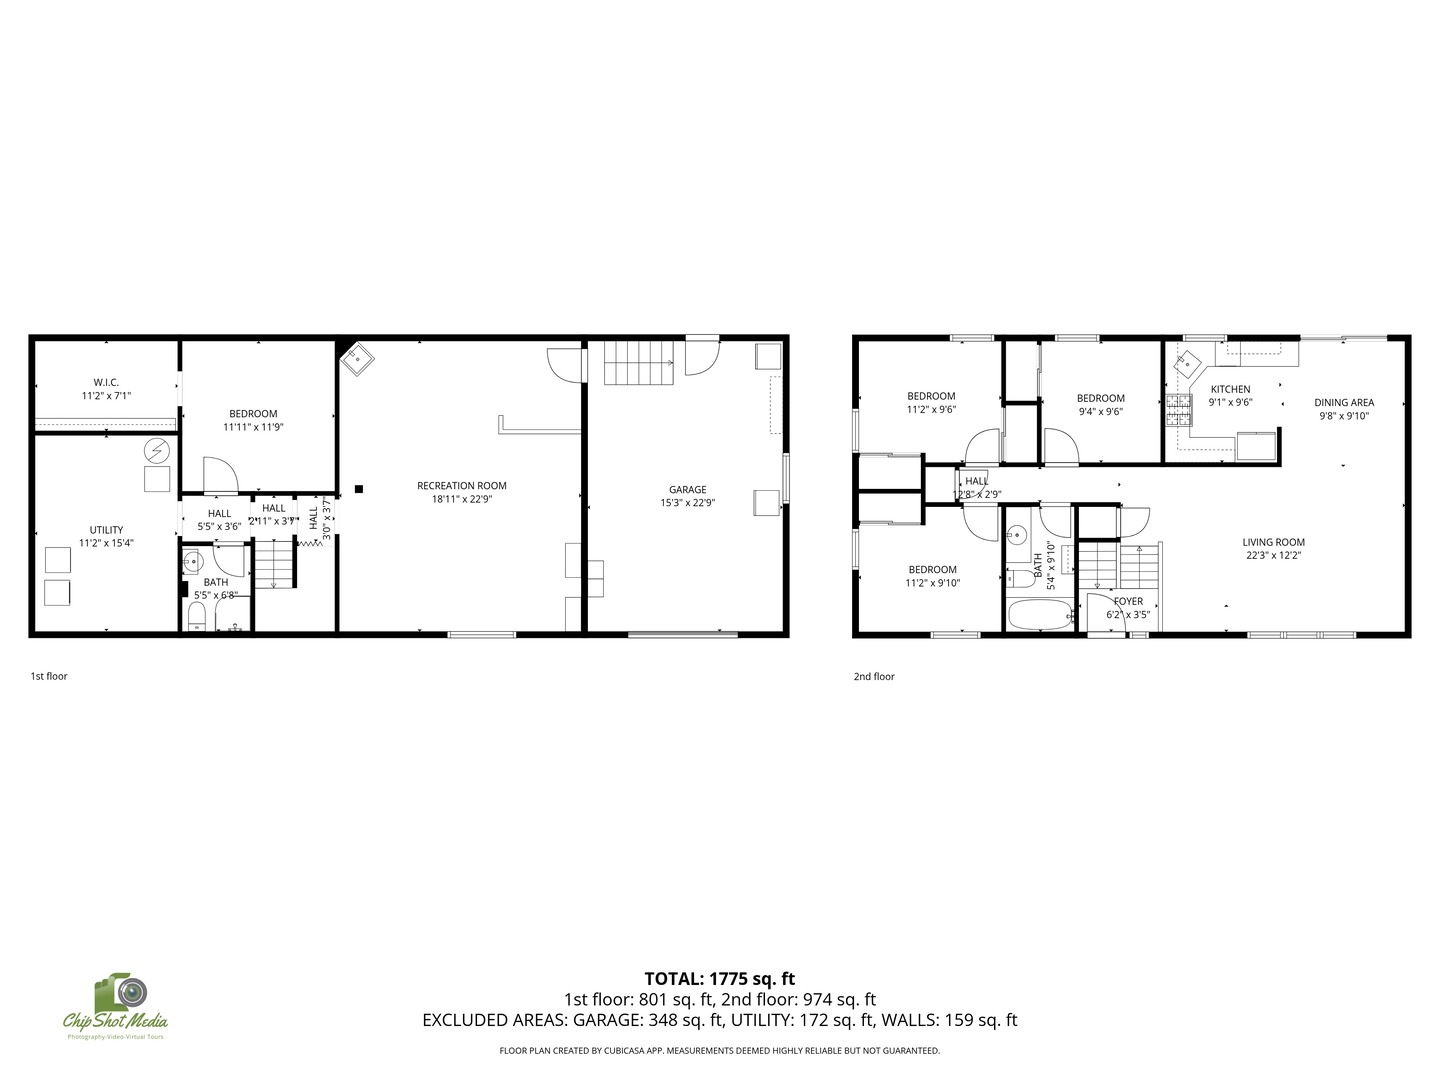
$1,255Welcome to your new home in desirable Eldridge! The upper level features a living room with large windows allowing tons of natural light to flow into the living space, and a functional eat-in kitchen with ample counter space and a sliding glass door to the freshly painted deck. Finishing off the upper level are 3 bedrooms and 1 full bathroom with storage closets sprinkled throughout as well as a whole house fan located in the attic (switch is in the hall). The lower level features a large family/rec room as a second living space for entertaining or relaxing, the fully remodeled second bathroom (December 2023), a bonus room with a walk-in closet that can be used as a non-conforming bedroom/guest room or storage, and a large laundry/utility room with a laundry chute coming down from under the upstairs bathroom sink. The oversized 1 car garage is heated and has a work bench for storage or projects. The driveway is double wide for additional off street parking, and the back yard offers under the deck storage and a shed to house additional yard supplies. The south side of the house has an established rhubarb patch for the new owner to enjoy, and the front landscaping has perennial plants and rubber mulch for low maintenance. Other updates since the sellers have owned it include the kitchen refrigerator, decorative beam between the living room and dining area, upper bathroom stool, primary bedroom ceiling fan, and keypad for the garage door. Ring doorbell and TV in the garage will stay. Close to schools, parks, shops and bike path, this home is sure to meet all of your needs!
| 2 weeks ago | Listing updated with changes from the MLS® | |
| 2 weeks ago | Status changed to Pending | |
| 3 weeks ago | Listing first seen on site |

Based on information submitted to the MLS GRID as of 2026-05-27 01:09 AM UTC. All data is obtained from various sources and may not have been verified by broker or MLS GRID. Supplied Open House Information is subject to change without notice. All information should be independently reviewed and verified for accuracy. Properties may or may not be listed by the office/agent presenting the information.
Last checked: 2026-05-27 01:09 AM UTC
MRED DMCA Copyright Information Copyright © 2026 Midwest Real Estate Data LLC. All rights reserved.
Did you know? You can invite friends and family to your search. They can join your search, rate and discuss listings with you.