O'Neil Property Group
Save
Ask
Tour
Hide
Share
$515,000
24 Days On Site

1214 Milton Lane
Schaumburg, IL 60193

For Sale|Single Family Residence|Active
4
Beds
3
Total Baths
2
Full Baths
1
Partial Bath
1,700
SqFt
$303
/SqFt
1967
Built
Subdivision:
Weathersfield
County:
Cook
Listing Courtesy of MRED as distributed by MLS Grid of RE/MAX Suburban
1214 Milton Lane1214 Milton Lane1214 Milton Lane1214 Milton Lane
Save
Ask
Tour
Hide
Share

Mortgage Calculator

Monthly Payment (Est.)

$2,350
Calculator powered by Showcase IDX, a Constellation1 Company. Copyright ©2026 Information is deemed reliable but not guaranteed.

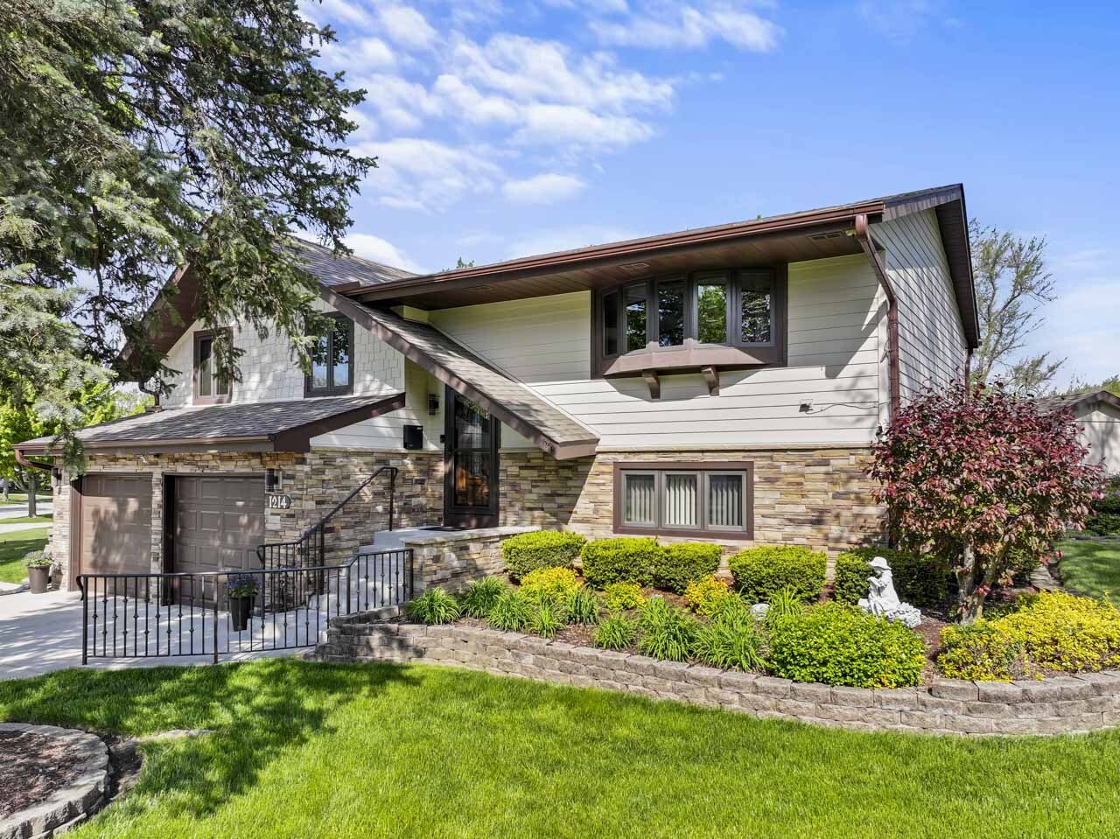
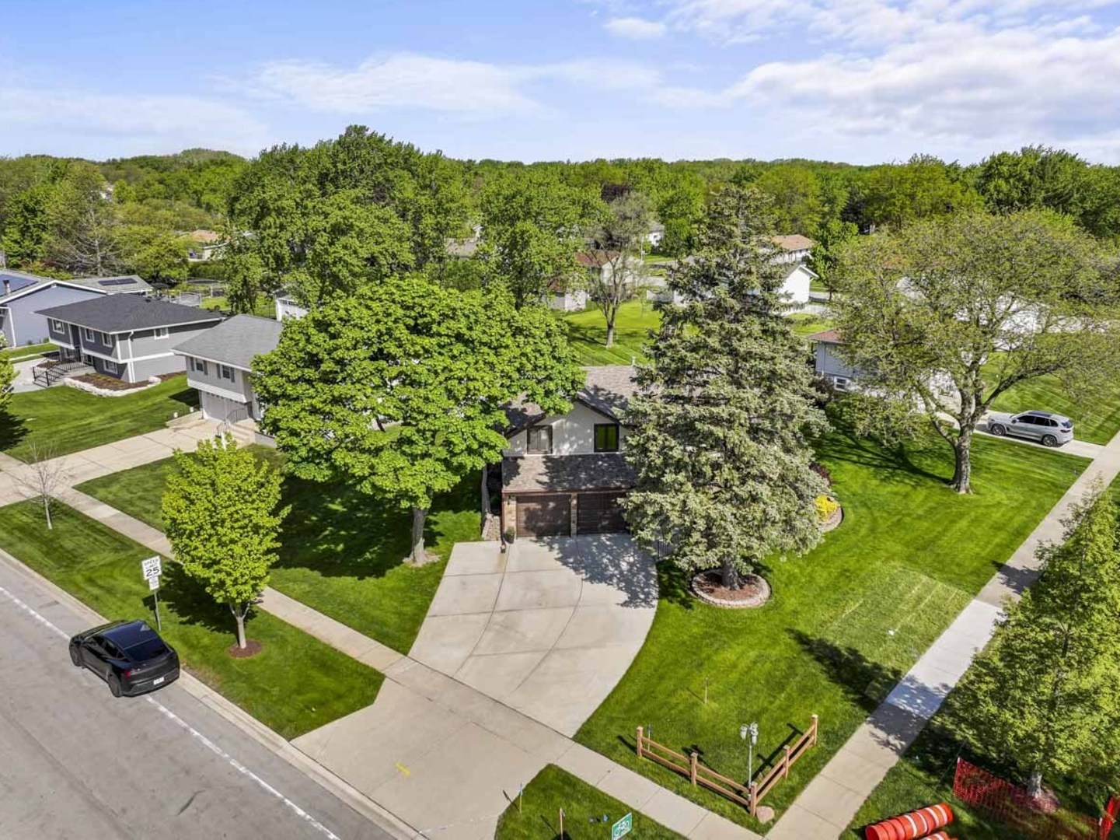
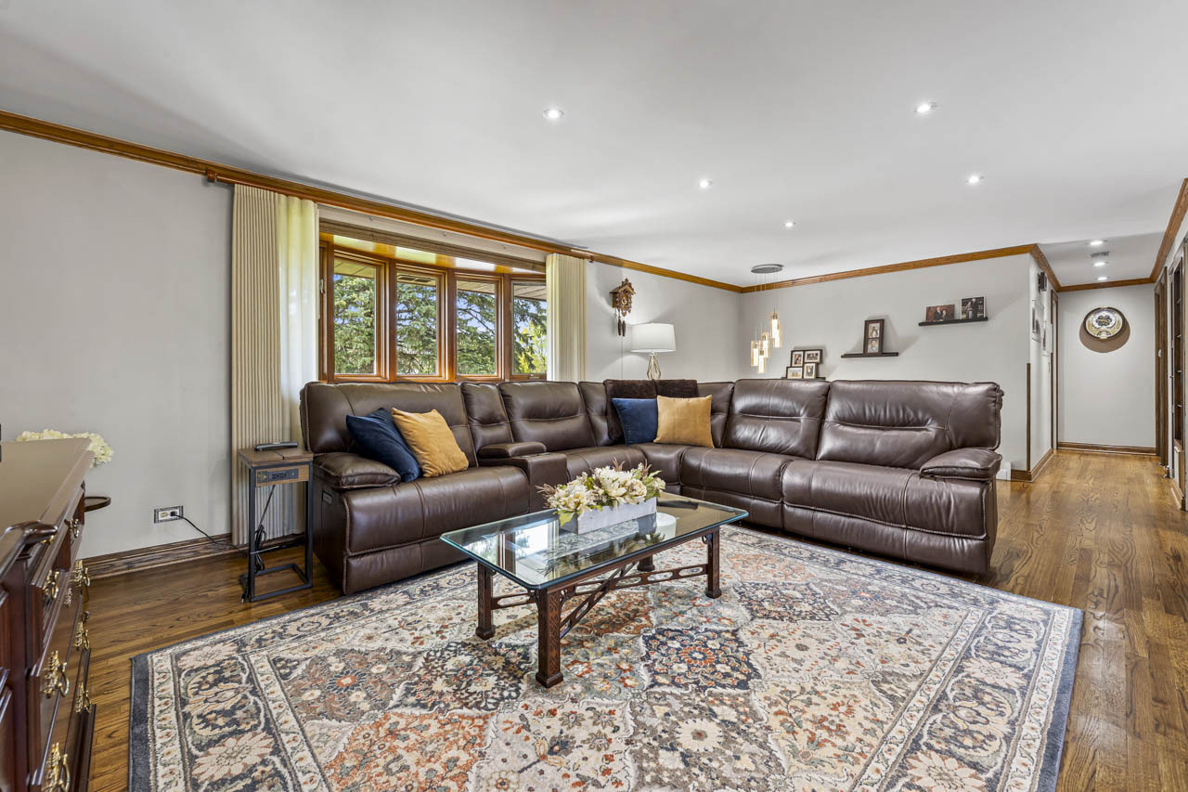
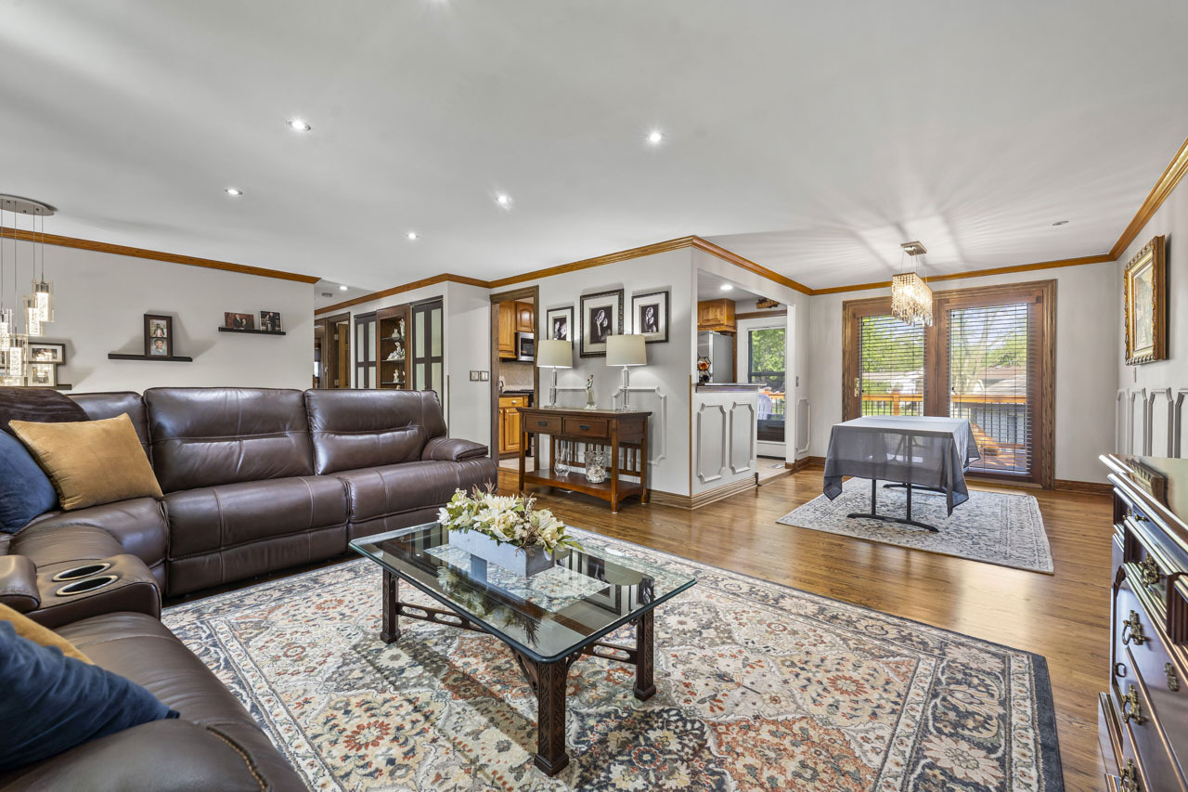
This meticulously maintained 4-bedroom, 2.1-bath home offers a perfect blend of thoughtful updates, functional space, and quality finishes throughout. Enjoy a bright and comfortable interior, enter into newer tiled entry (on both levels) with refinished hardwood on the main level, note hardwood flooring beneath the carpet in bedrooms on main level - adding future flexibility. The updated kitchen features granite countertops and new stainless steel appliances, along with ample cabinet space. All bathrooms have been tastefully renovated with newer vanities and finishes. The primary suite features a tiled walk-in shower. Additional highlights include 6-panel oak doors and oak trim throughout, plus ceiling fans in all bedrooms. The versatile lower-level has a cozy family room with a fireplace and stone surround plus a 4th bedroom or home office. Windows have been updated with casement windows, excluding window above sink in kitchen. The exterior boasts durable Hardie board and stone siding (2017), wide concrete stairs lead to a beautifully designed front door featuring a 4-lock system. The extra-wide, extended driveway provides ample parking. Enjoy outdoor living on the 12x24 deck, with additional storage in the 18x14 shed. Car enthusiasts and hobbyists will love the extended 34-foot-deep garage, complete with a heater, epoxy flooring, and a large built-in workbench. New garage doors with side-mount openers were installed in 2025. Major mechanical updates include furnace and A/C (2021), roof (2017), hot water heater (2025), and newer washer and dryer. Close to schools, park, shopping and 390.

Save
Ask
Tour
Hide
Share
Listing Snapshot
Price 
$515,000
Days On Site 
24 Days
Bedrooms 
4
Inside Area (SqFt) 
1,700 sqft
Total Baths 
3
Full Baths 
2
Partial Baths 
1
Lot Size 
0.225 Acres
Year Built 
1967
MLS® Number 
12638362
Status 
Active
Property Tax 
$6,914
HOA/Condo/Coop Fees 
N/A
Sq Ft Source 
Estimated
Friends & Family
Recent Activity
3 days agoListing updated with changes from the MLS®
3 days agoStatus changed to Active
4 weeks agoListing first seen on site
General Features
Acres 
0.225
Attached Garage 
Yes
Garage 
Yes
Garage Spaces 
2
Parking 
ConcreteGarage Door OpenerHeated GarageAttachedGarage
Parking Spaces 
2
Property Sub Type 
Single Family Residence
Sewer 
Public Sewer
Water Source 
Public
Interior Features
Appliances 
RangeMicrowaveDishwasherRefrigeratorWasherDryerDisposalStainless Steel Appliance(s)
Basement 
None
Cooling 
Central Air
Fireplace 
Yes
Fireplace Features 
Family RoomElectric
Fireplaces 
1
Flooring 
HardwoodCarpetWood
Heating 
Natural Gas
Interior 
Granite Counters
Laundry Features 
In Unit
Bedroom 2 
Dimensions - 10X12Level - Main
Bedroom 3 
Dimensions - 10X11Level - Main
Bedroom 4 
Dimensions - 12X9Level - Lower
Dining Room 
Dimensions - 9X10Level - Main
Family Room 
Dimensions - 16X15Level - Lower
Kitchen 
Dimensions - 12X10Level - MainDescription - Eating Area-Breakfast Bar,Custom Cabinetry,Granite Counters,Updated Kitchen
Laundry 
Dimensions - 6X7Level - Lower
Living Room 
Dimensions - 16X16Level - Main
Master Bedroom 
Dimensions - 13X11Level - Main
Save
Ask
Tour
Hide
Share
Exterior Features
Construction Details 
StoneFiber Cement
Fencing 
Fenced
Lot Features 
Corner Lot
Windows/Doors 
Mirrored Closet Door(s)
Community Features
Community Features 
ParkSidewalksStreet Lights
MLS Area 
Schaumburg
School District 
Schaumburg High School
Township 
Schaumburg
Schools
School District
Schaumburg High School
Elementary School
Nathan Hale Elementary School
Middle School
Jane Addams Junior High School
High School
Schaumburg High School
Listing Courtesy of MRED as distributed by MLS Grid of RE/MAX Suburban


Based on information submitted to the MLS GRID as of 2026-05-30 10:09 AM UTC. All data is obtained from various sources and may not have been verified by broker or MLS GRID. Supplied Open House Information is subject to change without notice. All information should be independently reviewed and verified for accuracy. Properties may or may not be listed by the office/agent presenting the information.
Last checked: 2026-05-30 10:09 AM UTC
MRED DMCA Copyright Information Copyright © 2026 Midwest Real Estate Data LLC. All rights reserved.

Neighborhood & Commute
Source: Walkscore
Disclosure: Community information and market data powered by Constellation Data Labs. Information is deemed reliable but not guaranteed.
Save
Ask
Tour
Hide
Share