
126 Winchester Drive BStreamwood, IL 60107
Mortgage Calculator
Monthly Payment (Est.)
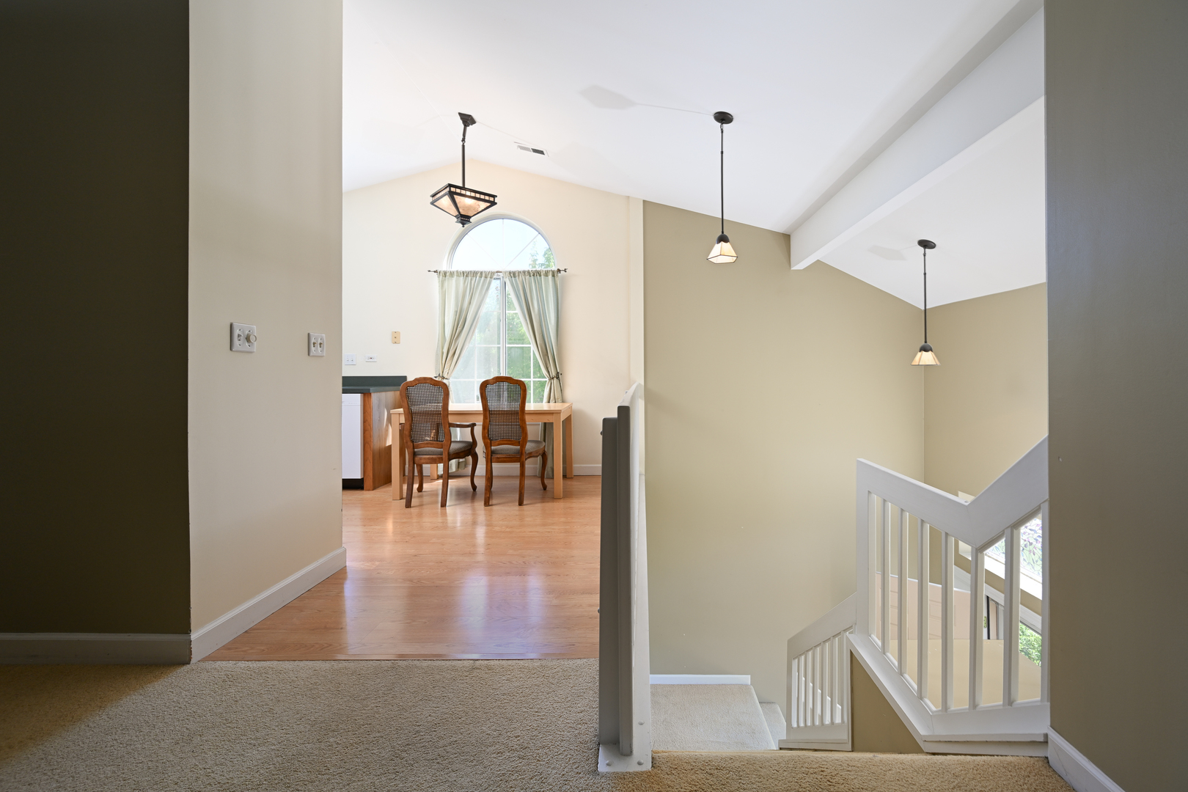
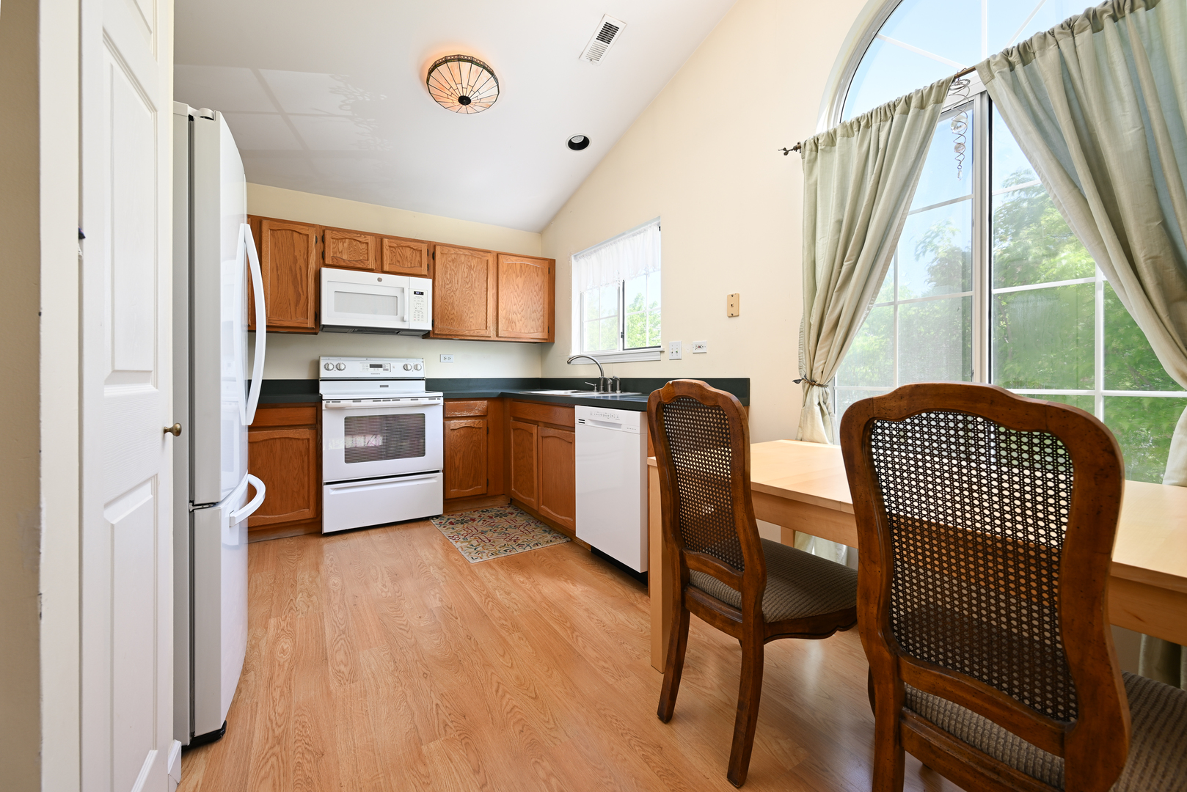
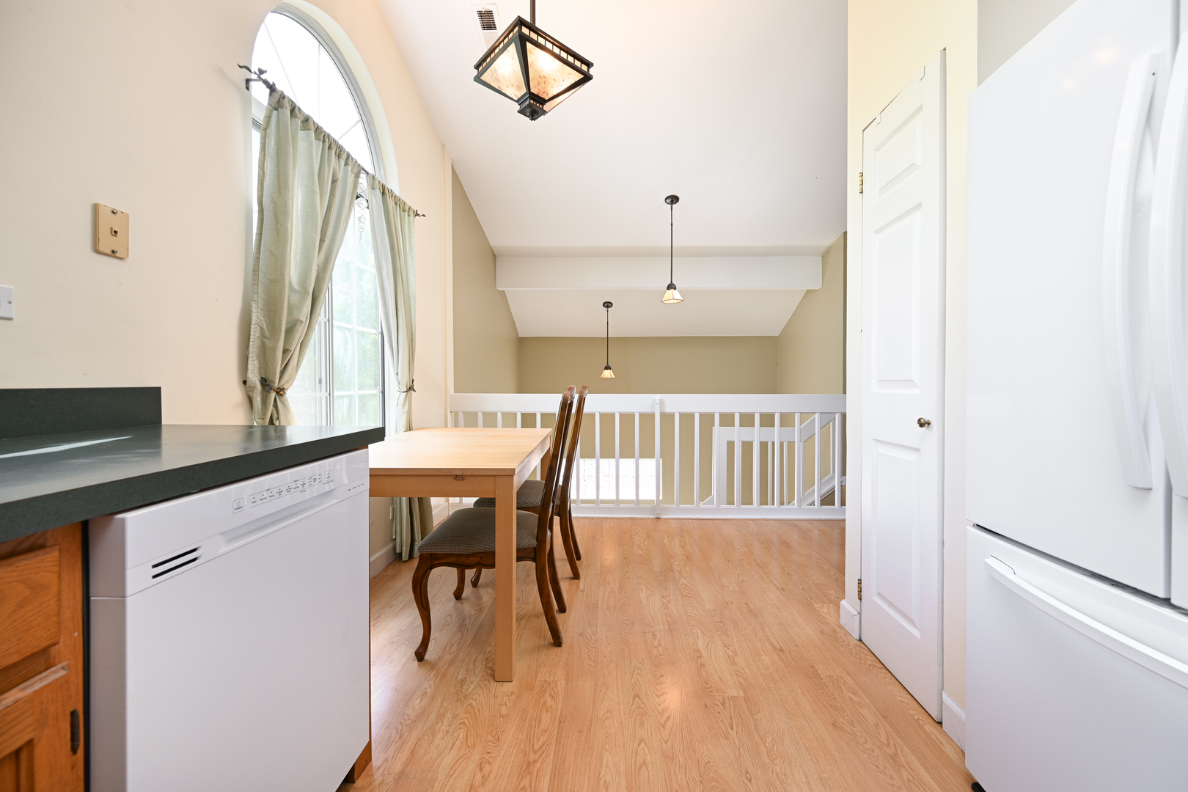
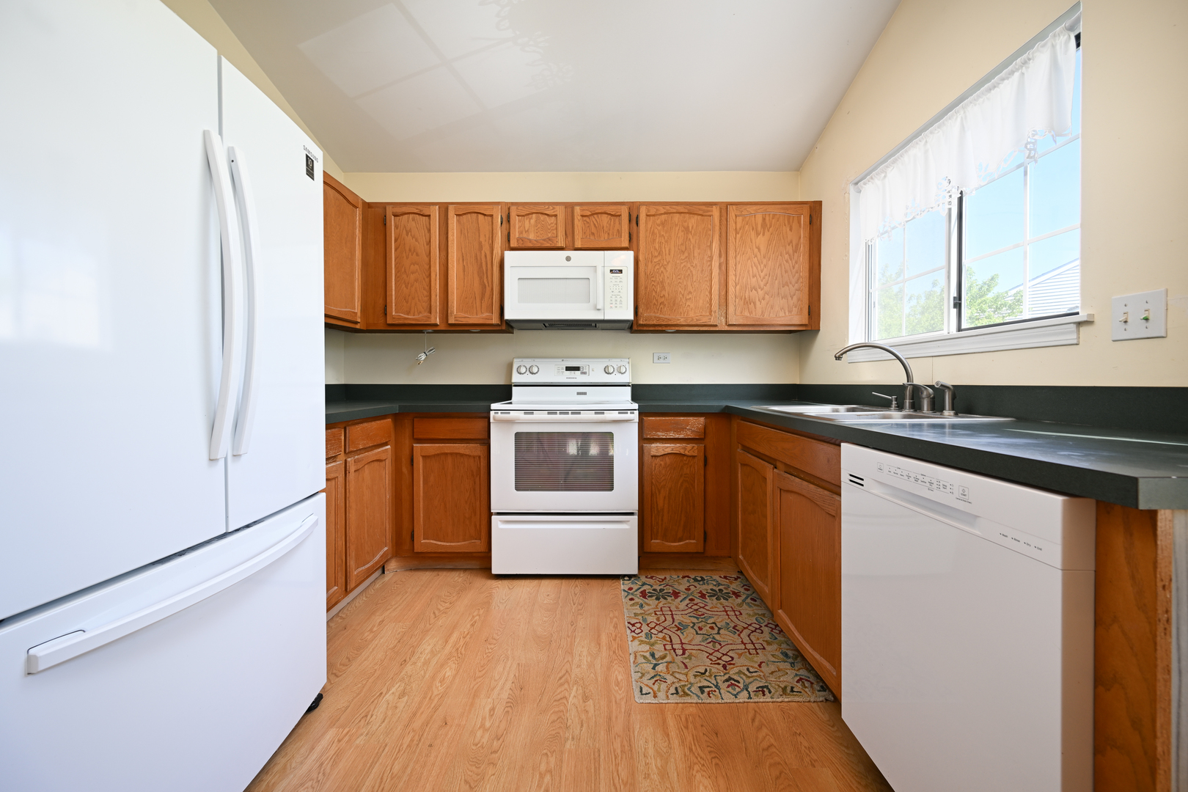
$1,231Beautifully maintained 2-bedroom, 2-bath townhouse offering comfort, space, and a prime location with serene water views. This inviting home features a spacious living room with a cozy fireplace, perfect for relaxing evenings or entertaining guests. Enjoy a bright and open layout that flows seamlessly to a private balcony overlooking the water, an ideal spot for morning coffee or unwinding at sunset. The kitchen and living areas are designed for both functionality and comfort, making everyday living easy and enjoyable. The generous primary suite includes its own full bathroom, while the second bedroom is perfect for guests, a home office, or additional family space. With two full bathrooms and thoughtful layout design, this home offers convenience and privacy for all. Additional highlights include an attached one-car garage, well-kept interiors, and excellent overall maintenance throughout the unit. Located in a desirable and peaceful neighborhood, this home is just minutes from shopping, parks, restaurants, and major highways, providing both comfort and convenience for any lifestyle. Move-in ready and truly well cared for, this townhouse is a perfect opportunity for buyers looking for a combination of location, space, and low-maintenance living with beautiful water views.
| 2 weeks ago | Listing updated with changes from the MLS® | |
| 2 weeks ago | Status changed to Active Under Contract | |
| 3 weeks ago | Listing first seen on site |

Based on information submitted to the MLS GRID as of 2026-05-26 09:52 PM UTC. All data is obtained from various sources and may not have been verified by broker or MLS GRID. Supplied Open House Information is subject to change without notice. All information should be independently reviewed and verified for accuracy. Properties may or may not be listed by the office/agent presenting the information.
Last checked: 2026-05-26 09:52 PM UTC
MRED DMCA Copyright Information Copyright © 2026 Midwest Real Estate Data LLC. All rights reserved.
Did you know? You can invite friends and family to your search. They can join your search, rate and discuss listings with you.