
3333 186th StreetLansing, IL 60438
Mortgage Calculator
Monthly Payment (Est.)
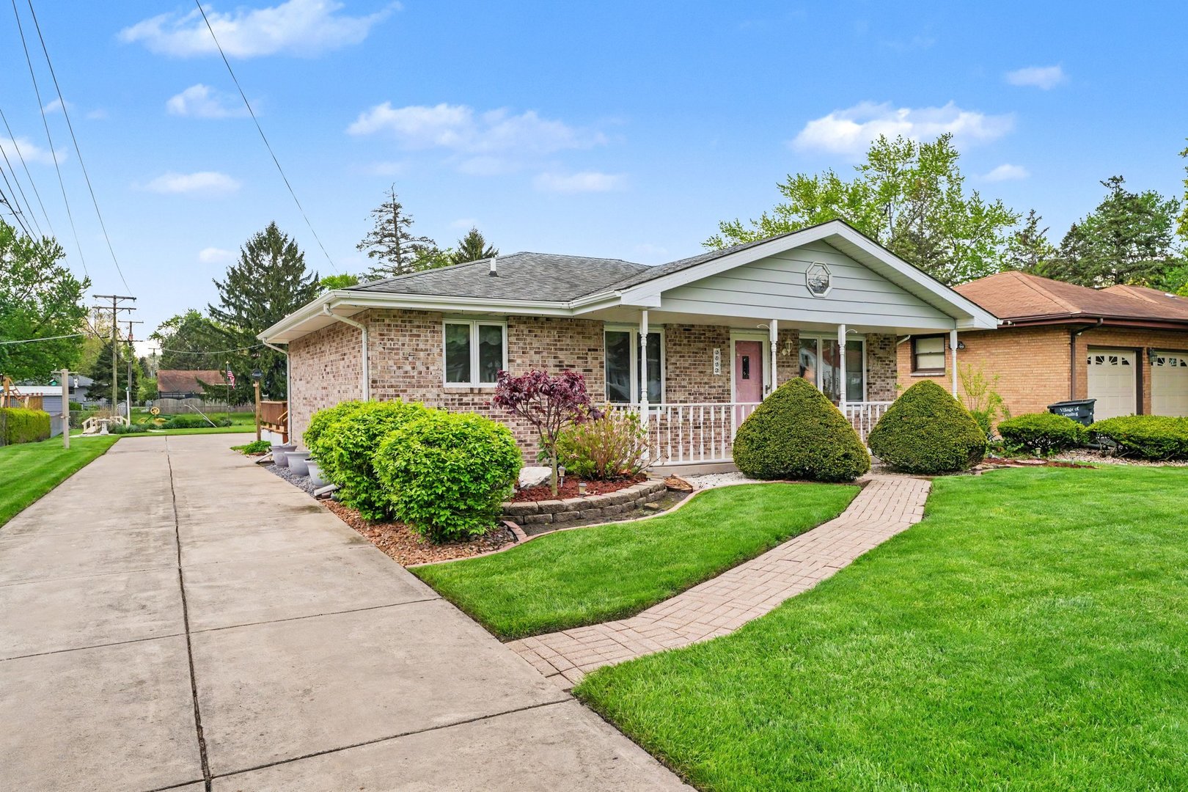
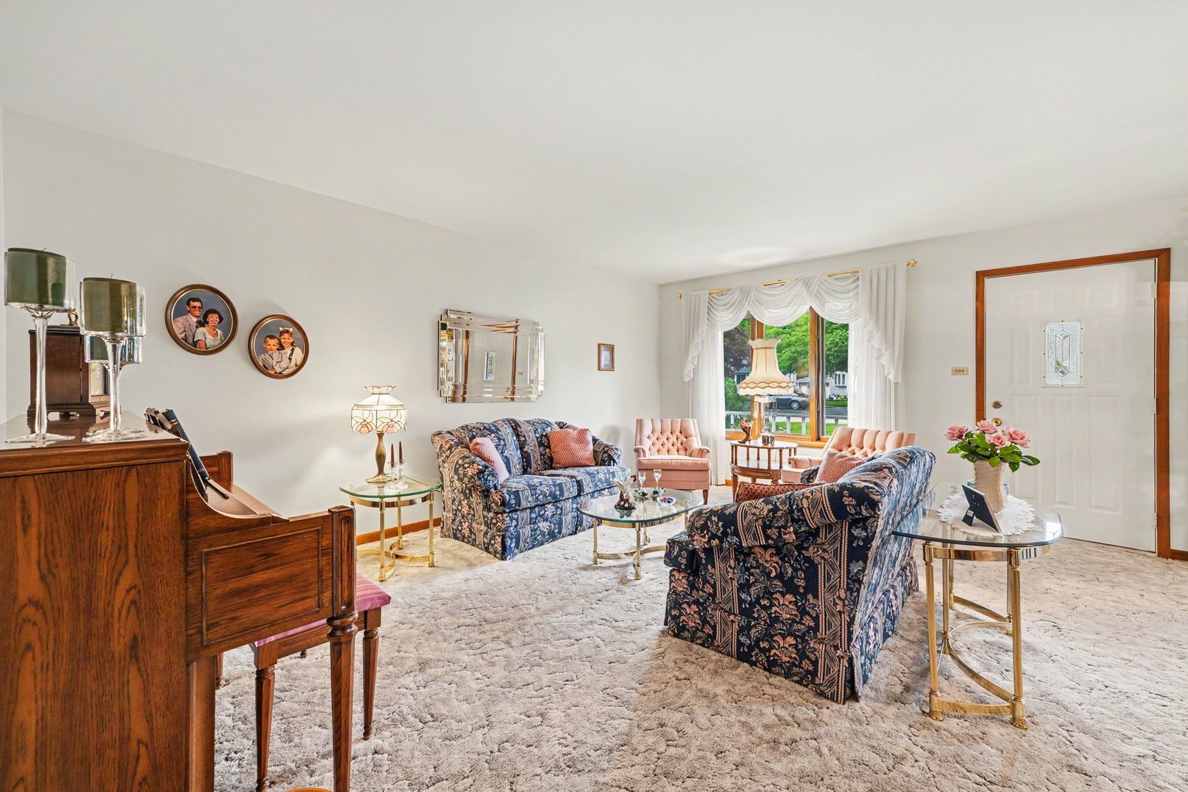
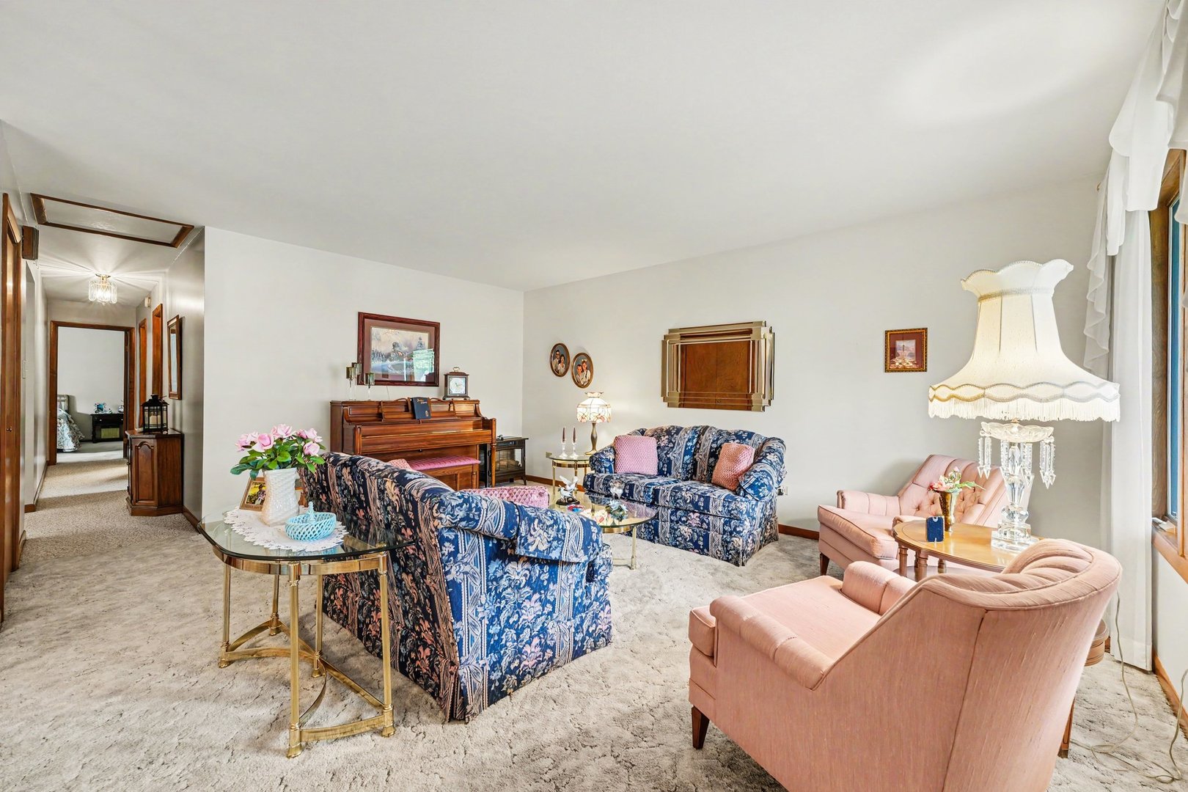
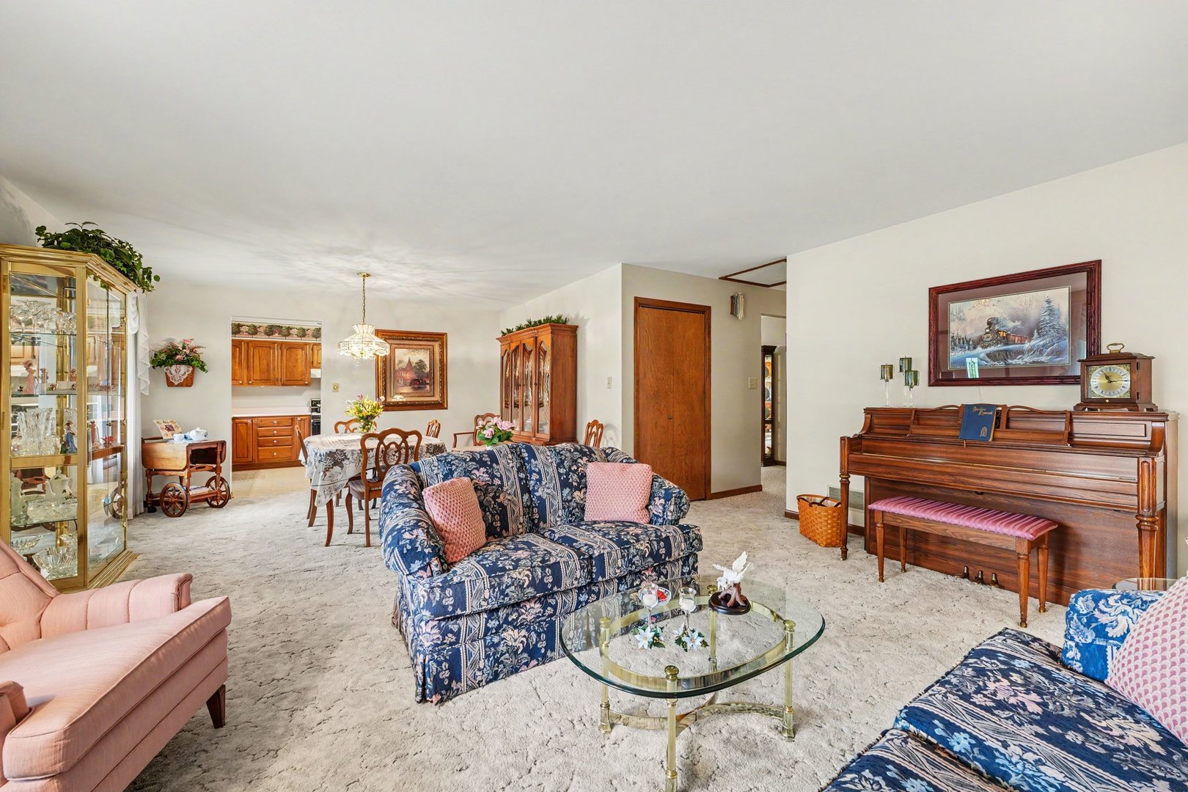
$1,072Welcome to this well-maintained, custom-built ranch home, proudly offered for the first time by its original owner. Situated on an oversized lot, this 2-bedroom, 2-bathroom residence showcases true pride of ownership throughout. A spacious formal living room welcomes you in and flows seamlessly into a bright kitchen featuring ample wood cabinetry and generous workspace. The inviting family room opens directly to the deck, creating a perfect setting for relaxing or entertaining. The primary bedroom includes a private en suite bath with a walk-in shower. A comfortable guest bedroom and an additional full bathroom provide plenty of space for family or visitors. Convenient main floor laundry adds to the home's functionality. The partial basement includes egress windows, offering excellent potential for expanding living space, along with a large crawl space for additional storage. A 3-car garage and an outdoor shed provide even more room for storage and hobbies. Houses wired to hook up back-up generator to provide peace of mind as well! This solid, lovingly cared-for home is a rare opportunity-schedule your showing today!
| 2 weeks ago | Listing updated with changes from the MLS® | |
| 2 weeks ago | Status changed to Active Under Contract | |
| 3 weeks ago | Listing first seen on site |

Based on information submitted to the MLS GRID as of 2026-05-26 06:48 PM UTC. All data is obtained from various sources and may not have been verified by broker or MLS GRID. Supplied Open House Information is subject to change without notice. All information should be independently reviewed and verified for accuracy. Properties may or may not be listed by the office/agent presenting the information.
Last checked: 2026-05-26 06:48 PM UTC
MRED DMCA Copyright Information Copyright © 2026 Midwest Real Estate Data LLC. All rights reserved.
Did you know? You can invite friends and family to your search. They can join your search, rate and discuss listings with you.