O'Neil Property Group
Save
Ask
Tour
Hide
Share
$3,500
19 Days On Site

1108 Fortuna Avenue 2
Park Ridge, IL 60068

For Rent|Residential Lease|Active
3
Beds
2
Total Baths
1
Full Bath
1
Partial Bath
1,850
SqFt
$2
/SqFt
1962
Built
County:
Cook
Listing Courtesy of MRED as distributed by MLS Grid of Baird & Warner
1108 Fortuna Avenue 21108 Fortuna Avenue 21108 Fortuna Avenue 21108 Fortuna Avenue 2
Save
Ask
Tour
Hide
Share

Mortgage Calculator

Monthly Payment (Est.)

$16
Calculator powered by Showcase IDX, a Constellation1 Company. Copyright ©2026 Information is deemed reliable but not guaranteed.

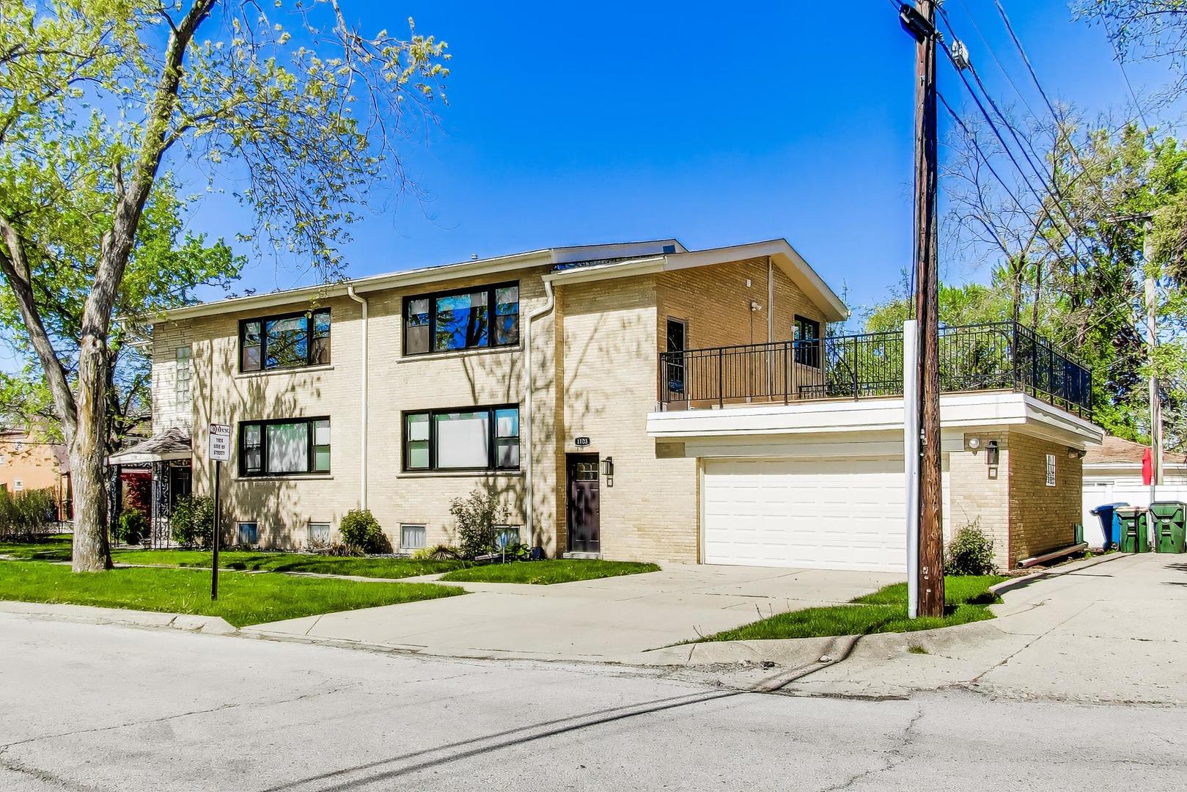
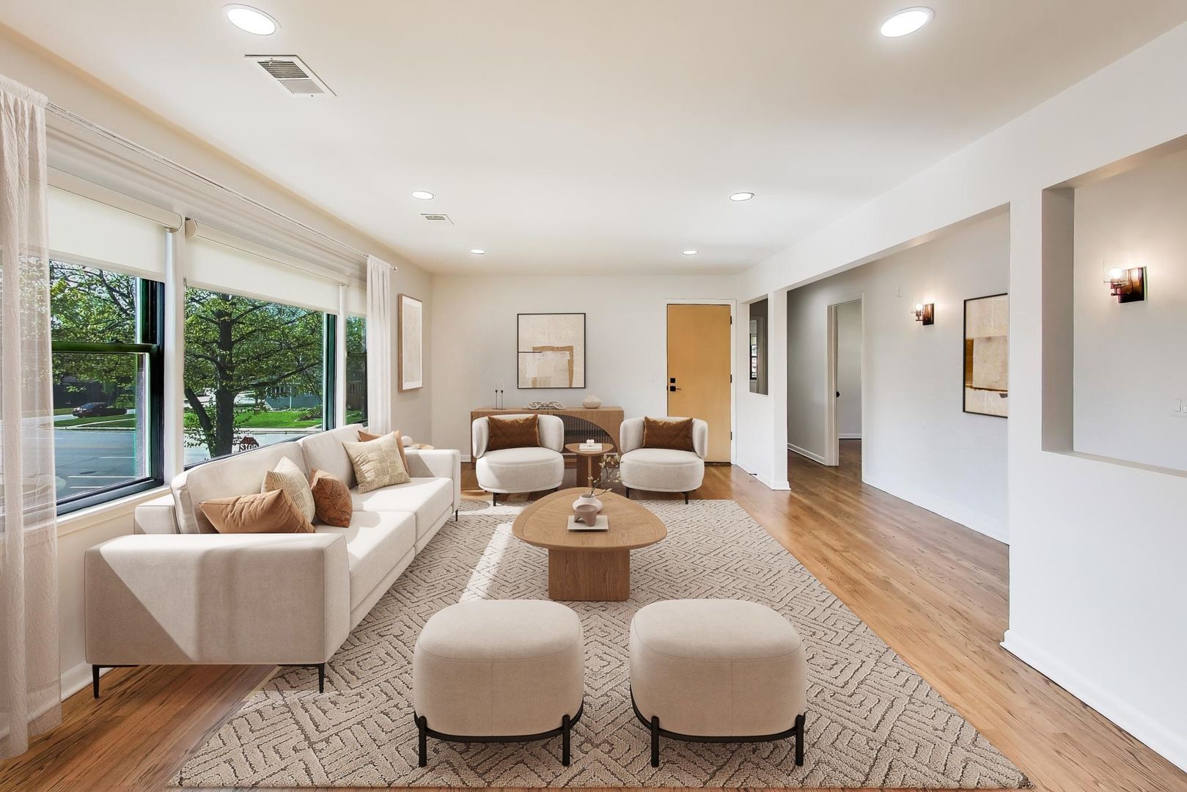
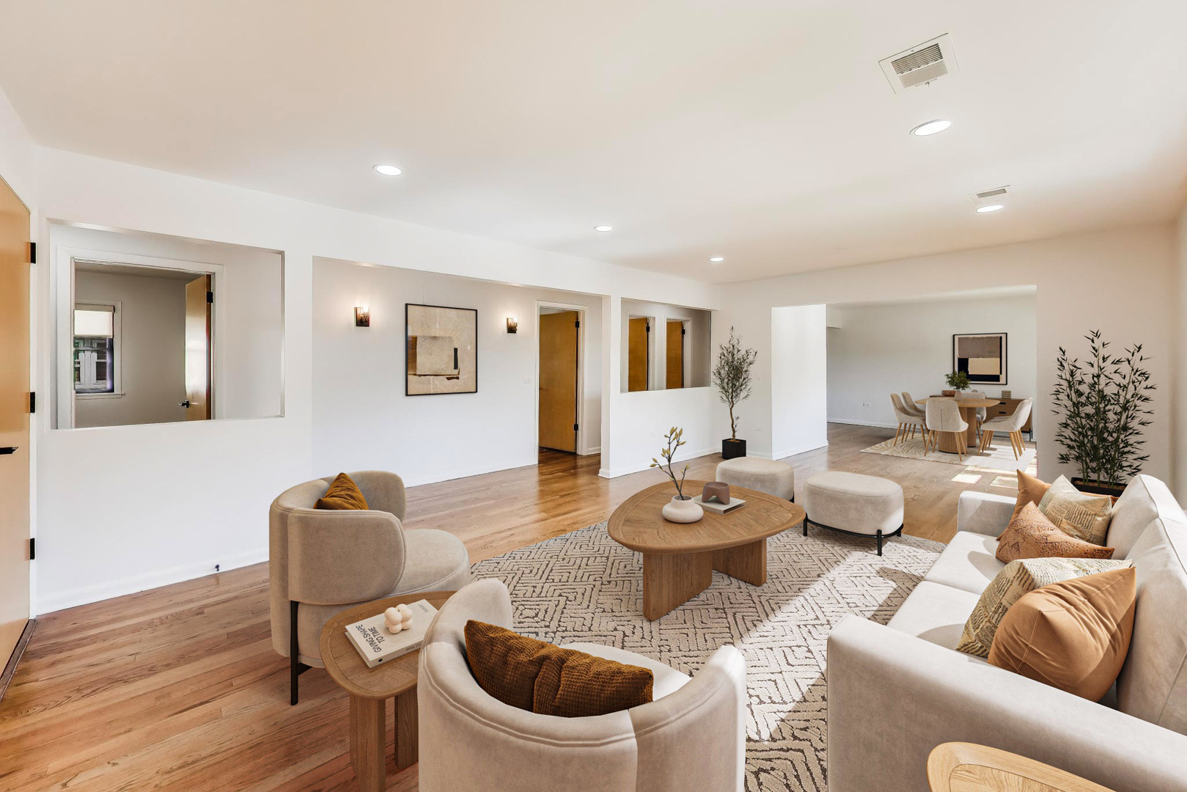
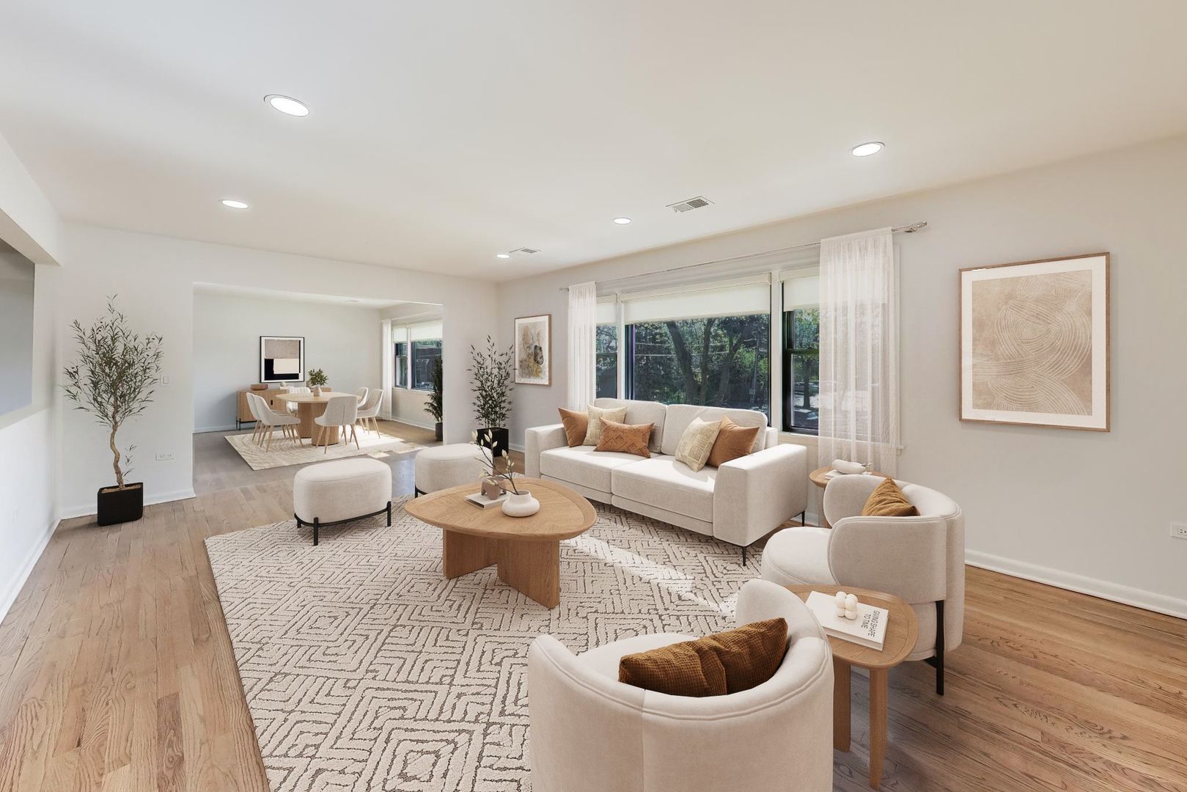
Pet friendly, garage parking, in-unit laundry, private rooftop deck, 1850 sqft unit and storage space. This 2-unit building in Park Ridge offers a great mix of modern space, convenience, and location just minutes from Uptown Park Ridge, Edison Park, and downtown Des Plaines. The unit has a bright, functional layout with updated windows, a new furnace, and refreshed fixtures throughout. In-unit laundry and generous storage make everyday living easy. Enjoy included garage parking especially valuable during winter and access to a unit-exclusive rooftop deck that feels quiet and tucked away thanks to the small building setup. Commuters will appreciate nearby Metra access and quick connections to major highways. Close to parks, schools, restaurants, and shopping, the location offers a nice balance of suburban feel with walkable amenities. Pet-friendly. Owner is an IL licensed real estate broker.

Save
Ask
Tour
Hide
Share
Listing Snapshot
Price 
$3,500
Days On Site 
19 Days
Bedrooms 
3
Inside Area (SqFt) 
1,850 sqft
Total Baths 
2
Full Baths 
1
Partial Baths 
1
Lot Size 
N/A
Year Built 
1962
MLS® Number 
12638592
Status 
Active
Property Tax 
N/A
HOA/Condo/Coop Fees 
N/A
Sq Ft Source 
Appraiser
Friends & Family
Recent Activity
2 weeks agoListing updated with changes from the MLS®
2 weeks agoStatus changed to Active
3 weeks agoListing first seen on site
General Features
Attached Garage 
Yes
Available on 
2026-05-05
Direction Faces 
East
Garage 
Yes
Garage Spaces 
1
Number Of Stories 
2
Parking 
ConcreteGarage Door OpenerAttachedAssignedOff StreetDrivewayGarage
Parking Spaces 
2
Pets 
Cats OKDogs OKNumber LimitSize Limit
Security 
Security System
Sewer 
Public Sewer
Interior Features
Appliances 
RangeMicrowaveDishwasherRefrigeratorWasherDryerDisposal
Basement 
UnfinishedExterior EntryFull
Cooling 
Central Air
Flooring 
Hardwood
Furnished 
Unfurnished
Heating 
Natural GasForced Air
Interior 
Storage
Laundry Features 
Main LevelWasher HookupIn Unit
Window Features 
Window Treatments
Bedroom 2 
Dimensions - 12X11Level - Main
Bedroom 3 
Dimensions - 11X11Level - Main
Bedroom 4 
Deck 
Dimensions - 24X24Level - Main
Dining Room 
Dimensions - 15X14Level - Main
Eating Area 
Dimensions - 13X9Level - Main
Family Room 
Kitchen 
Dimensions - 15X10Level - MainDescription - Eating Area-Breakfast Bar,Eating Area-Table Space,Pantry-Closet
Laundry 
Dimensions - 5X5Level - Main
Living Room 
Dimensions - 22X16Level - Main
Master Bedroom 
Dimensions - 17X13Level - Main
Save
Ask
Tour
Hide
Share
Exterior Features
Construction Details 
Brick
Patio And Porch 
Deck
Windows/Doors 
Window Treatments
Community Features
Association Amenities 
Storage
MLS Area 
Park Ridge
School District 
Maine South High School
Township 
Maine
Schools
School District
Maine South High School
Elementary School
Franklin Elementary School
Middle School
Emerson Middle School
High School
Maine South High School
Listing Courtesy of MRED as distributed by MLS Grid of Baird & Warner


Based on information submitted to the MLS GRID as of 2026-05-25 10:08 AM UTC. All data is obtained from various sources and may not have been verified by broker or MLS GRID. Supplied Open House Information is subject to change without notice. All information should be independently reviewed and verified for accuracy. Properties may or may not be listed by the office/agent presenting the information.
Last checked: 2026-05-25 10:08 AM UTC
MRED DMCA Copyright Information Copyright © 2026 Midwest Real Estate Data LLC. All rights reserved.

Neighborhood & Commute
Source: Walkscore
Disclosure: Community information and market data powered by Constellation Data Labs. Information is deemed reliable but not guaranteed.
Save
Ask
Tour
Hide
Share