
729 N Sangamon Street 406Chicago, IL 60642


Mortgage Calculator
Monthly Payment (Est.)
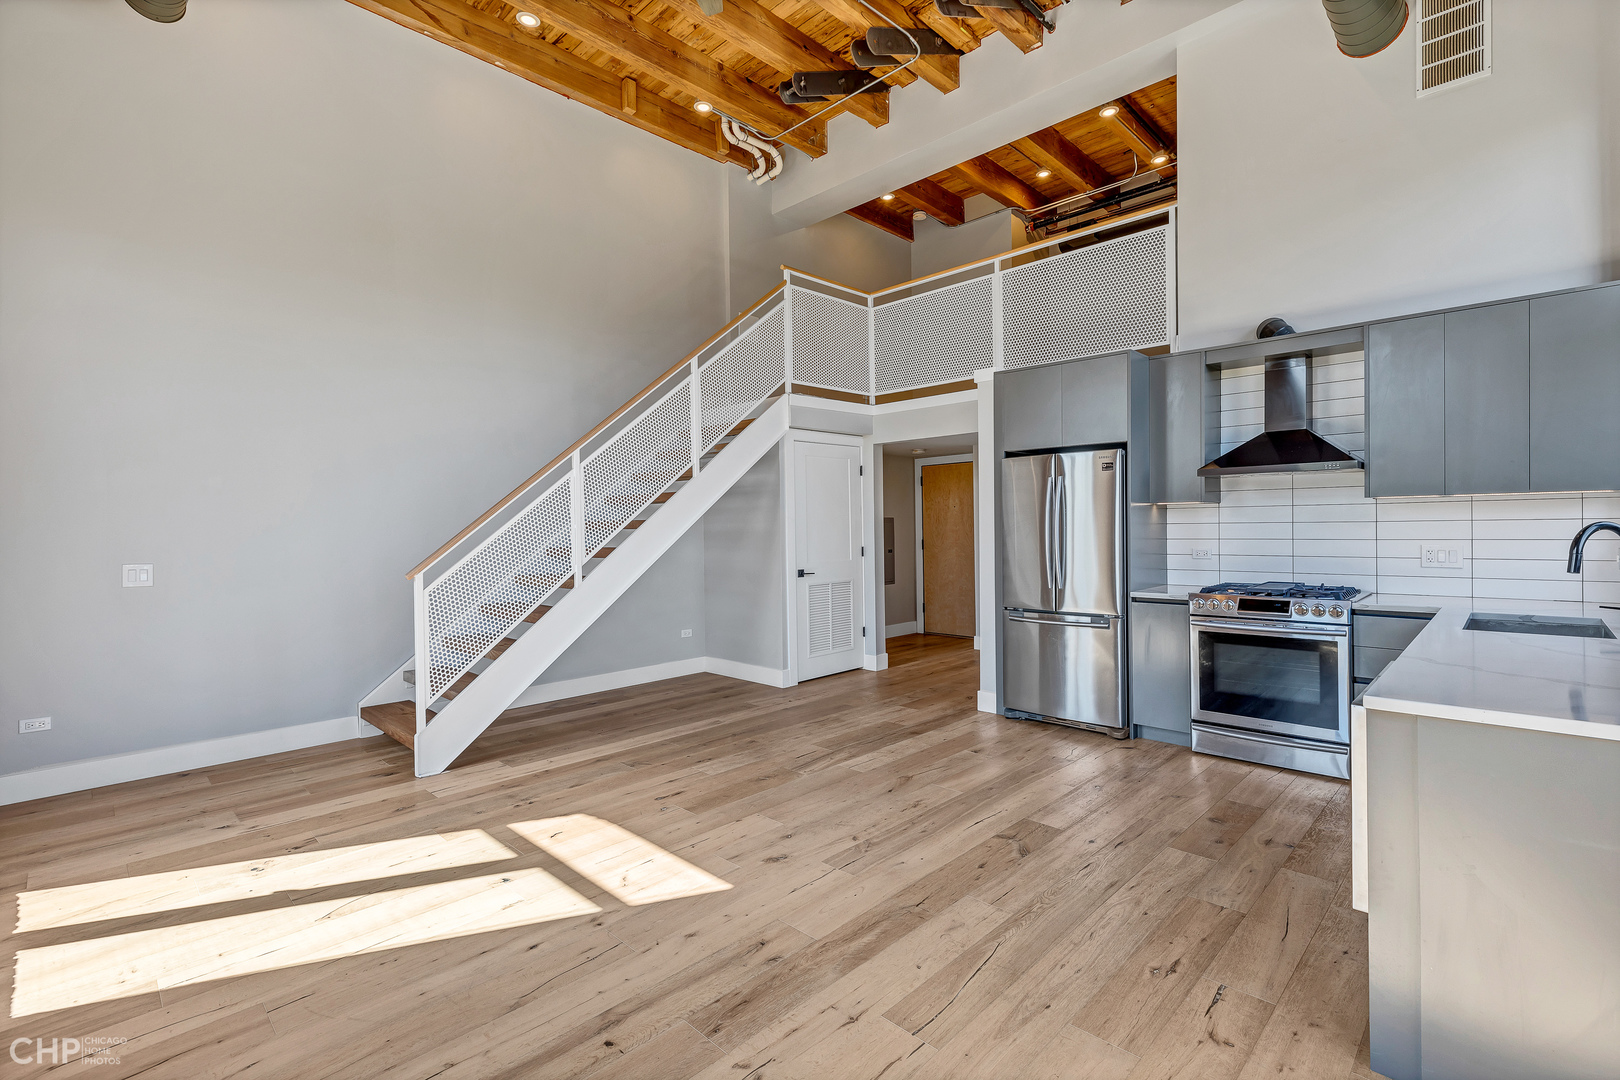
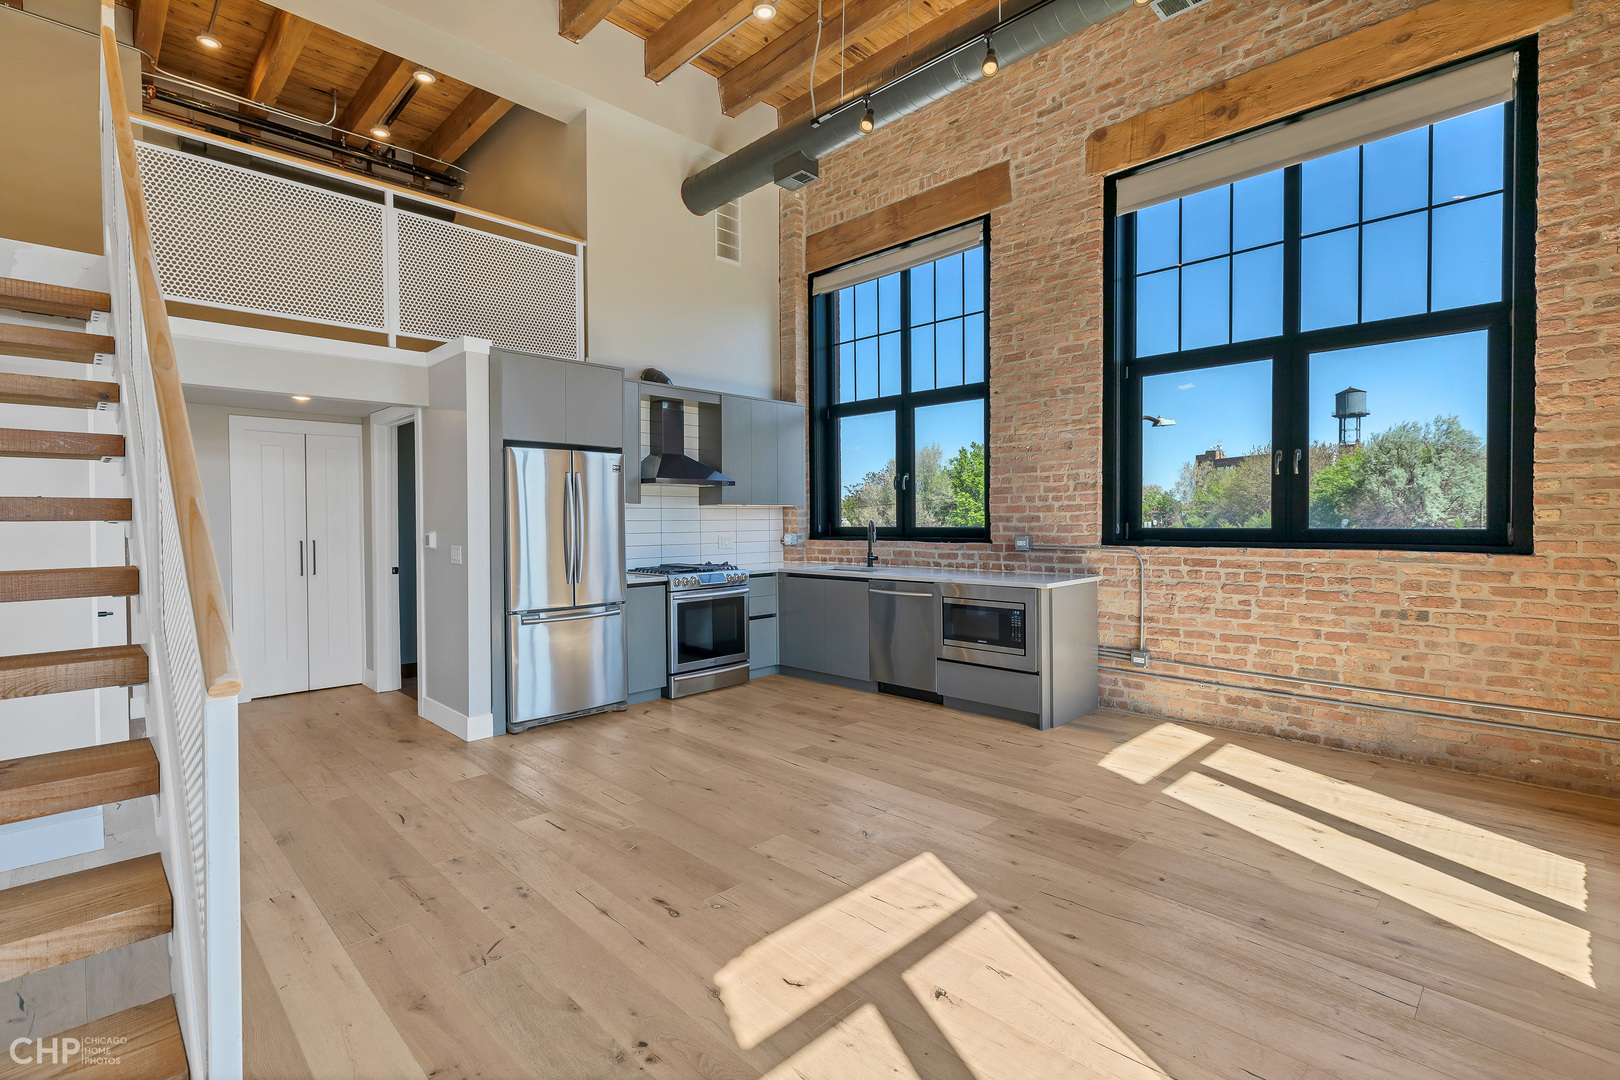
$15Available 7/1! This stylish lofted one bed apartment at 729 N Sangamon is centrally located in the River West neighborhood. Bathed in natural light, the open layout and hardwood flooring create a warm and inviting atmosphere, making this unit a true sanctuary. The sleek kitchen is equipped with stainless steel appliances. Enjoy the convenience of in-unit laundry and the comfort of forced heating and cooling. When you're ready to unwind or entertain, explore the common area amenities like the exercise room, rooftop deck, and party room. With pet-friendly policies, available onsite parking, and proximity to the Chicago River and Fulton Market, this apartment is a perfect blend of luxury and convenience. Don't miss the chance to make 729 N Sangamon your urban oasis - schedule a viewing today! Property Management firm requires mandatory Resident Benefit Package additional $40.00 per month; includes renters insurance, positive credit reporting for on-time rental payments, identity fraud protection and more! No utilities included - required monthly utility fee (includes internet, water, trash & sewage) 1 Beds: $105.00 / 2 Beds: $125.00. *Photos and floor plan may be of a similar unit in the same building. Parking subject to availability.
| 2 weeks ago | Listing updated with changes from the MLS® | |
| 2 weeks ago | Status changed to Active | |
| 3 weeks ago | Listing first seen on site |

Based on information submitted to the MLS GRID as of 2026-05-25 11:43 PM UTC. All data is obtained from various sources and may not have been verified by broker or MLS GRID. Supplied Open House Information is subject to change without notice. All information should be independently reviewed and verified for accuracy. Properties may or may not be listed by the office/agent presenting the information.
Last checked: 2026-05-25 11:43 PM UTC
MRED DMCA Copyright Information Copyright © 2026 Midwest Real Estate Data LLC. All rights reserved.
Did you know? You can invite friends and family to your search. They can join your search, rate and discuss listings with you.