O'Neil Property Group
Save
Ask
Tour
Hide
Share
$599,900
18 Days On Site

3N288 Bernice Drive
St. Charles, IL 60175

For Sale|Single Family Residence|Active Under Contract
3
Beds
3
Total Baths
3
Full Baths
1,962
SqFt
$306
/SqFt
1975
Built
County:
Kane
Listing Courtesy of MRED as distributed by MLS Grid of Keller Williams Infinity
3N288 Bernice Drive3N288 Bernice Drive3N288 Bernice Drive3N288 Bernice Drive
Save
Ask
Tour
Hide
Share

Mortgage Calculator

Monthly Payment (Est.)

$2,737
Calculator powered by Showcase IDX, a Constellation1 Company. Copyright ©2026 Information is deemed reliable but not guaranteed.

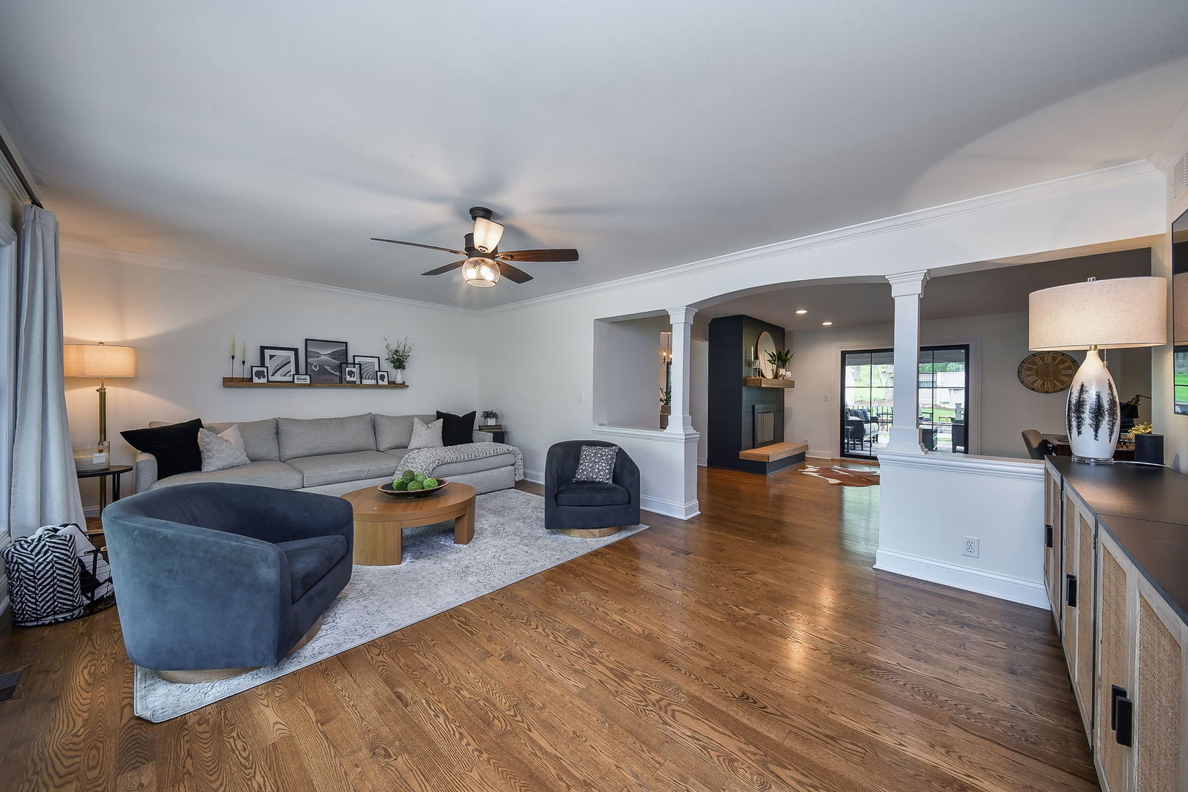
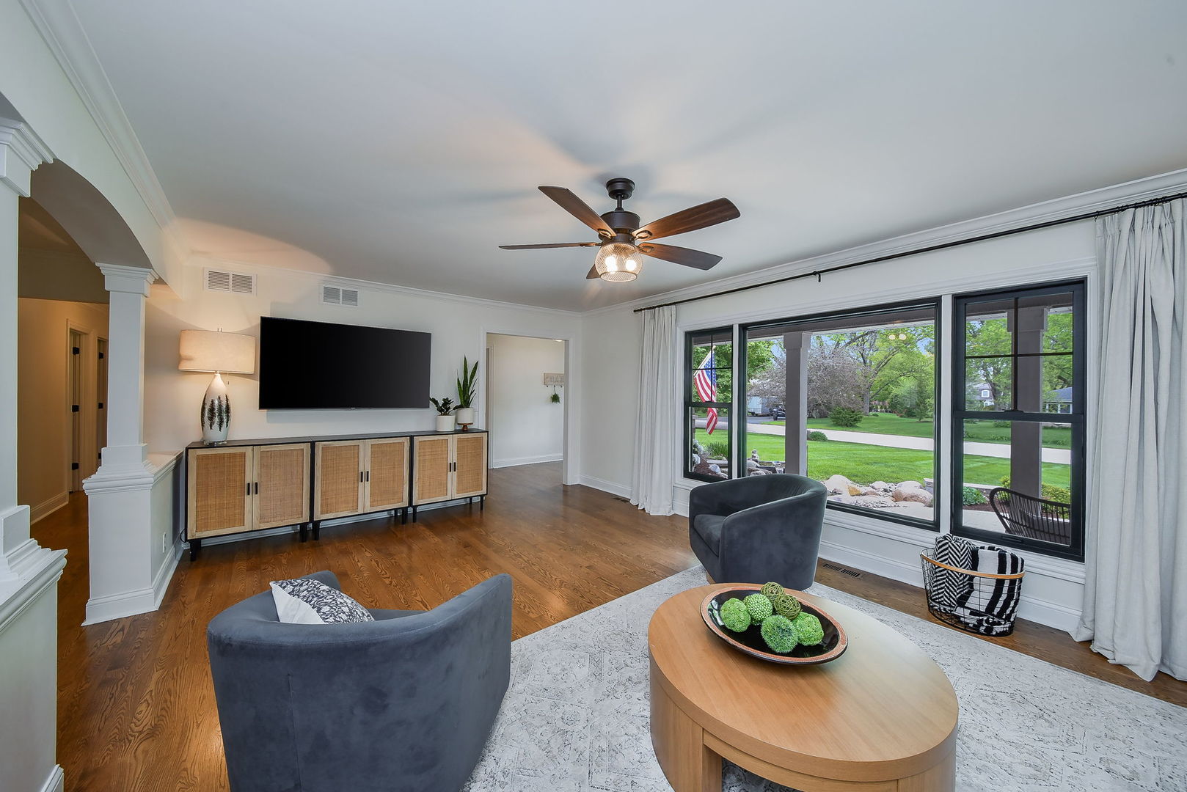
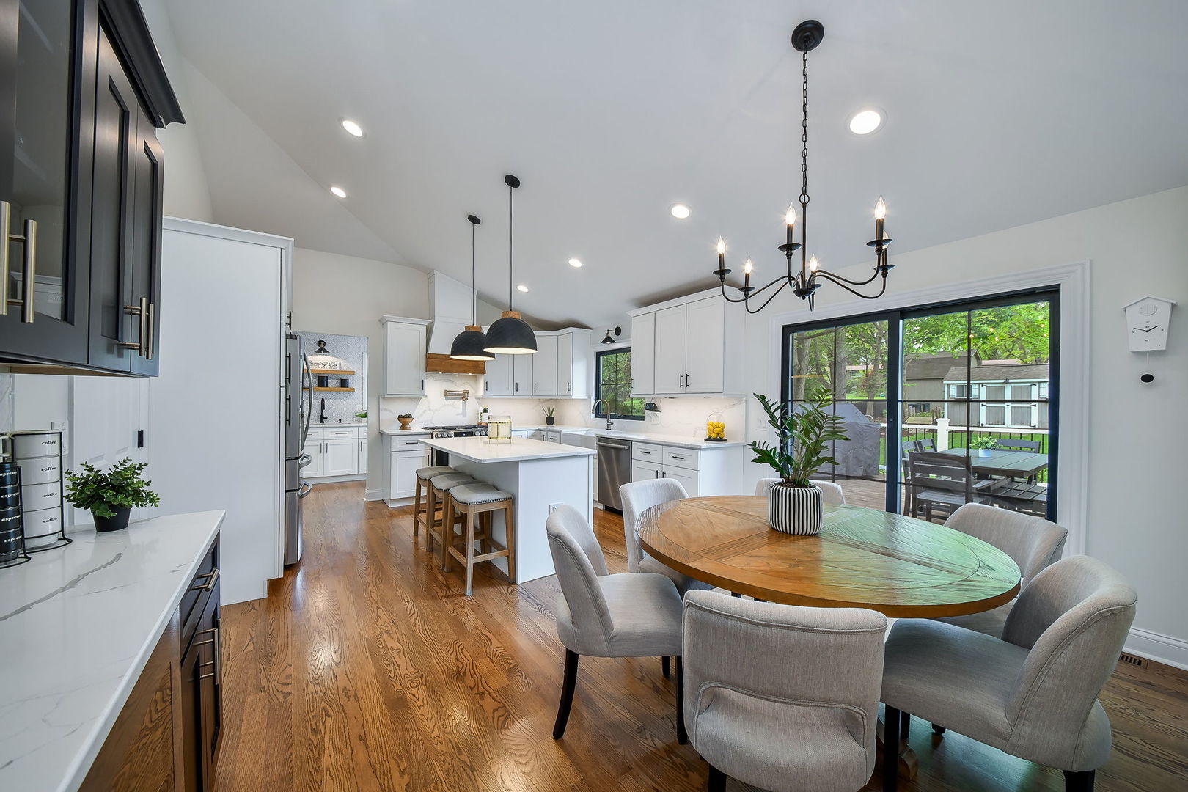
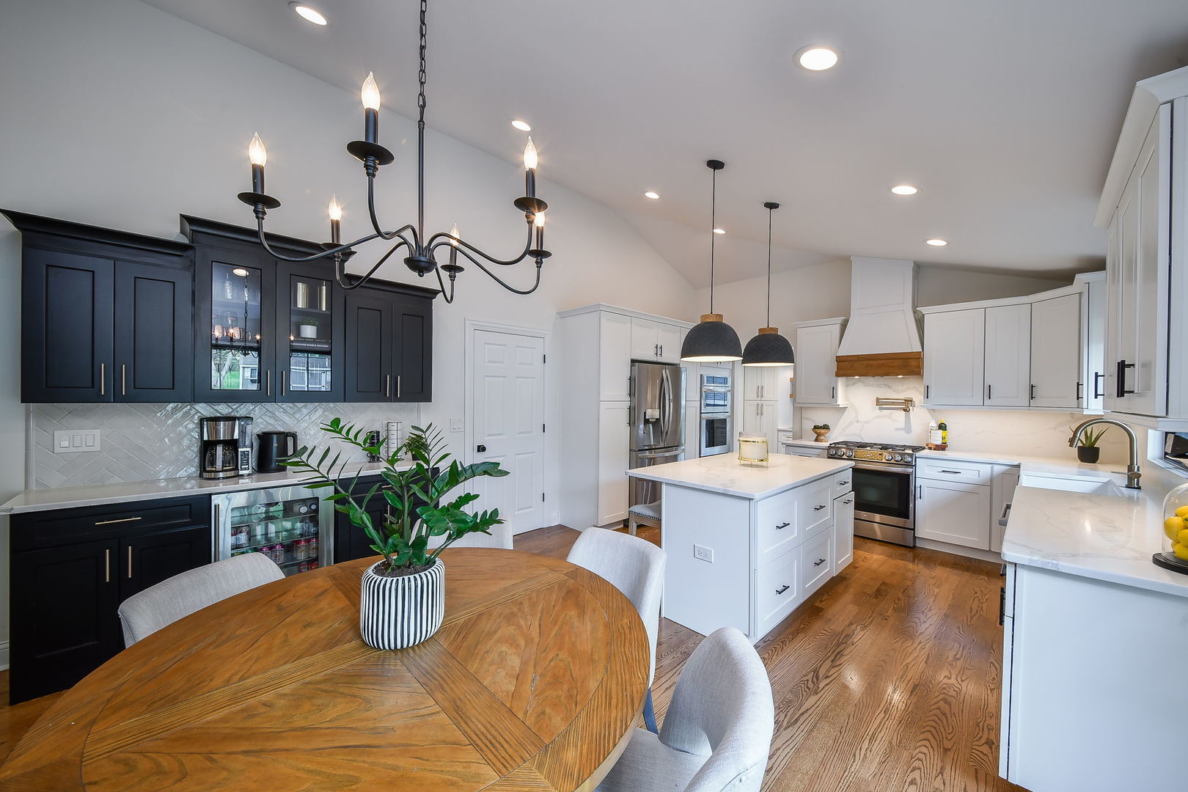
Welcome to this immaculate ranch home nestled in a beautiful, tree lined neighborhood that offers the perfect balance of privacy and convenience. Surrounded by mature trees and tucked away from the hustle and bustle, yet just minutes from shopping, dining, and everyday amenities, this home truly has it all. From the moment you arrive, you're greeted by a serene pond view from the charming front porch an ideal spot to relax and unwind. Inside, the home features hardwood floors throughout and a bright, open layout enhanced by all new windows and fresh paint. The updated kitchen is both stylish and functional, perfect for everyday living and entertaining. The finished full basement adds exceptional living space, complete with an additional bedroom and full bath ideal for guests, a home office, or extended living arrangements. Step outside to enjoy the beautifully maintained yard, offering plenty of space for outdoor gatherings or quiet evenings. A hot tub and pool are included providing even more potential for relaxation and enjoyment. Additional highlights include an oversized 2-car garage and meticulous upkeep throughout. This is a rare opportunity to own a move-in ready home in a highly desirable, peaceful setting-schedule your showing today! **MULTIPLE OFFERS- SELLERS REQUESTING HIGHEST AND BEST SATURDAY @5PM**

Save
Ask
Tour
Hide
Share
Listing Snapshot
Price 
$599,900
Days On Site 
18 Days
Bedrooms 
3
Inside Area (SqFt) 
1,962 sqft
Total Baths 
3
Full Baths 
3
Partial Baths 
N/A
Lot Size 
N/A
Year Built 
1975
MLS® Number 
12638757
Status 
Active Under Contract
Property Tax 
$8,028.4
HOA/Condo/Coop Fees 
N/A
Sq Ft Source 
Estimated
Friends & Family
Recent Activity
a week agoListing updated with changes from the MLS®
a week agoStatus changed to Active Under Contract
3 weeks agoListing first seen on site
General Features
Attached Garage 
Yes
Foundation 
Concrete Perimeter
Garage 
Yes
Garage Spaces 
2
Parking 
AsphaltGarage Door OpenerOtherAttachedGarage
Parking Spaces 
2
Property Sub Type 
Single Family Residence
Sewer 
Septic Tank
Style 
Ranch
Water Source 
Well
Interior Features
Appliances 
RangeMicrowaveDishwasherRefrigeratorWasherDryer
Basement 
FinishedStorage SpaceFull
Cooling 
Central Air
Electric 
Circuit Breakers200+ Amp Service
Fireplace 
Yes
Fireplace Features 
Family RoomMaster Bedroom
Fireplaces 
3
Flooring 
Hardwood
Heating 
Natural GasForced Air
Interior 
Vaulted Ceiling(s)Open Floorplan
Laundry Features 
Sink
Spa 
Yes
Window Features 
Screens
Bedroom 2 
Dimensions - 9X13Level - Main
Bedroom 3 
Dimensions - 10X13Level - Main
Bedroom 4 
Dimensions - 16X12Level - Basement
Dining Room 
Dimensions - 16X14Level - Main
Family Room 
Dimensions - 21X13Level - Main
Kitchen 
Dimensions - 14X19Level - MainDescription - Eating Area-Table Space,Island
Laundry 
Dimensions - 14X6Level - Main
Living Room 
Master Bedroom 
Dimensions - 14X20Level - Main
Recreation Room 
Dimensions - 29X42Level - Basement
Save
Ask
Tour
Hide
Share
Exterior Features
Construction Details 
Brick
Exterior 
Fire Pit
Lot Features 
Wooded
Other Structures 
Shed(s)
Patio And Porch 
DeckPatio
Pool Features 
Above Ground
Roof 
Asphalt
Spa 
Yes
Windows/Doors 
Screens
Community Features
Community Features 
ParkCurbsSidewalksStreet Lights
MLS Area 
Campton Hills / St. Charles
School District 
303
Township 
St. Charles
Schools
School District
303
Elementary School
Unknown
Middle School
Unknown
High School
Unknown
Listing Courtesy of MRED as distributed by MLS Grid of Keller Williams Infinity


Based on information submitted to the MLS GRID as of 2026-05-25 02:46 AM UTC. All data is obtained from various sources and may not have been verified by broker or MLS GRID. Supplied Open House Information is subject to change without notice. All information should be independently reviewed and verified for accuracy. Properties may or may not be listed by the office/agent presenting the information.
Last checked: 2026-05-25 02:46 AM UTC
MRED DMCA Copyright Information Copyright © 2026 Midwest Real Estate Data LLC. All rights reserved.

Neighborhood & Commute
Source: Walkscore
Disclosure: Community information and market data powered by Constellation Data Labs. Information is deemed reliable but not guaranteed.
Save
Ask
Tour
Hide
Share