
1000 S Michigan Avenue 5104Chicago, IL 60605
Mortgage Calculator
Monthly Payment (Est.)
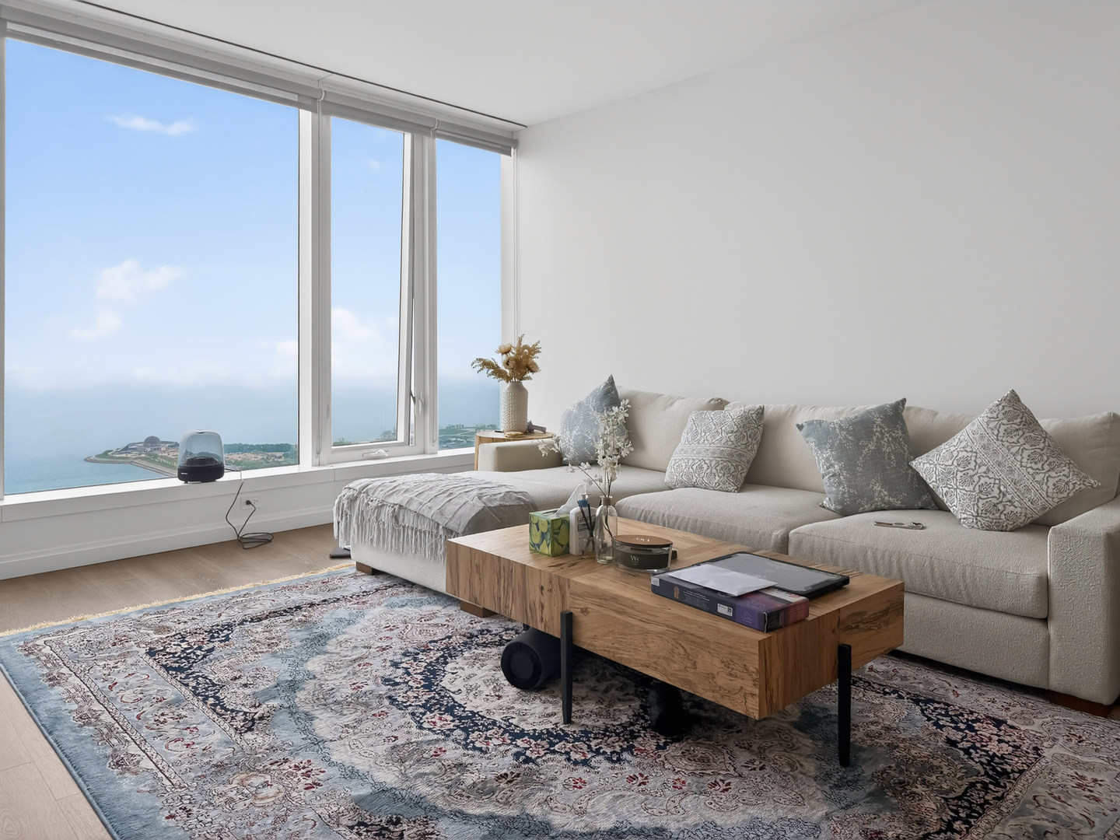
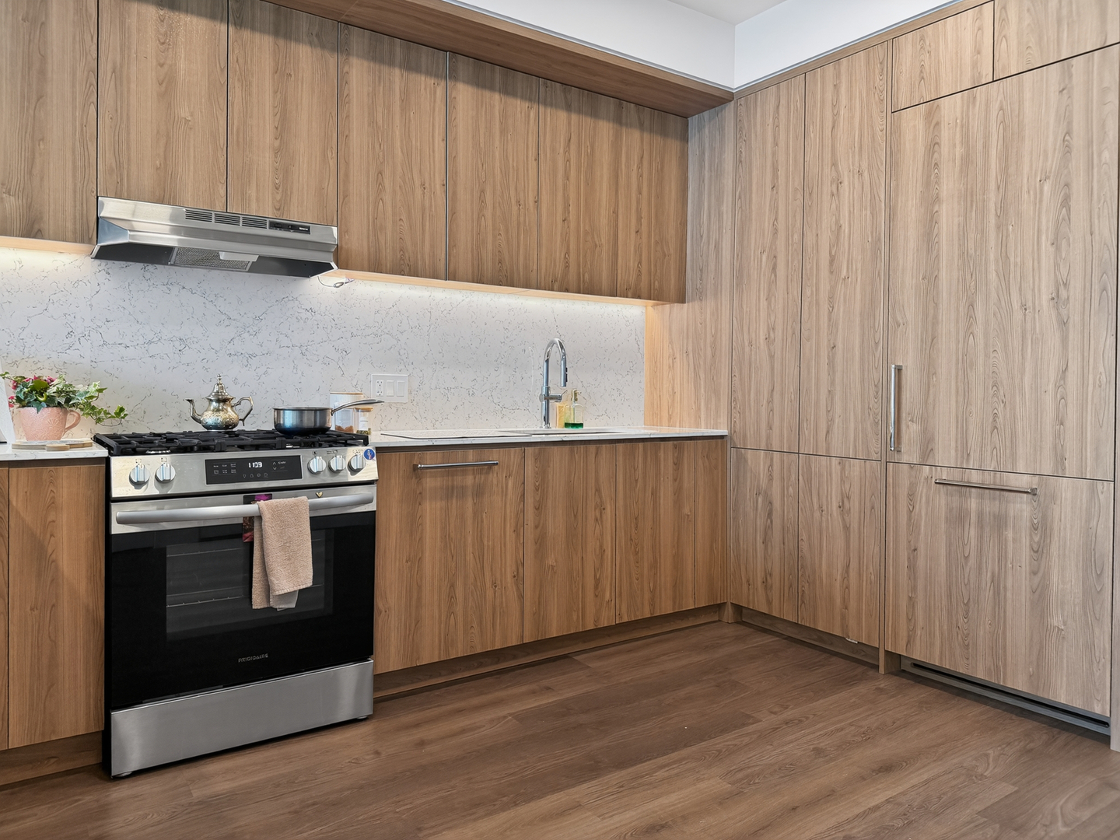
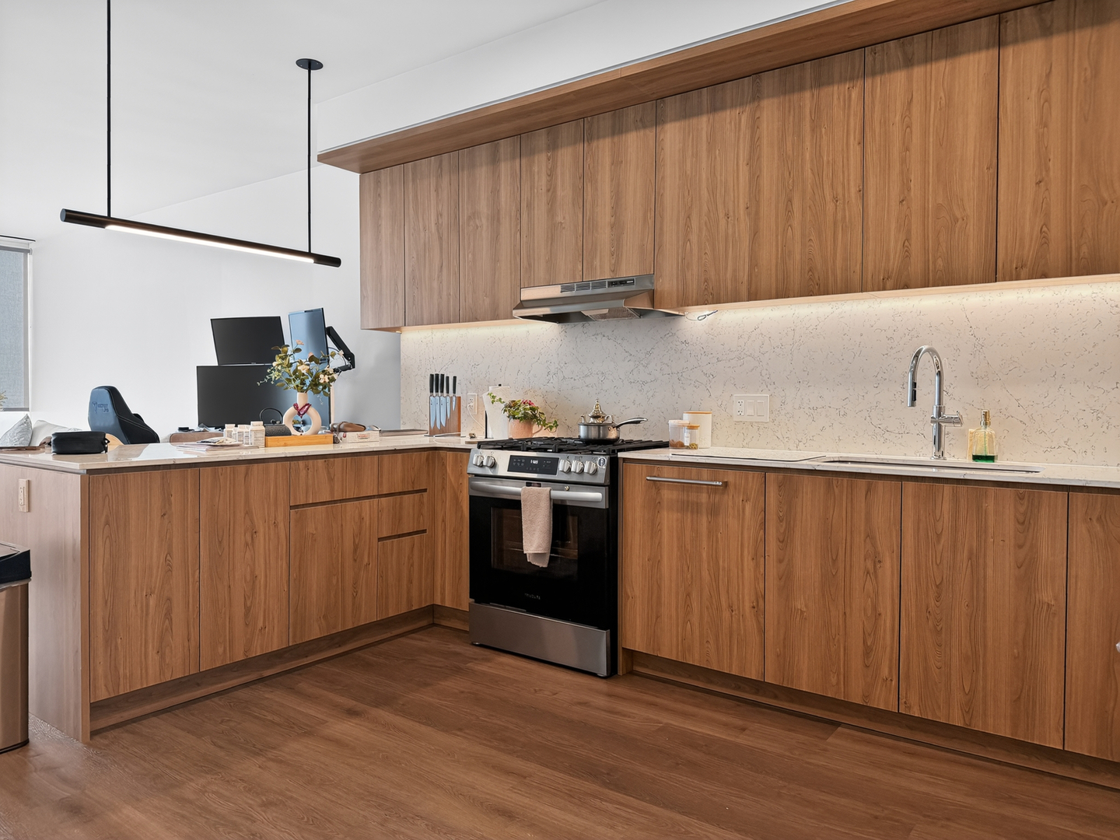
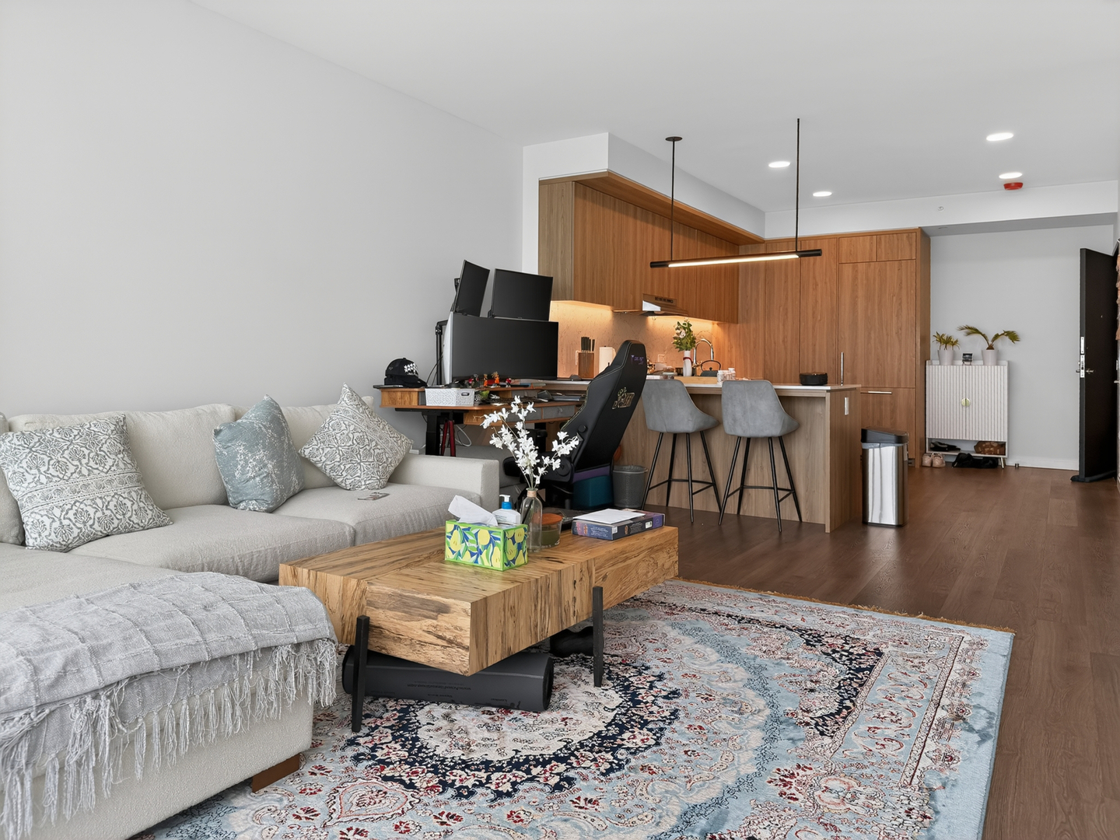
$16BEST DEAL FOR A NEW LUXURY HIGH RISE. Sublet available from June 1 - October 28, with the option to renew if you end up loving it. Live in one of Chicago's top luxury buildings for less than what new residents are currently paying. This 1 bed / 1 bath is on the 51st floor with direct lake views and a ton of natural light. The layout is super functional with 849 sqft, and the views really make the space stand out. Rent is $4,200 + utilities, which is about $700 under current market for similar units in the building. The building itself is loaded with amenities: Indoor & outdoor pools Full gym + sauna + steam room Basketball court Rooftop lounge Game room Dedicated work-from-home floor Even an art gallery inside the building Honestly, it's a great setup if you want to try luxury high-rise living without committing to full market rent right away. Reach out if you want more details or to set up a tour.
| 21 hours ago | Listing updated with changes from the MLS® | |
| 22 hours ago | Status changed to Active | |
| 3 weeks ago | Listing first seen on site |

Based on information submitted to the MLS GRID as of 2026-05-25 02:31 AM UTC. All data is obtained from various sources and may not have been verified by broker or MLS GRID. Supplied Open House Information is subject to change without notice. All information should be independently reviewed and verified for accuracy. Properties may or may not be listed by the office/agent presenting the information.
Last checked: 2026-05-25 02:31 AM UTC
MRED DMCA Copyright Information Copyright © 2026 Midwest Real Estate Data LLC. All rights reserved.
Did you know? You can invite friends and family to your search. They can join your search, rate and discuss listings with you.