O'Neil Property Group
Save
Ask
Tour
Hide
Share
$500,000
24 Days On Site

2429 County Road 2200 E
St. Joseph, IL 61873

For Sale|Single Family Residence|Active Under Contract
3
Beds
2
Total Baths
1
Full Bath
1
Partial Bath
1,908
SqFt
$262
/SqFt
County:
Champaign
Listing Courtesy of MRED as distributed by MLS Grid of Coldwell Banker R.E. Group
2429 County Road 2200 E2429 County Road 2200 E2429 County Road 2200 E2429 County Road 2200 E
Save
Ask
Tour
Hide
Share

Mortgage Calculator

Monthly Payment (Est.)

$2,281
Calculator powered by Showcase IDX, a Constellation1 Company. Copyright ©2026 Information is deemed reliable but not guaranteed.

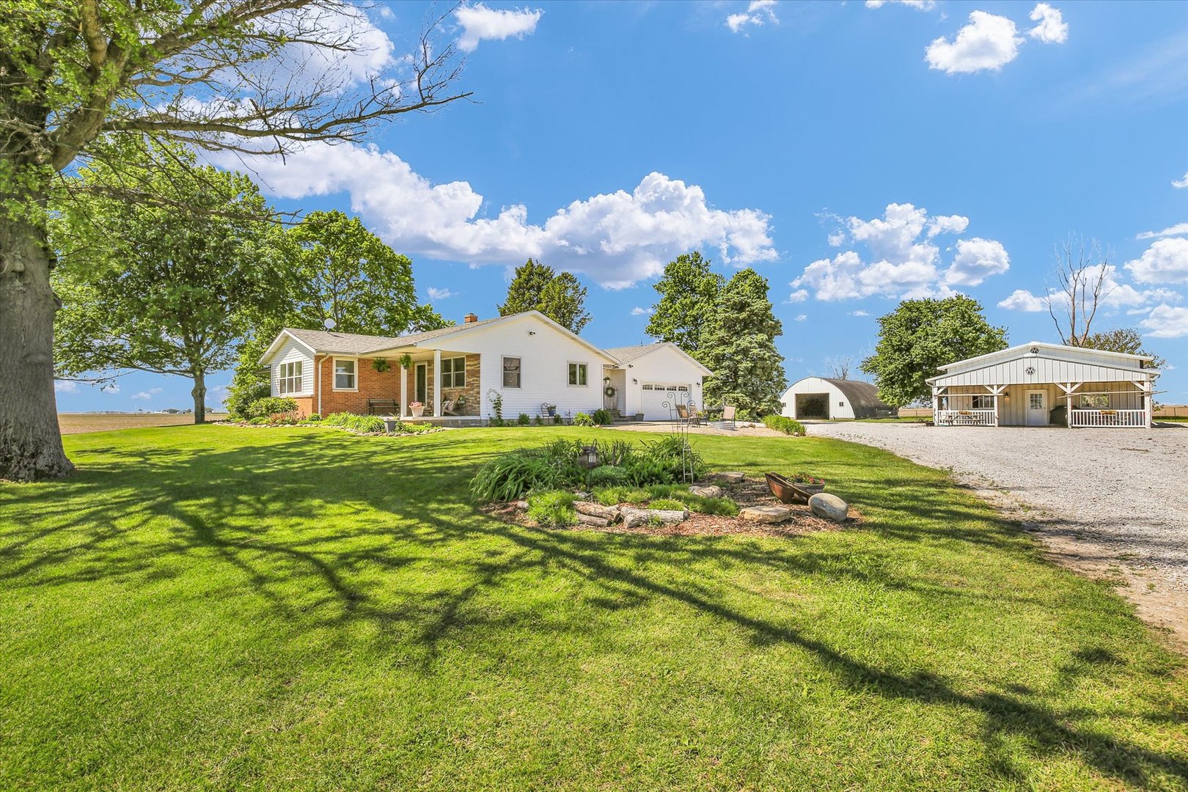
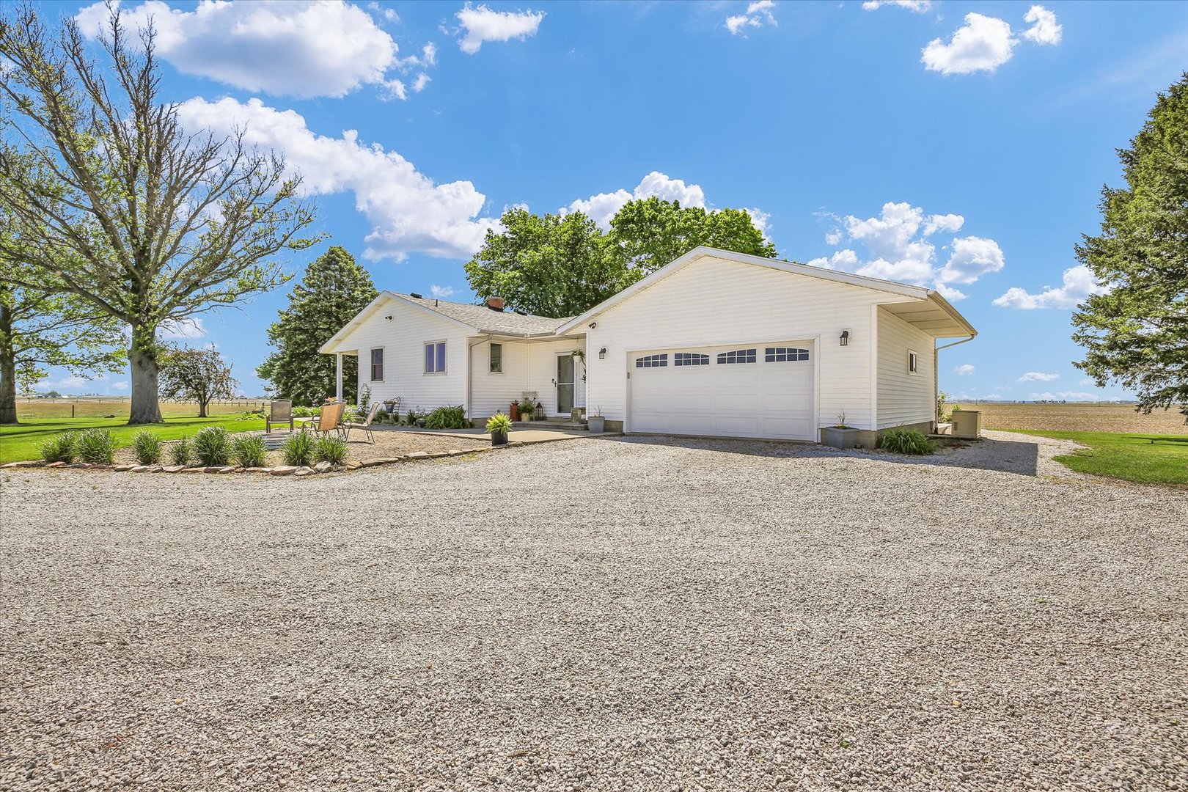
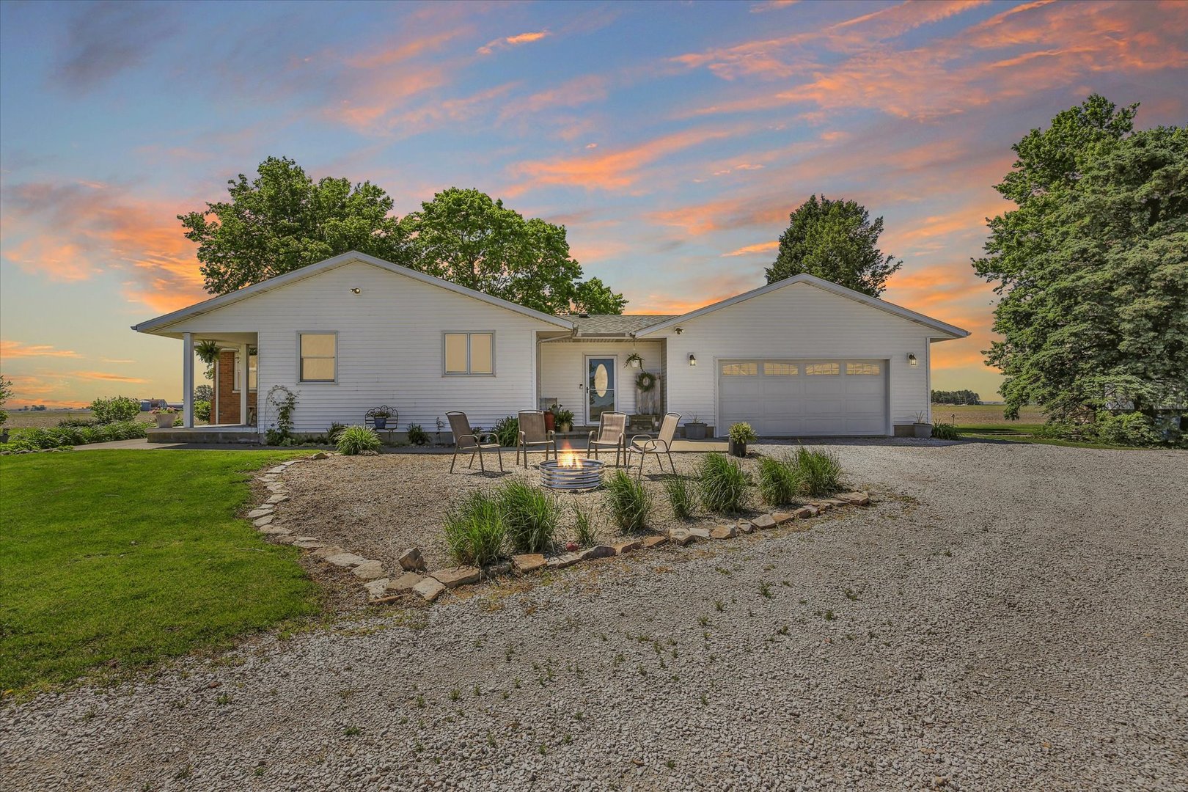
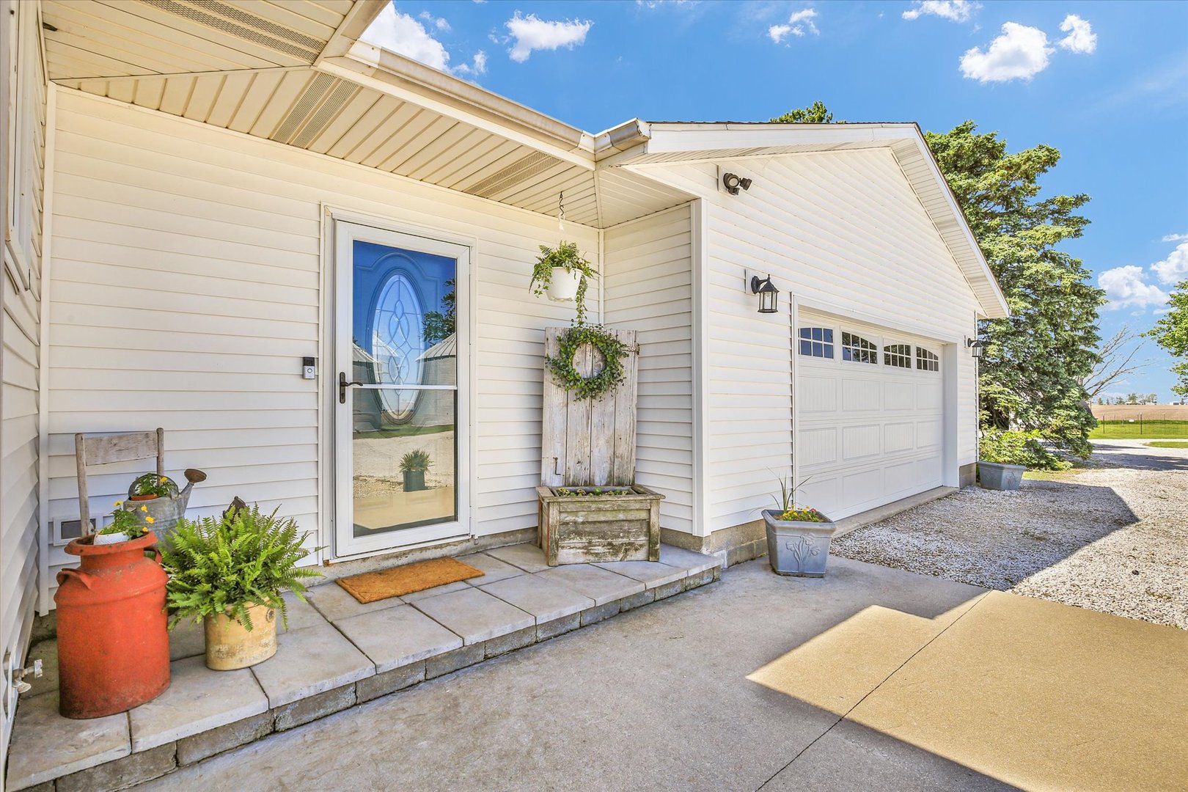
There is nothing like country living, and this home situated on 9.23 acres gives you the best of it. The 3 bedroom, 1.5 bath ranch is both adorable and spacious. The living room welcomes you in with plenty of natural light, opening up to the formal dining room. The large kitchen has updated appliances, an island with seating, and an additional table space that overlooks the pasture. With updated hardwood flooring, trim, and a full bath remodeled fall 2025 with a double sink and walk in shower, this home checks so many boxes. The finished basement feels like a retreat with a large rec room, bar area, office, and the beginnings of a full bath. Endless opportunities of how to use it best. Don't miss the foyer or the half bath in the garage. Outdoors, you can cook out on the back patio, sit around a bonfire and soak up the country sunsets, or take in views of the pasture from the front porch. On the acreage, you will find sections fenced for pasture, as well as multiple buildings including a 36x60 Quonset hut; 30x45 Pole shed; 30x40 Shed with concrete floor; 2 grain bins; 3 sided barn; and a lean-to. The windows have all been replaced and a roof will be installed in May 2026. Geothermal heating is an added benefit. The generator will be included. Don't miss this incredible opportunity for a beautiful property!

Save
Ask
Tour
Hide
Share
Listing Snapshot
Price 
$500,000
Days On Site 
24 Days
Bedrooms 
3
Inside Area (SqFt) 
1,908 sqft
Total Baths 
2
Full Baths 
1
Partial Baths 
1
Lot Size 
9.23 Acres
Year Built 
N/A
MLS® Number 
12638998
Status 
Active Under Contract
Property Tax 
$5,021.9
HOA/Condo/Coop Fees 
N/A
Sq Ft Source 
Other
Friends & Family
Recent Activity
2 weeks agoListing updated with changes from the MLS®
2 weeks agoStatus changed to Active Under Contract
4 weeks agoListing first seen on site
General Features
Acres 
9.23
Additional Property Use 
Horses
Attached Garage 
Yes
Direction Faces 
West
Garage 
Yes
Garage Spaces 
2
Parking 
GravelGarage Door OpenerAttachedGarage
Parking Spaces 
2
Property Sub Type 
Single Family Residence
Sewer 
Septic Tank
SqFt Below 
1294
SqFt Total 
1908
Style 
Ranch
Water Source 
Well
Interior Features
Appliances 
RangeMicrowaveDishwasherRefrigeratorWasherDryerWine RefrigeratorWater Softener Owned
Basement 
Partially FinishedFull
Cooling 
Central Air
Flooring 
Hardwood
Heating 
Geothermal
Interior 
Entrance Foyer
Bedroom 2 
Dimensions - 14X12Level - Main
Bedroom 3 
Dimensions - 11X12Level - Main
Bedroom 4 
Breakfast Room 
Dimensions - 8X16Level - Main
Dining Room 
Dimensions - 11X15Level - Main
Family Room 
Dimensions - 27X42Level - Basement
Foyer 
Dimensions - 12X13Level - Main
Kitchen 
Dimensions - 13X15Level - MainDescription - Eating Area-Table Space,Island
Laundry 
Living Room 
Dimensions - 24X30Level - Main
Master Bedroom 
Dimensions - 13X16Level - Main
Office 
Dimensions - 13X10Level - Basement
Save
Ask
Tour
Hide
Share
Exterior Features
Construction Details 
Vinyl Siding
Fencing 
FencedPartial
Lot Features 
LevelPasture
Other Structures 
Barn(s)
Roof 
Asphalt
Community Features
MLS Area 
Eastern Champaign County / Vermillion County
School District 
Rantoul Township High School
Township 
St. Joseph
Schools
School District
Rantoul Township High School
Elementary School
Prairieview-Ogden Elementary Sch
Middle School
Prairieview-Ogden Junior High Sc
High School
Rantoul Township High School
Listing Courtesy of MRED as distributed by MLS Grid of Coldwell Banker R.E. Group


Based on information submitted to the MLS GRID as of 2026-05-30 10:24 AM UTC. All data is obtained from various sources and may not have been verified by broker or MLS GRID. Supplied Open House Information is subject to change without notice. All information should be independently reviewed and verified for accuracy. Properties may or may not be listed by the office/agent presenting the information.
Last checked: 2026-05-30 10:24 AM UTC
MRED DMCA Copyright Information Copyright © 2026 Midwest Real Estate Data LLC. All rights reserved.

Neighborhood & Commute
Source: Walkscore
Disclosure: Community information and market data powered by Constellation Data Labs. Information is deemed reliable but not guaranteed.
Save
Ask
Tour
Hide
Share