
1008 Heron Circle 1Joliet, IL 60431
Mortgage Calculator
Monthly Payment (Est.)
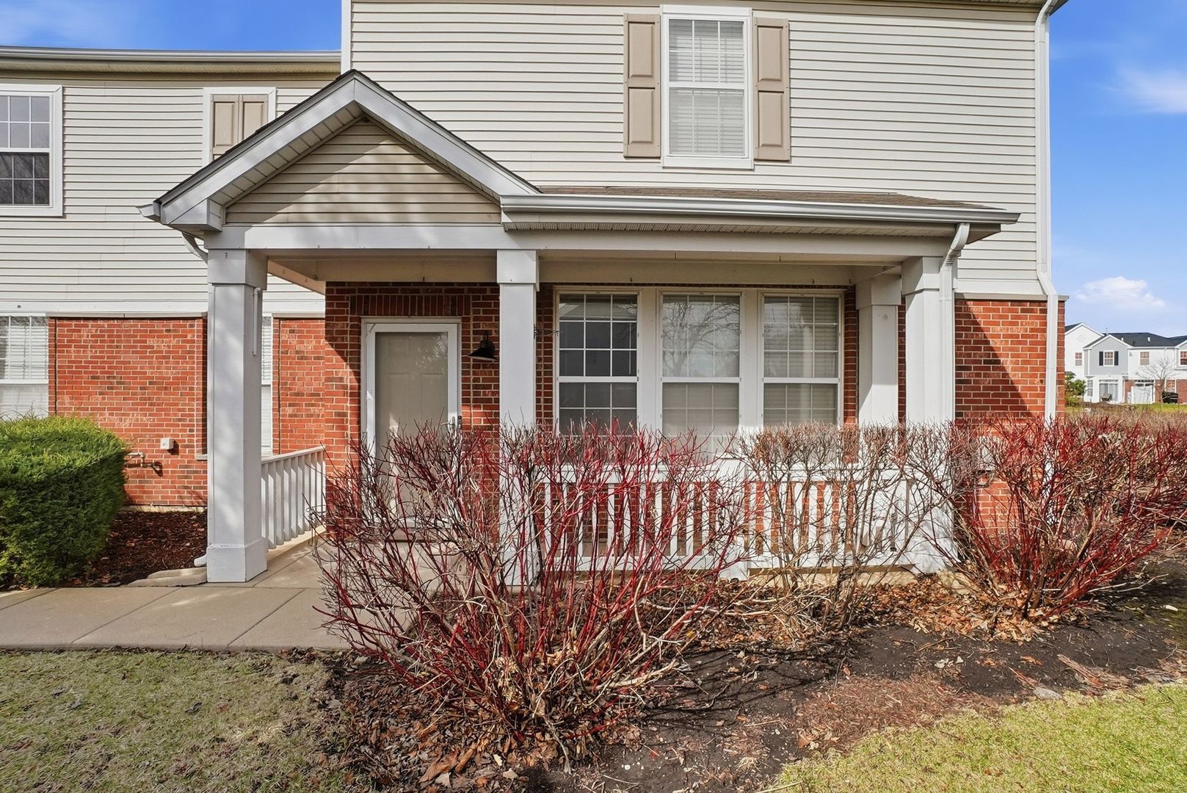
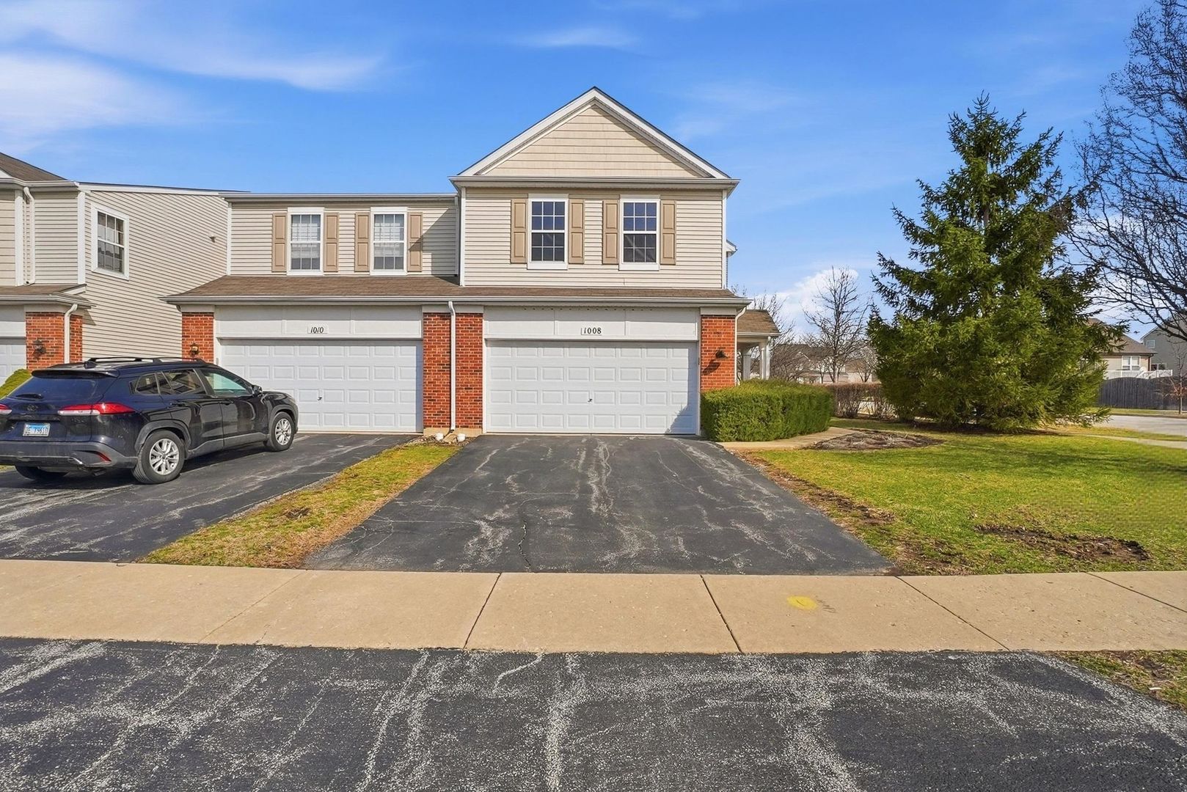
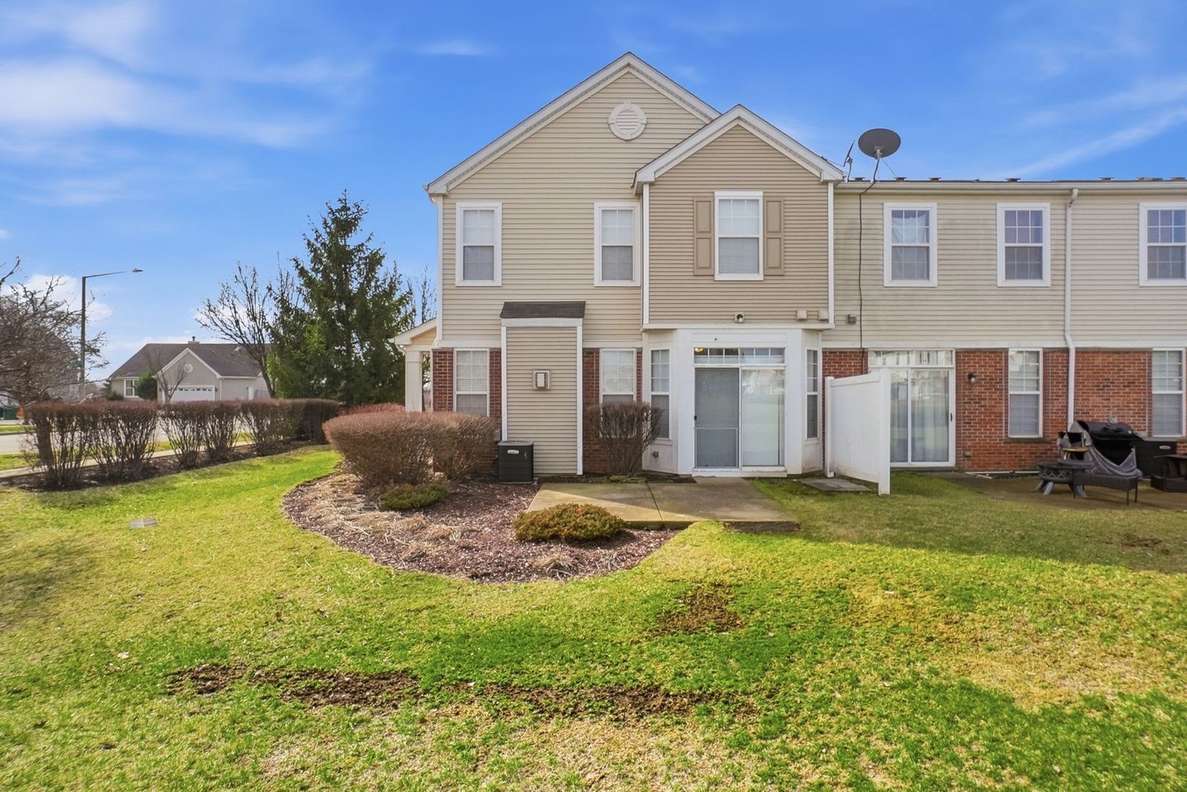
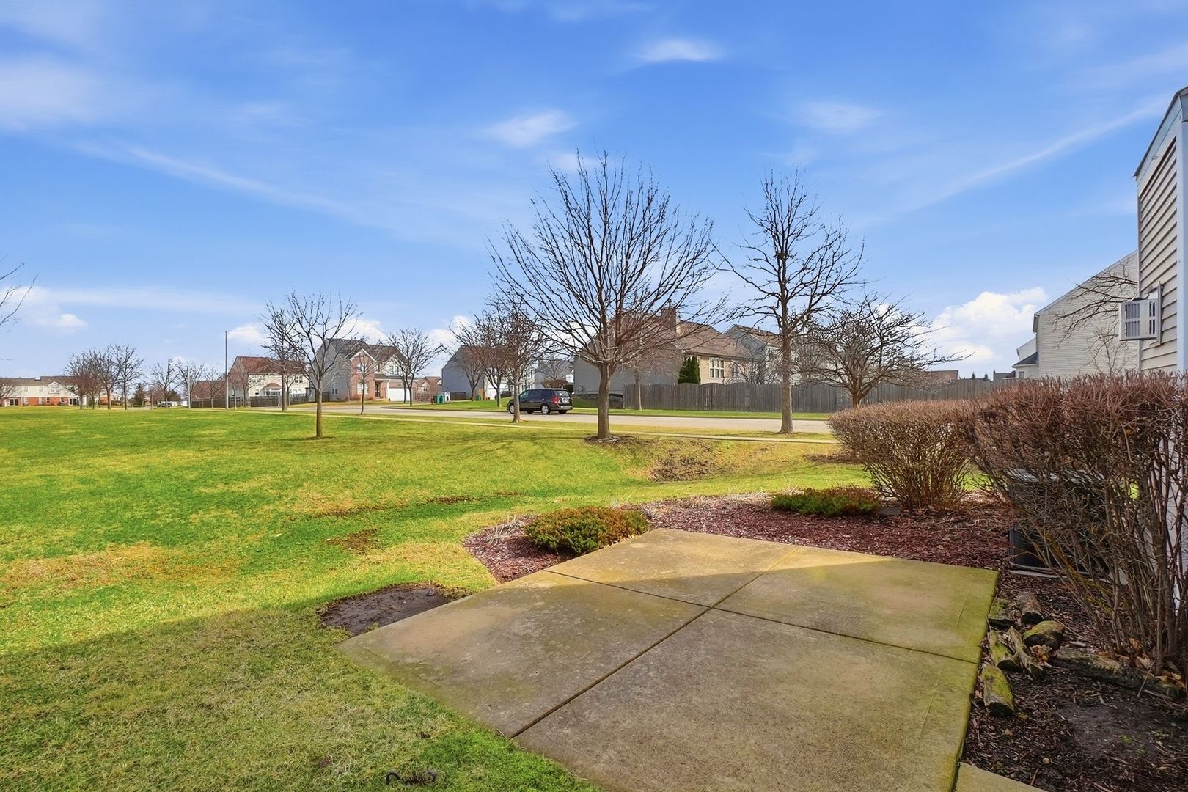
$1,209Welcome to a rare corner end-unit townhome that lives larger than the rest-featuring an expansive side yard, extra windows flooding the home with natural light, and open views with no direct backyard neighbors. Backing to a wide green common area that stretches to the community clubhouse and pool, this home delivers both space and serenity that interior units simply can't match. Step inside to a bright, inviting layout anchored by a spacious family room with updated laminate flooring and a cozy gas fireplace. The kitchen offers an abundance of 42" cabinetry and generous counter space, seamlessly connecting to a dedicated dining area with direct access to your private patio and open green space beyond. Upstairs, you'll find three generously sized bedrooms plus the convenience of a second-floor laundry room. The primary suite is a true retreat, complete with two walk-in closets and a private ensuite bath. A spacious secondary bedroom also features a walk-in closet and updated recessed lighting. Enjoy resort-style living with access to a clubhouse, pool, tennis courts, basketball courts, and multiple parks-all within walking distance. Located in the highly desirable Minooka School District and just minutes from Downtown Plainfield, shopping, dining, and everyday conveniences. Additional highlights include newer washer/dryer, and a water heater just 3-4 years old. End units like this-on a corner, with this much outdoor space and privacy-don't come available often. Schedule your showing before it's gone.
| 2 weeks ago | Listing updated with changes from the MLS® | |
| 2 weeks ago | Status changed to Active | |
| 3 weeks ago | Listing first seen on site |

Based on information submitted to the MLS GRID as of 2026-05-27 02:40 AM UTC. All data is obtained from various sources and may not have been verified by broker or MLS GRID. Supplied Open House Information is subject to change without notice. All information should be independently reviewed and verified for accuracy. Properties may or may not be listed by the office/agent presenting the information.
Last checked: 2026-05-27 02:40 AM UTC
MRED DMCA Copyright Information Copyright © 2026 Midwest Real Estate Data LLC. All rights reserved.
Did you know? You can invite friends and family to your search. They can join your search, rate and discuss listings with you.