O'Neil Property Group
Save
Ask
Tour
Hide
Share
$145,000
23 Days On Site

6740 Albany Road
Erie, IL 61250

For Sale|Single Family Residence|Active
3
Beds
2
Total Baths
1
Full Bath
1
Partial Bath
1,459
SqFt
$99
/SqFt
1976
Built
County:
Whiteside
Listing Courtesy of MRED as distributed by MLS Grid of RE/MAX Sauk Valley
6740 Albany Road6740 Albany Road6740 Albany Road6740 Albany Road
Save
Ask
Tour
Hide
Share

Mortgage Calculator

Monthly Payment (Est.)

$662
Calculator powered by Showcase IDX, a Constellation1 Company. Copyright ©2026 Information is deemed reliable but not guaranteed.

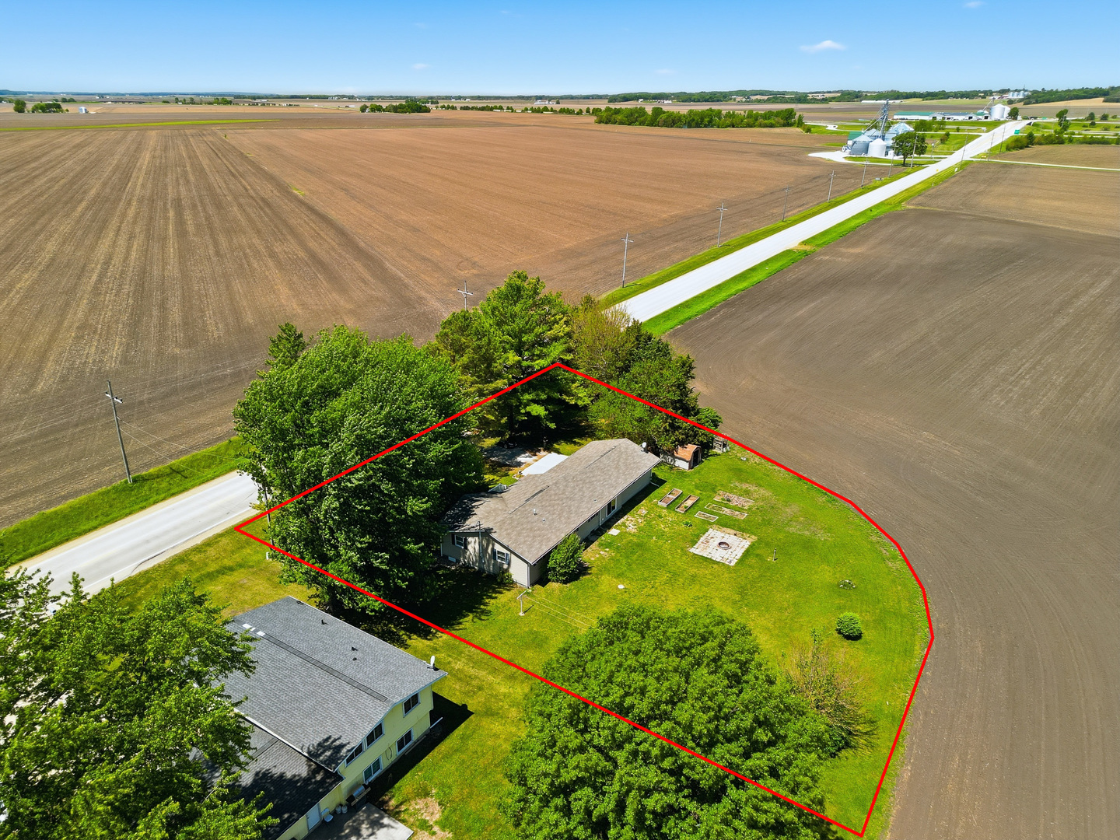
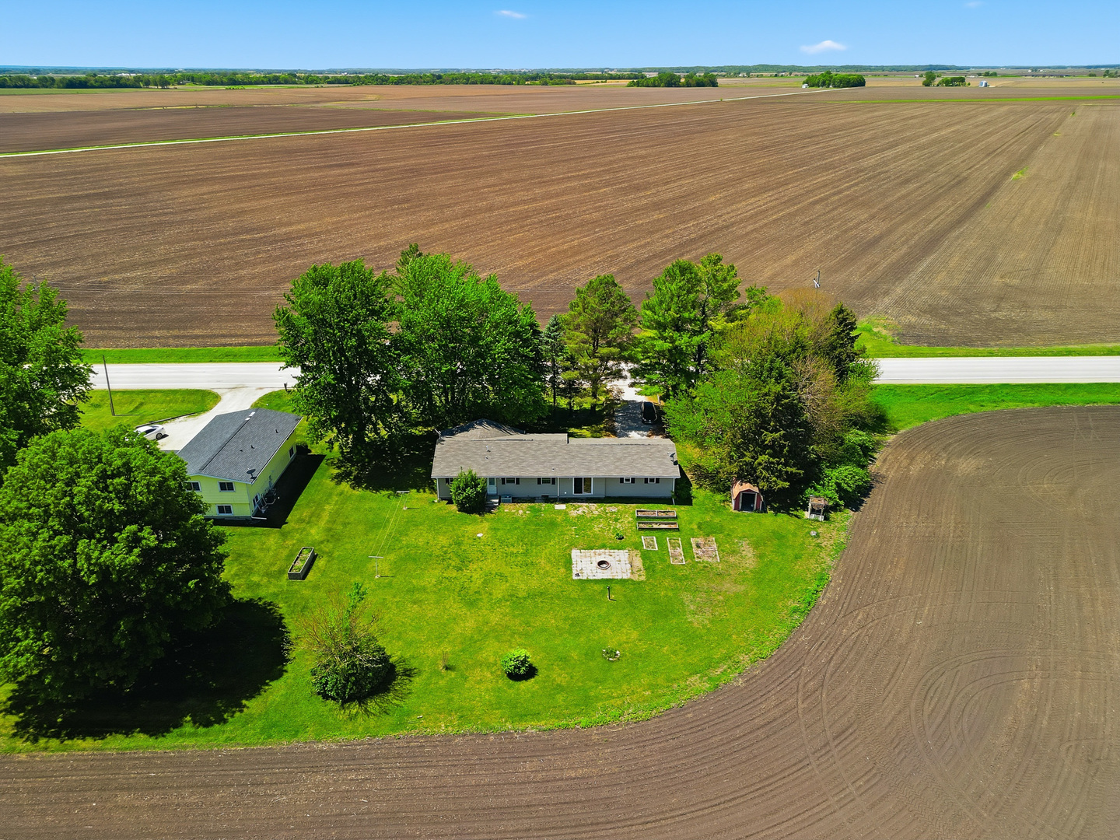
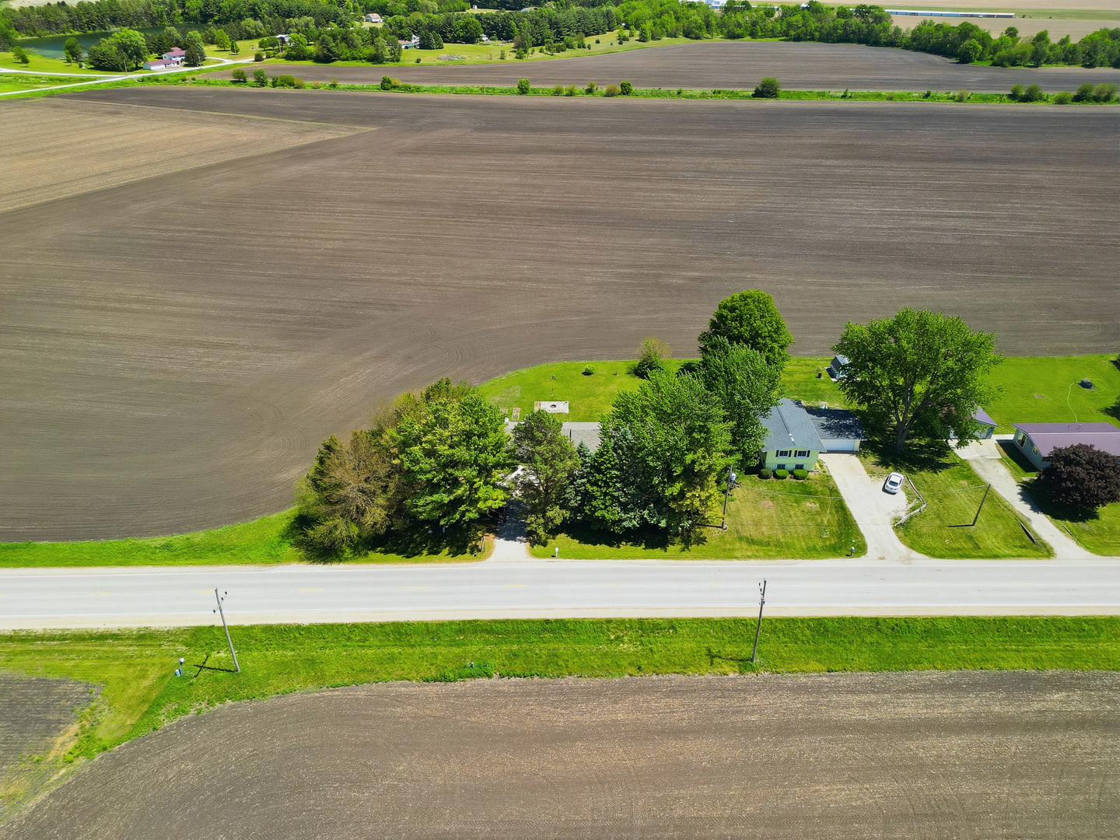
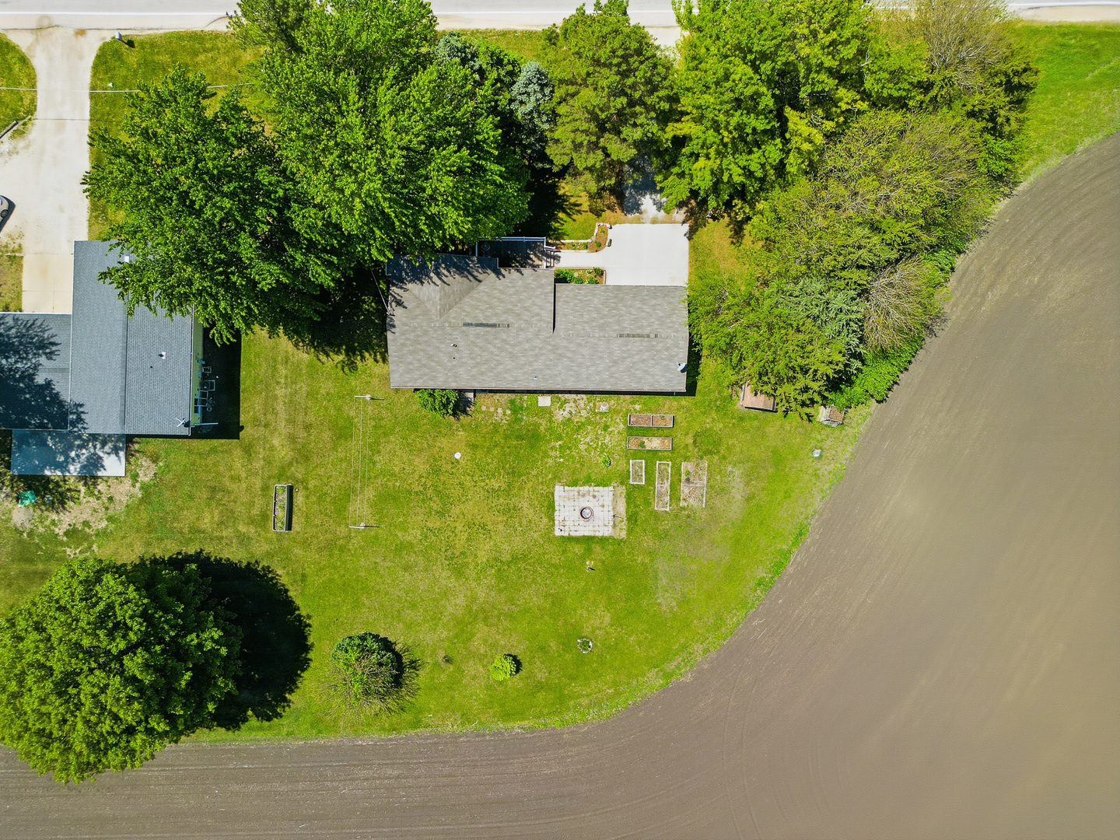
$$$Major Price Reduction! Sellers have already secured housing out of state and are motivated to make a move with this aggressive price reduction!!! Step into your own slice of country living. Nestled just out of town and surrounded by open farmland, this well-maintained 3-bedroom, 1.5-bath ranch sits on almost 1/2 acre and offers the tranquility buyers are searching for. Start your mornings with a cup of coffee on the front deck while taking in beautiful sunrises, and wind down with peaceful evenings and star-filled skies. Home needs a little TLC but does include some key updates including a new roof and furnace in (2016). In 2022, professionals fully encapsulated the crawlspace, updated the electrical panel, and improved lighting throughout. Family room was used as an extra prep kitchen. The exterior features an additional parcel, raised garden beds, a storage shed, and plenty of space to enjoy the outdoors. Conveniently located just 1 mile from the freeway, this property offers the perfect balance of quiet country living with easy access to town and travel. This is a great opportunity for buyers looking for value, instant equity, and immediate possession!

Save
Ask
Tour
Hide
Share
Listing Snapshot
Price 
$145,000
Days On Site 
23 Days
Bedrooms 
3
Inside Area (SqFt) 
1,459 sqft
Total Baths 
2
Full Baths 
1
Partial Baths 
1
Lot Size 
N/A
Year Built 
1976
MLS® Number 
12639092
Status 
Active
Property Tax 
$2,556.08
HOA/Condo/Coop Fees 
N/A
Sq Ft Source 
Assessor
Friends & Family
Recent Activity
3 days agoListing updated with changes from the MLS®
3 days agoPrice changed to $145,000
4 days agoStatus changed to Active
3 weeks agoListing first seen on site
General Features
Attached Garage 
Yes
Garage 
Yes
Garage Spaces 
2
Parking 
ConcreteGarage Door OpenerAttachedGarage
Parking Spaces 
2
Property Sub Type 
Single Family Residence
Sewer 
Septic Tank
Style 
Ranch
Water Source 
Well
Interior Features
Appliances 
Water SoftenerRangeMicrowaveDishwasherRefrigeratorWasherDryerWine Refrigerator
Basement 
Crawl Space
Cooling 
Ceiling Fan(s)Central Air
Flooring 
CarpetWood
Heating 
Natural GasForced Air
Laundry Features 
Main Level
Window Features 
Screens
Bedroom 2 
Dimensions - 10X10Level - Main
Bedroom 3 
Dimensions - 14X10Level - Main
Bedroom 4 
Deck 
Dimensions - 21X12Level - Main
Dining Room 
Family Room 
Dimensions - 21X12Level - Main
Kitchen 
Dimensions - 17X10Level - MainDescription - Island,Country Kitchen
Laundry 
Dimensions - 6X7Level - Main
Living Room 
Dimensions - 19X15Level - Main
Master Bedroom 
Dimensions - 12X10Level - Main
Save
Ask
Tour
Hide
Share
Exterior Features
Construction Details 
Vinyl Siding
Other Structures 
Shed(s)
Patio And Porch 
DeckPorch
Roof 
Asphalt
Windows/Doors 
Screens
Community Features
MLS Area 
Erie
School District 
1
Township 
Erie
Schools
School District
1
Elementary School
Unknown
Middle School
Unknown
High School
Unknown
Listing Courtesy of MRED as distributed by MLS Grid of RE/MAX Sauk Valley


Based on information submitted to the MLS GRID as of 2026-05-30 12:49 PM UTC. All data is obtained from various sources and may not have been verified by broker or MLS GRID. Supplied Open House Information is subject to change without notice. All information should be independently reviewed and verified for accuracy. Properties may or may not be listed by the office/agent presenting the information.
Last checked: 2026-05-30 12:49 PM UTC
MRED DMCA Copyright Information Copyright © 2026 Midwest Real Estate Data LLC. All rights reserved.

Neighborhood & Commute
Source: Walkscore
Disclosure: Community information and market data powered by Constellation Data Labs. Information is deemed reliable but not guaranteed.
Save
Ask
Tour
Hide
Share