O'Neil Property Group
Save
Ask
Tour
Hide
Share
$525,000
22 Days On Site

24 E Harding Avenue
La Grange Park, IL 60526

For Sale|Single Family Residence|Active Under Contract
3
Beds
2
Total Baths
2
Full Baths
1,816
SqFt
$289
/SqFt
1956
Built
County:
Cook
Listing Courtesy of MRED as distributed by MLS Grid of Coldwell Banker Realty
24 E Harding Avenue24 E Harding Avenue24 E Harding Avenue24 E Harding Avenue
Save
Ask
Tour
Hide
Share

Mortgage Calculator

Monthly Payment (Est.)

$2,395
Calculator powered by Showcase IDX, a Constellation1 Company. Copyright ©2026 Information is deemed reliable but not guaranteed.

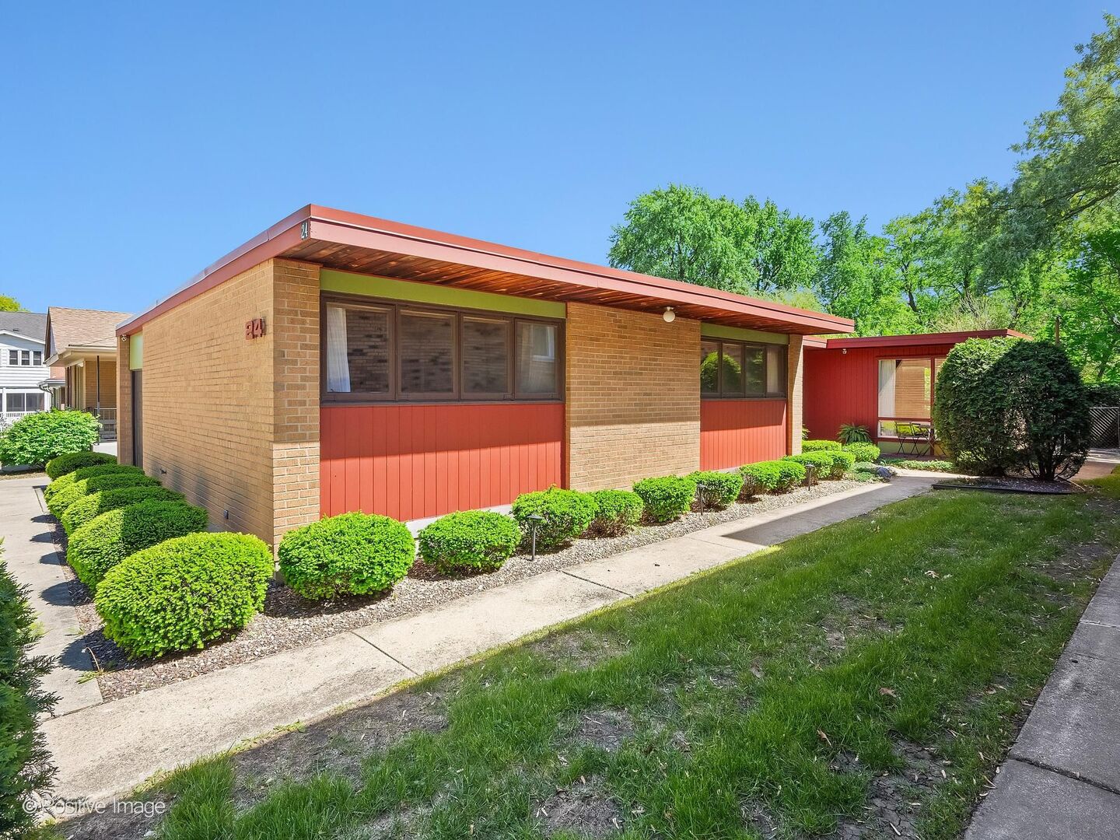
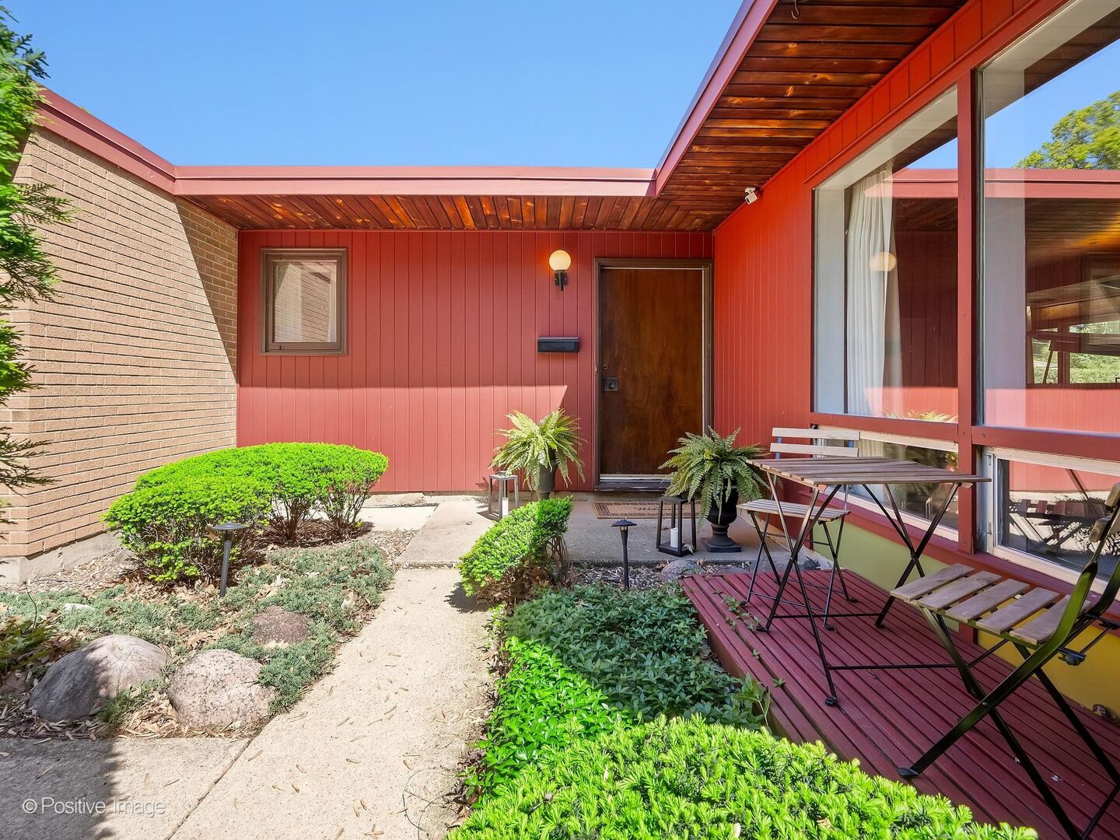
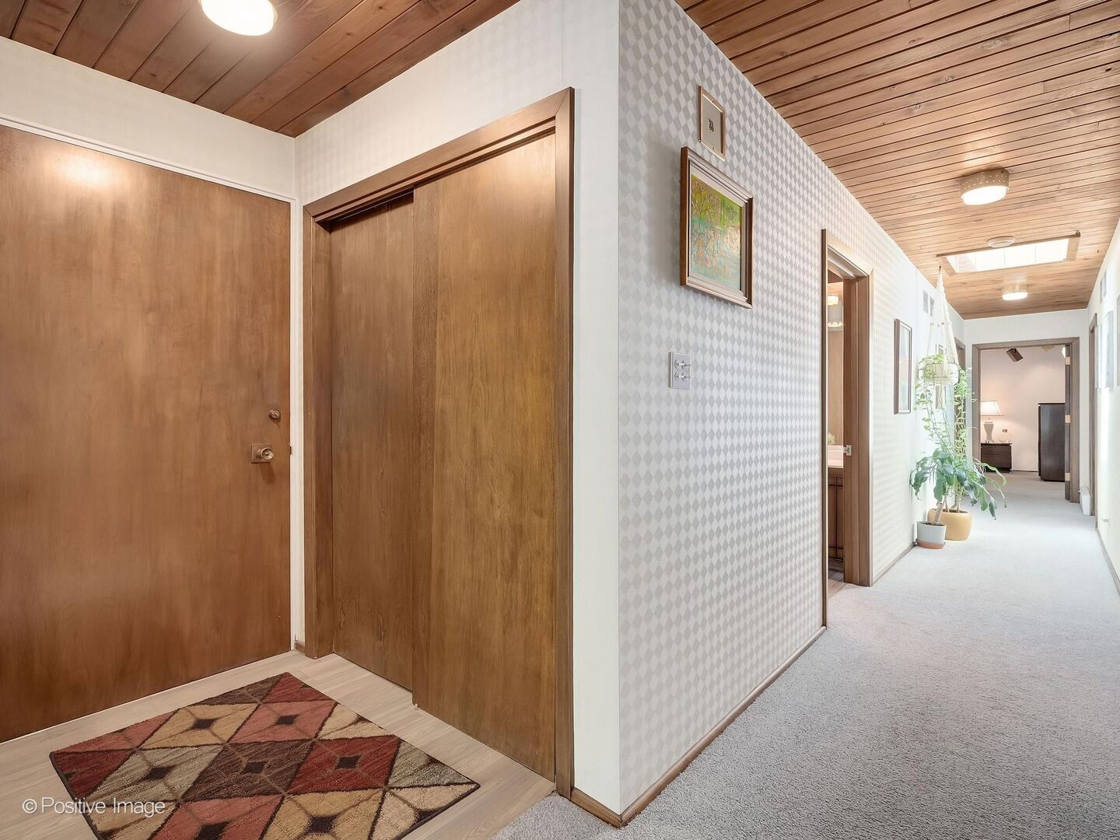
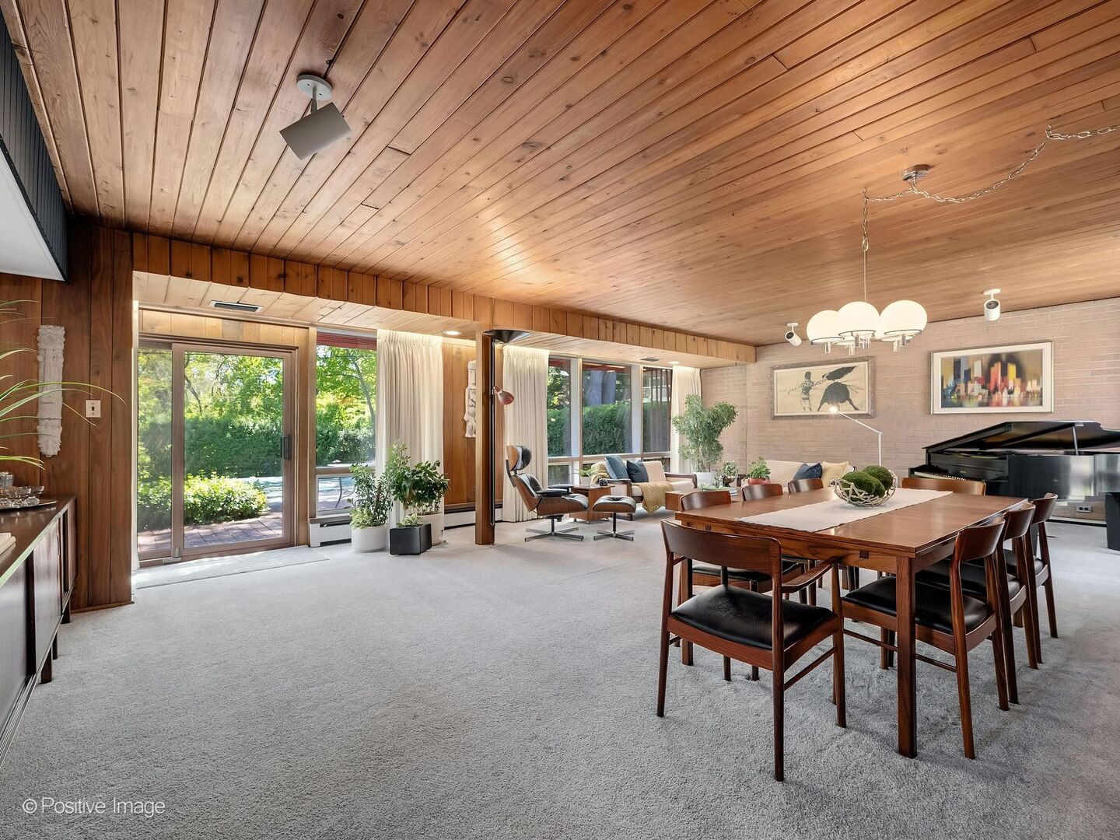
This architect-owned mid-century modern ranch is a beautifully preserved example of the era, thoughtfully curated to celebrate the clean lines, warm materials, and seamless indoor-outdoor living that define mid-century design. Nestled on a deep, private lot, the fully fenced backyard feels like a secluded retreat, featuring an expansive deck with multiple lounge areas, an in-ground pool, and mature privacy hedges that create a true resort-like setting. Inside, authentic mid-century modern character shines throughout with original knotty pine ceilings, rich wood paneling, textured wall coverings, expansive picture windows and iconic period light fixtures. Every update has been carefully chosen to complement the home's architectural integrity while enhancing everyday comfort. The welcoming foyer opens to a bright, open-concept living and dining space filled with natural light and sweeping views of the backyard oasis. The classic eat-in kitchen stays true to its roots with maple cabinetry and copper hardware, beautifully paired with updated stone countertops, mosaic tile backsplash and generous dining space. The main level offers three spacious bedrooms, two full bathrooms and convenient first-floor laundry. Downstairs, the finished lower level expands the living space with a built-in office featuring a two-person desk, a storage/utility room, a large family room with wet bar/kitchenette, and a versatile bonus room perfect for a creative studio, private office or flex space. An attached one-car garage includes a built-in workbench, while an oversized concrete parking pad provides space for two additional vehicles. Located within highly regarded school districts including Forest Road Elementary, Park Junior High and Lyons Township High School. Just steps away you'll find the library and Memorial Park offering a playground, splash pad, sports courts and an amphitheater. Easy access to the scenic Salt Creek bike and walking path, downtown La Grange, shopping, parks, the commuter train to the city and both airports.

Save
Ask
Tour
Hide
Share
Listing Snapshot
Price 
$525,000
Days On Site 
22 Days
Bedrooms 
3
Inside Area (SqFt) 
1,816 sqft
Total Baths 
2
Full Baths 
2
Partial Baths 
N/A
Lot Size 
N/A
Year Built 
1956
MLS® Number 
12639372
Status 
Active Under Contract
Property Tax 
$9,755.98
HOA/Condo/Coop Fees 
N/A
Sq Ft Source 
Assessor
Friends & Family
Recent Activity
2 weeks agoListing updated with changes from the MLS®
2 weeks agoStatus changed to Active Under Contract
3 weeks agoListing first seen on site
General Features
Attached Garage 
Yes
Direction Faces 
East
Garage 
Yes
Garage Spaces 
1
Parking 
ConcreteGarage Door OpenerAttachedGarage
Parking Spaces 
3
Property Sub Type 
Single Family Residence
Sewer 
Public Sewer
SqFt Below 
698
SqFt Total 
1649
Style 
Ranch
Water Source 
Public
Interior Features
Appliances 
Double OvenMicrowaveDishwasherRefrigeratorBar FridgeWasherDryerDisposalRange HoodElectric Cooktop
Basement 
Sump PumpFinishedCrawl SpacePartial
Cooling 
Central Air
Electric 
Circuit Breakers
Heating 
SteamBaseboard
Interior 
Entrance FoyerWet BarOpen FloorplanGranite Counters
Laundry Features 
Main LevelIn UnitSink
Window Features 
ScreensSkylight(s)
Bedroom 2 
Dimensions - 13X13Level - Main
Bedroom 3 
Dimensions - 13X10Level - Main
Bedroom 4 
Deck 
Dimensions - 36X13Level - Main
Dining Room 
Dimensions - 18X8Level - Main
Family Room 
Dimensions - 19X15Level - Basement
Foyer 
Dimensions - 5X5Level - Main
Game Room 
Dimensions - 15X10Level - Basement
Kitchen 
Dimensions - 13X13Level - MainDescription - Eating Area-Table Space
Kitchen- 2nd 
Dimensions - 15X8Level - Basement
Laundry 
Dimensions - 9X5Level - Main
Living Room 
Dimensions - 18X17Level - Main
Master Bedroom 
Dimensions - 17X11Level - Main
Office 
Dimensions - 11X5Level - Basement
Utility Room-Lower Level 
Dimensions - 16X7Level - Basement
Save
Ask
Tour
Hide
Share
Exterior Features
Construction Details 
BrickCedar
Fencing 
Fenced
Lot Features 
Landscaped
Other Structures 
Shed(s)
Patio And Porch 
Deck
Pool Features 
In Ground
Roof 
Rubber
Windows/Doors 
ScreensSkylight(s)
Community Features
Community Features 
ParkTennis Court(s)CurbsSidewalksStreet Lights
MLS Area 
La Grange Park
School District 
Lyons Twp High School
Township 
Proviso
Schools
School District
Lyons Twp High School
Elementary School
Forest Road Elementary School
Middle School
Park Junior High School
High School
Lyons Twp High School
Listing Courtesy of MRED as distributed by MLS Grid of Coldwell Banker Realty


Based on information submitted to the MLS GRID as of 2026-05-30 12:11 AM UTC. All data is obtained from various sources and may not have been verified by broker or MLS GRID. Supplied Open House Information is subject to change without notice. All information should be independently reviewed and verified for accuracy. Properties may or may not be listed by the office/agent presenting the information.
Last checked: 2026-05-30 12:11 AM UTC
MRED DMCA Copyright Information Copyright © 2026 Midwest Real Estate Data LLC. All rights reserved.

Neighborhood & Commute
Source: Walkscore
Disclosure: Community information and market data powered by Constellation Data Labs. Information is deemed reliable but not guaranteed.
Save
Ask
Tour
Hide
Share